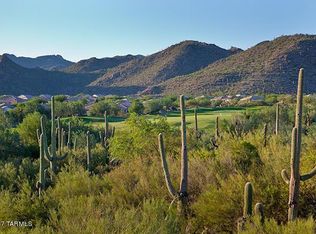
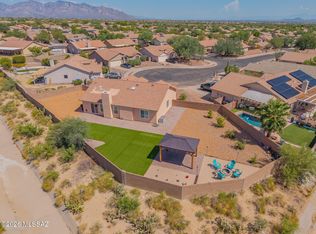
A highly desirable Durango model w/bay windows - in excellent condition. Beautiful high end engineered hardwood floors, newer HVAC system - very clean and crisp home. Open great room concept floor plan. Inviting back patio/porch w/expansive electronic awning - and yes, it has some Marana city lights to the South and some distant mountain peaks between homes. Front porch also makes for a very nice relaxation area that has lovely mountain views. Kitchen has granite countertops and lowered breakfast island bar - all appliances including side by side refrigerator conveys. Laundry in garage alcove so bonus/flex room is a highly desired addition-currently set up as an office. This is a very peaceful home and a very well kept home. Close to clubhouse. Remaining furniture in home is available: Furniture that is available at a very fair price:
Office/Den Furniture - (desk, credenza, file cabinet)
Foyer Table and Lamp (which is foyer closet).
Great Room Furniture -including entertainment center, TV, end tables, lamps, couch & chair.
Guest Bedroom furniture -includes bed, lamps & 2 nightstands.
Kitchen Bar Stools
Dining Room Table & 6 chairs
Bistro set on front porch.
For sale
$389,000
13575 N Holly Grape Dr, Marana, AZ 85658
2beds
1,468sqft
:
Get pre-qualified$2,725/mo
Single Family Residence
Built in 2003
5,662 Square Feet Lot
$376,900 Zestimate®
$265/sqft
$291/mo HOA
What's special
Lowered breakfast island barExpansive electronic awningLaundry in garage alcoveNewer hvac system
- 201 days |
- 167 |
- 5 |
Zillow last checked:
Listing updated:
Listed by:
Sandra M Northcutt 520-409-5301,
Long Realty
Source: MLS of Southern Arizona,MLS#: 22602178
Facts & features
Interior
Bedrooms & bathrooms
- Bedrooms: 2
- Bathrooms: 2
- Full bathrooms: 2
Heating
- Forced Air, Natural Gas
Cooling
- Central Air
Appliances
- Included: Exhaust Fan, Dishwasher, Disposal, Refrigerator, Gas Range, Microwave
- Laundry: In Garage
Features
- Entrance Foyer, Walk-In Closet(s), High Ceilings
- Flooring: Engineered Hardwood
- Windows: Bay Window(s), Double Pane Windows
- Has fireplace: No
- Fireplace features: None
Interior area
- Total structure area: 1,468
- Total interior livable area: 1,468 sqft
Property
Parking
- Total spaces: 2
- Parking features: Garage Door Opener
- Attached garage spaces: 2
Accessibility
- Accessibility features: Door Levers
Features
- Levels: One
- Stories: 1
- Patio & porch: Covered, Patio
- Has spa: Yes
- Fencing: Block
- Has view: Yes
- View description: Mountain(s), City, Sunset, Residential, Sunrise
Lot
- Size: 5,662 Square Feet
- Features: Decorative Gravel, Sprinklers In Front, Subdivided
Details
- Parcel number: 218531340
- Zoning: Marana - F
- Special conditions: None
Construction
Type & style
- Home type: SingleFamily
- Architectural style: Contemporary
- Property subtype: Single Family Residence
Materials
- Frame - Stucco
- Roof: Tile
Condition
- Year built: 2003
Utilities & green energy
- Sewer: Sewer Connected
- Utilities for property: Pre-Wired Tele Lines
Community & HOA
Community
- Features: Pool, Spa, Golf, Tennis Court(s), Putting Green, Fitness Center, Rec Center, Gated, Paved Street, Pickleball
- Security: Smoke Detector(s), Wrought Iron Security Door, Security Screens
- Senior community: Yes
- Subdivision: Heritage Highlands
HOA
- Has HOA: Yes
- Amenities included: Clubhouse, Pool, Security, Spa/Hot Tub, Tennis Court(s), Pickleball
- Services included: Common Area Maint, Gated Community, Street Maint
- HOA fee: $291 monthly
- HOA name: Highlands@DoveMtn
Location
- Region: Marana
Financial & listing details
- Price per square foot: $265/sqft
- Tax assessed value: $322,049
- Annual tax amount: $3,577
- Date on market: 7/10/2026
- Cumulative days on market: 306 days
- Listing terms: VA Loan,Conventional,Cash
- Road surface type: Paved
Estimated market value
$376,900
$358,000 - $396,000
$2,198/mo
Price history
| Date | Event | Price |
|---|---|---|
| 4/26/2026 | Price change | $389,000-1.5%$265/sqft |
Source:  MLS of Southern Arizona #22602178 Report a problem MLS of Southern Arizona #22602178 Report a problem | ||
| 1/23/2026 | Listed for sale | $395,000$269/sqft |
Source: MLS of Southern Arizona #22602178 Report a problem | ||
| 1/22/2026 | Listing removed | $395,000$269/sqft |
Source: MLS of Southern Arizona #22526515 Report a problem | ||
| 10/11/2025 | Listed for sale | $395,000+136.6%$269/sqft |
Source: MLS of Southern Arizona #22526515 Report a problem | ||
| 7/28/2003 | Sold | $166,980$114/sqft |
Source: Public Record Report a problem | ||
Public tax history
| Year | Property taxes | Tax assessment |
|---|---|---|
| 2026 | $3,577 +5.1% | $32,205 -0.1% |
| 2025 | $3,403 +4.5% | $32,225 +0.1% |
| 2024 | $3,257 +7.4% | $32,205 +16.1% |
| 2023 | $3,033 -4.5% | $27,741 +23.5% |
| 2022 | $3,175 +5.8% | $22,458 -3.5% |
| 2021 | $3,001 +2.4% | $23,263 +5.5% |
| 2020 | $2,930 | $22,053 +10.7% |
| 2019 | $2,930 +0.7% | $19,925 +2.4% |
| 2018 | $2,910 -3.5% | $19,464 |
| 2017 | $3,015 +2.9% | $19,464 +2.1% |
| 2016 | $2,929 +11.7% | $19,062 +5% |
| 2015 | $2,623 | $18,154 |
| 2014 | -- | -- |
| 2013 | -- | $164,138 |
| 2012 | -- | -- |
| 2011 | -- | -- |
| 2010 | -- | -- |
| 2009 | -- | -- |
| 2007 | -- | -- |
| 2006 | -- | -- |
| 2005 | -- | -- |
| 2004 | -- | -- |
| 2003 | -- | -- |
| 2002 | -- | -- |
| 2001 | $161 | -- |
Find assessor info on the county website
Monthly payment
Est. payment
Payment breakdown
Explore the cost of this home by adjusting the details. Changes won't be saved.Climate risks
Neighborhood: Dove Mountain
Nearby schools
GreatSchools rating
- 7/10Dove Mountain K-8Grades: PK-8Distance: 1.3 mi
- 6/10Mountain View High SchoolGrades: 9-12Distance: 5.2 mi
Schools provided by the listing agent
- Elementary: Dove Mountain CSTEM K-8
- Middle: Dove Mountain CSTEM K-8
- High: Mountain View
Source: MLS of Southern Arizona. This data may not be complete. We recommend contacting the local school district to confirm school assignments for this home.
- $388,7002 bd2 ba1.6k sqft13569 N Holly Grape Dr, Marana, AZ 85658Off Market
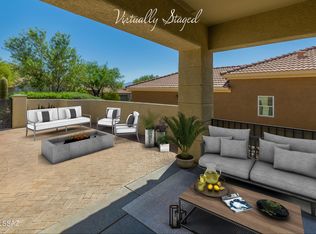
- $350,0002 bd2 ba1.5k sqft13581 N Holly Grape Dr, Marana, AZ 85658Sold
- $410,1002 bd2 ba1.6k sqft13587 N Holly Grape Dr, Marana, AZ 85658Off Market
- $334,0002 bd2 ba1.2k sqft13565 N Holly Grape Dr, Marana, AZ 85658Off Market
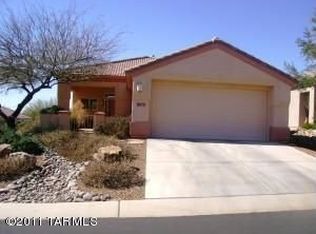
- $359,4002 bd2 ba1.4k sqft13562 N Heritage Canyon Dr, Marana, AZ 85658Off Market
- $367,0002 bd2 ba1.4k sqft13568 N Heritage Canyon Dr, Marana, AZ 85658Off Market
- $420,0002 bd2 ba1.4k sqft13556 N Heritage Canyon Dr, Marana, AZ 85658Sold
- $309,2002 bd2 ba1.1k sqft13578 N Holly Grape Dr, Marana, AZ 85658Off Market
A local agent can set up tours, give advice and negotiate with sellers.
Similar homes
- $379,0002 bd2 ba1.6k sqft13489 N Holly Grape Dr, Marana, AZ 85658For Sale
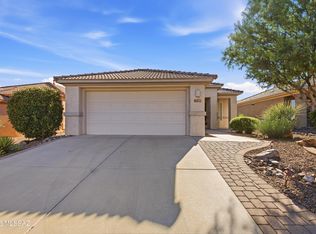
 MLS ID #22615293, Thomas J Krieger, Realty Executives Arizona Territory. MLS of Southern Arizona
 - $380,0002 bd2 ba1.4k sqft13537 N Holly Grape Dr, Marana, AZ 85658For Sale
 MLS ID #22615515, Sandra M Northcutt, Long Realty. MLS of Southern Arizona
 - $400,0002 bd2 ba1.7k sqft5069 W Desert Eagle Cir, Marana, AZ 85658For Sale
 MLS ID #22610151, Sandra M Northcutt, Long Realty. MLS of Southern Arizona
 - $414,9003 bd2 ba1.4k sqft12975 N Suizo Mountains Rd, Marana, AZ 85658For Sale
 MLS ID #22618722, Kaukaha S Watanabe, Real Broker. MLS of Southern Arizona
 - $450,0002 bd2 ba1.6k sqft5388 W Winding Desert Dr, Marana, AZ 85658For SaleMLS ID #22603333, Sandra M Northcutt, Long Realty. MLS of Southern Arizona
- $330,0002 bd2 ba1.6k sqft5365 W Owlclover Pl, Marana, AZ 85658For SaleMLS ID #22619137, Robin Lee Serna, Tierra Antigua Realty. MLS of Southern Arizona
- $469,0003 bd2 ba1.8k sqft5058 W Desert Chicory Pl, Marana, AZ 85658For SaleMLS ID #22613136, Cara M Mancuso, Golden Girls with SW Desert Homes, LLC. MLS of Southern Arizona
- $465,0003 bd2 ba1.9k sqft12587 N New Reflection Dr, Marana, AZ 85658For SaleMLS ID #22618982, Veronica Robles, Proven Home Realty. MLS of Southern Arizona
- $524,0002 bd2 ba1.9k sqft5231 W Arid Canyon Dr, Marana, AZ 85658For SaleMLS ID #22610646, Melissa Dawn Rich, Tierra Antigua Realty. MLS of Southern Arizona
- $459,0004 bd2 ba2.1k sqft12771 N New Reflection Dr, Marana, AZ 85658For SaleMLS ID #22616732, Patricia Kaye Brown, Coldwell Banker Realty. MLS of Southern Arizona
- $570,0002 bd2 ba2k sqft4808 W Pier Mountain Pl, Marana, AZ 85658For SaleMLS ID #22614185, Jeffrey Schuchart, Long Realty. MLS of Southern Arizona
- $514,9002 bd2 ba1.8k sqft5130 W Desert Eagle Cir, Marana, AZ 85658For SaleMLS ID #22612686, Venisa L Reyna, Tierra Antigua Realty. MLS of Southern Arizona
- $545,0002 bd2 ba1.7k sqft13573 N Buckhorn Cholla Dr, Marana, AZ 85658For SaleMLS ID #22608642, Sandra M Northcutt, Long Realty. MLS of Southern Arizona
- $400,0004 bd2 ba2.1k sqft14290 N Arrowpoint Ash Ave, Marana, AZ 85658For SaleMLS ID #22615542, Cheri Tanis, Keller Williams Arizona Realty. MLS of Southern Arizona
- $450,0003 bd2 ba1.9k sqft12070 N Meditation Dr, Marana, AZ 85658For SaleMLS ID #22609324, Julie Turner, Tierra Antigua Realty. MLS of Southern Arizona
- $399,5003 bd2 ba2.1k sqft1283 W Vinovo Pass, Oro Valley, AZ 85755For SaleMLS ID #22619114, Ronnie Spece, At Home Desert Realty. MLS of Southern Arizona
- $525,0002 bd2 ba2k sqft13597 N Buckhorn Cholla Dr, Marana, AZ 85658For SaleMLS ID #22528295, Sandra M Northcutt, Long Realty. MLS of Southern Arizona
- $324,0002 bd2 ba1.1k sqft5387 W Claret Cup Pl, Marana, AZ 85658For SaleMLS ID #22607427, Marie-Claire Turner, Realty Executives Arizona Territory. MLS of Southern Arizona
- $375,0003 bd2 ba1.3k sqft12163 N Seasons Loop, Oro Valley, AZ 85755For SaleMLS ID #22609462, Jannice S De Dios-Goodwin, Tierra Antigua Realty. MLS of Southern Arizona
- $299,9992 bd2 ba1.4k sqft5379 W Claret Cup Pl, Marana, AZ 85658For SaleMLS ID #22611209, Malea Norris, Vista Point Properties. MLS of Southern Arizona
