Perched on the 10th fairway of the Gallery Golf South Course this home is perfectly situated for sunrise views. Located in the desirable Los Saguaros community of Dove Mountain this spacious residence features 3 bedrooms plus a dedicated office/den and a 3-car tandem garage. The thoughtfully designed open floor plan showcases tile flooring throughout the main living areas with comfortable carpet in the bedrooms, creating both durability and warmth where it matters most.
The well-appointed kitchen is perfect for everyday living and entertaining, featuring double ovens, a cooktop, a natural stone island, and abundant cabinetry with soft-close doors and drawers, along with glass-front cabinet doors. The plunge pool is perfect for gatherings on the patio! The layout provides generous prep and storage space while remaining open to the living and dining areas.
Both bathrooms offer dual sink vanities, providing comfort and convenience, while the home also includes a mud room and a separate laundry room designed to keep daily life organized.
Step outside to enjoy the covered back patio overlooking the golf course, ideal for relaxing mornings and entertaining evenings. The backyard is designed for Arizona living with a spool (spa/pool combination) and a built-in outdoor grill, creating the perfect setting to enjoy the beautiful desert surroundings.
Located in the Los Saguaros neighborhood within Dove Mountain, this home offers a great floor plan, scenic golf course setting, and exceptional indoor-outdoor living in one of Southern Arizona's most sought-after communities.
For sale
Price cut: $9.9K (5/25)
$615,000
6543 W Whispering Windmill Ln, Marana, AZ 85658
3beds
2,391sqft
:
Get pre-qualified$3,809/mo
Single Family Residence
Built in 2013
7,840 Square Feet Lot
$605,200 Zestimate®
$257/sqft
$-- HOA
What's special
Sunrise viewsWell-appointed kitchenScenic golf course settingDouble ovensPlunge poolNatural stone islandGlass-front cabinet doors
- 151 days |
- 596 |
- 30 |
Zillow last checked:
Listing updated:
Listed by:
Jacqueline Scott 520-965-5201,
Long Realty,
David Hamstra,
Long Realty
Source: MLS of Southern Arizona,MLS#: 22606870
Facts & features
Interior
Bedrooms & bathrooms
- Bedrooms: 3
- Bathrooms: 2
- Full bathrooms: 2
Heating
- Forced Air, Electric, Propane
Cooling
- Central Air, ENERGY STAR Qualified Equipment, Ceiling Fan(s)
Appliances
- Included: Dishwasher, Electric Cooktop, Microwave
- Laundry: Laundry Room, Washer, Dryer
Features
- Kitchen Island, Entrance Foyer, High Ceilings
- Flooring: Carpet, Ceramic Tile
- Windows: Low Emissivity Windows, Double Pane Windows, Insulated Windows
- Has fireplace: No
- Fireplace features: None
Interior area
- Total structure area: 2,391
- Total interior livable area: 2,391 sqft
Property
Parking
- Total spaces: 3
- Parking features: Garage Door Opener, Over Height Garage, Tandem
- Garage spaces: 3
Accessibility
- Accessibility features: Door Levers, Level, Wide Doorways, Wide Hallways
Features
- Levels: One
- Stories: 1
- Patio & porch: Covered, Patio
- Exterior features: Built-in Barbecue
- Has private pool: Yes
- Pool features: Solar Heat, Heated, Pool/Spa Combo
- Spa features: None
- Fencing: Block,View Fence
- Has view: Yes
- View description: Mountain(s), Golf Course, Sunrise
Lot
- Size: 7,840 Square Feet
- Features: Decorative Gravel, Sprinklers In Front, On Golf Course, East/West Exposure
Details
- Parcel number: 218341240
- Zoning: Pima County - R3
- Special conditions: None
Construction
Type & style
- Home type: SingleFamily
- Architectural style: Contemporary
- Property subtype: Single Family Residence
Materials
- Frame - Stucco
- Roof: Tile
Condition
- Year built: 2013
Utilities & green energy
- Sewer: Sewer Connected
- Water: Water Company
Community & HOA
Community
- Features: Golf, Gated, Sidewalks
- Security: None
- Subdivision: Los Saguaros At Dove Mountain SQ20121640199
HOA
- Has HOA: Yes
- Services included: Common Area Maint, Gated Community, Street Maint
Location
- Region: Marana
Financial & listing details
- Price per square foot: $257/sqft
- Tax assessed value: $539,603
- Annual tax amount: $5,776
- Date on market: 3/13/2026
- Cumulative days on market: 152 days
- Listing terms: VA Loan,Conventional,Cash
- Road surface type: Paved
Estimated market value
$605,200
$575,000 - $635,000
$3,085/mo
Price history
| Date | Event | Price |
|---|---|---|
| 5/25/2026 | Price change | $615,000-1.6%$257/sqft |
Source:  MLS of Southern Arizona #22606870 Report a problem MLS of Southern Arizona #22606870 Report a problem | ||
| 3/13/2026 | Listed for sale | $624,900+77.5%$261/sqft |
Source: MLS of Southern Arizona #22606870 Report a problem | ||
| 5/19/2015 | Sold | $352,000-12%$147/sqft |
Source: MLS of Southern Arizona #21431797 Report a problem | ||
| 1/22/2015 | Price change | $399,785+0.1%$167/sqft |
Source: Meritage Homes Report a problem | ||
| 11/21/2014 | Price change | $399,475-1.9%$167/sqft |
Source: MTH Realty LLC #21431797 Report a problem | ||
| 11/15/2014 | Listed for sale | $407,273$170/sqft |
Source: MTH Realty LLC #21431659 Report a problem | ||
Public tax history
| Year | Property taxes | Tax assessment |
|---|---|---|
| 2026 | $5,777 -7.4% | $53,960 +7.1% |
| 2025 | $6,236 +4.1% | $50,395 -7.1% |
| 2024 | $5,989 +6.7% | $54,275 +16.2% |
| 2023 | $5,612 -1.6% | $46,726 +26.7% |
| 2022 | $5,703 +5.3% | $36,876 +2.2% |
| 2021 | $5,417 +2.4% | $36,069 +4.5% |
| 2020 | $5,292 | $34,519 +7.6% |
| 2019 | $5,292 +2.2% | $32,087 +2.9% |
| 2018 | $5,179 -4.5% | $31,176 |
| 2017 | $5,424 +5.4% | $31,176 +378.2% |
| 2016 | $5,145 +349.8% | $6,520 -6.2% |
| 2015 | $1,144 | $6,952 |
| 2014 | -- | -- |
| 2013 | -- | $8,515 |
Find assessor info on the county website
Monthly payment
Est. payment
Payment breakdown
Explore the cost of this home by adjusting the details. Changes won't be saved.Climate risks
Neighborhood: Dove Mountain
Nearby schools
GreatSchools rating
- 7/10Dove Mountain K-8Grades: PK-8Distance: 2 mi
- 6/10Mountain View High SchoolGrades: 9-12Distance: 6.7 mi
Schools provided by the listing agent
- Elementary: Dove Mountain CSTEM K-8
- Middle: Dove Mountain CSTEM K-8
- High: Mountain View
Source: MLS of Southern Arizona. This data may not be complete. We recommend contacting the local school district to confirm school assignments for this home.
- $900,4004 bd3 ba3k sqft6549 W Whispering Windmill Ln, Marana, AZ 85658Off Market
- $769,6004 bd3 ba2.7k sqft6535 W Whispering Windmill Ln, Marana, AZ 85658Off Market

- $749,3003 bd2 ba2.3k sqft6535 W Whispering Windmill Ln W, Marana, AZ 85658Off Market
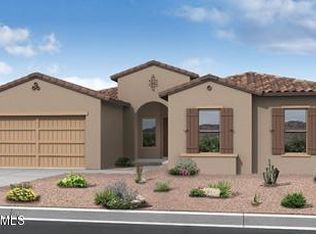
- $709,8004 bd3 ba2.9k sqft6555 W Whispering Windmill Ln, Marana, AZ 85658Off Market
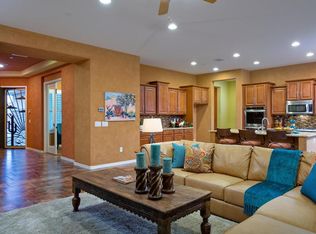
- $725,0003 bd2 ba2.3k sqft6529 W Whispering Windmill Ln, Marana, AZ 85658Off Market
- $534,9003 bd2 ba2.3k sqft6546 W Whispering Windmill Ln, Marana, AZ 85658Off Market
- $800,100-- bd3 ba3k sqft6561 W Whispering Windmill Ln, Marana, AZ 85658Off Market
- $596,3003 bd2 ba2.3k sqft6546 W Whispering Windmill Ln W, Marana, AZ 85658Off Market
A local agent can set up tours, give advice and negotiate with sellers.
Similar homes
- $669,0002 bd3 ba2.4k sqft14242 N Bright Angel Trl, Marana, AZ 85658For Sale

 MLS ID #22617023, Jeffrey Auerbach, eXp Realty. MLS of Southern Arizona
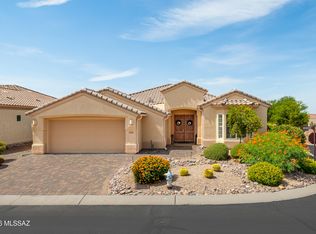
 - $650,0003 bd2 ba2.4k sqft5211 W Arid Canyon Dr, Marana, AZ 85658For Sale
 MLS ID #22618178, Jacqueline Scott, Long Realty. MLS of Southern Arizona
 - $505,0002 bd2 ba1.8k sqft6637 W Grandview Trl, Marana, AZ 85658For Sale
 MLS ID #22618338, Sandra M Northcutt, Long Realty. MLS of Southern Arizona
 - $635,0004 bd3 ba2.5k sqft7672 W Sage Path, Marana, AZ 85658For Sale
 MLS ID #22616840, Vida Madrid, Long Realty. MLS of Southern Arizona
 - $560,0003 bd3 ba2.3k sqft7235 W Secret Bluff Pass, Marana, AZ 85658For SaleMLS ID #22611692, Jesse Costanza, OMNI Homes International. MLS of Southern Arizona
- $550,0004 bd2 ba2.2k sqft12306 N Pathfinder Dr, Marana, AZ 85658For SaleMLS ID #22619389, Yolima Mulligan, Coldwell Banker Realty. MLS of Southern Arizona
- $489,8882 bd2 ba2k sqft14081 N Bright Angel Trl, Marana, AZ 85658For SaleMLS ID #22613229, Bruce Baca, Coldwell Banker Realty. MLS of Southern Arizona
- $569,8002 bd2 ba1.8k sqft7245 W Cactus Flower Pass, Marana, AZ 85658For SaleMLS ID #22526237, Juan De La Ossa, Keller Williams Southern Arizona. MLS of Southern Arizona
- $594,0002 bd2 ba2k sqft13115 N Desert Mosaic Pl, Marana, AZ 85658For SaleMLS ID #22608636, Jacqueline Scott, Long Realty. MLS of Southern Arizona
- $555,0002 bd2 ba1.8k sqft7245 W Secret Bluff Pass, Marana, AZ 85658For SaleMLS ID #22608637, Jacqueline Scott, Long Realty. MLS of Southern Arizona
- $759,0003 bd3 ba2.3k sqft14406 N Wild Burro Canyon Pl, Marana, AZ 85658For SaleMLS ID #22617240, James Snodgrass, NextHome Complete Realty (DBA). MLS of Southern Arizona
- $557,0002 bd2 ba1.8k sqft7776 W Buckeye Path, Marana, AZ 85658For SaleMLS ID #22619122, Mary M Aguilar, Long Realty. MLS of Southern Arizona
- $570,0002 bd2 ba2k sqft4808 W Pier Mountain Pl, Marana, AZ 85658For SaleMLS ID #22614185, Jeffrey Schuchart, Long Realty. MLS of Southern Arizona
- $670,0003 bd3 ba2.5k sqft14500 N Twin Saguaro Dr, Marana, AZ 85658For SaleMLS ID #22609487, Richard Harless, AZ Flat Fee. MLS of Southern Arizona
- $525,0003 bd3 ba2.1k sqft7738 W Laurel Ln, Marana, AZ 85658For SaleMLS ID #22612611, Tracy W Fronimakis, Coldwell Banker Realty. MLS of Southern Arizona
- $520,0002 bd2 ba2k sqft6949 W Tanner Trl, Marana, AZ 85658For SaleMLS ID #22524036, Wilda S Sobansky, Long Realty. MLS of Southern Arizona
- $498,5003 bd2 ba2k sqft4893 W New Shadow Way, Marana, AZ 85658For SaleMLS ID #22610516, Sandra M Northcutt, Long Realty. MLS of Southern Arizona
- $490,0002 bd2 ba2k sqft6809 W Cape Royal Pl, Marana, AZ 85658For SaleMLS ID #22524204, Jason K Foster, Tierra Antigua Realty. MLS of Southern Arizona
- $549,0002 bd2 ba1.7k sqft13571 N Nightstar Ct, Marana, AZ 85658For SaleMLS ID #22610122, Jacqueline Scott, Long Realty. MLS of Southern Arizona
- $465,0003 bd2 ba1.9k sqft12587 N New Reflection Dr, Marana, AZ 85658For SaleMLS ID #22618982, Veronica Robles, Proven Home Realty. MLS of Southern Arizona
