TURNKEY READY! This highly sought-after Hillsboro floor plan in the prestigious Highlands at Dove Mountain--where comfort, style, and resort living come together seamlessly.
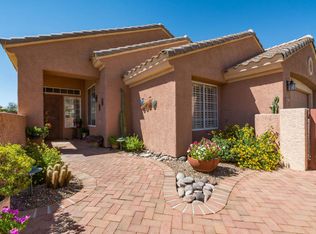
This Turnkey home is beautifully appointed with 2-bedrooms, 2-baths & a versatile den/office (flex room). It's a true desert oasis, ideally situated on a premium corner lot offering both privacy and charm. From the moment you arrive, you'll be captivated by the inviting front courtyard--perfect for morning coffee or evening relaxation.
Step inside to discover a thoughtfully upgraded interior featuring tile flooring throughout and elegant glass French doors at the front entry, primary suite, and great room--bringing in natural light and enhancing the indoor-outdoor Arizona lifestyle. The remodeled kitchen is a standout, boasting stunning stone countertops, stainless steel appliances, and modern finishes that will delight any home chef.
The backyard is designed for both tranquility and entertaining, complete with a cozy fire pit, lush turf, and a soothing fountain--your own private retreat under the desert sky.
Turn-key and impeccably maintained, this home is ready for its next owner to move in and enjoy. Located in a quiet, private area of the community, you'll also have access to world-class amenities including golf, racquet sports, fitness facilities, and an on-site restaurant and bar--all within a gated, active adult community.
Experience the best of Dove Mountain living--this exceptional home truly has it all.
For sale
Price cut: $49.1K (8/17)
$499,900
13571 N Nightstar Ct, Marana, AZ 85658
2beds
1,702sqft
Single Family Residence
Built in 2005
7,840 Square Feet Lot
$488,200 Zestimate®
$294/sqft
$291/mo HOA
What's special
Modern finishesRemodeled kitchenInviting front courtyardLush turfSoothing fountainCozy fire pitStunning stone countertops
- 126 days |
- 238 |
- 11 |
Zillow last checked:
Listing updated:
Listed by:
Jacqueline Scott 520-965-5201,
Long Realty
Source: MLS of Southern Arizona,MLS#: 22610122
Facts & features
Interior
Bedrooms & bathrooms
- Bedrooms: 2
- Bathrooms: 2
- Full bathrooms: 2
Heating
- Forced Air, Natural Gas
Cooling
- Central Air, Ceiling Fan(s)
Appliances
- Included: Dishwasher, Disposal, Refrigerator, Gas Range, Microwave
- Laundry: Laundry Room, Washer, Dryer
Features
- Kitchen Island, Walk-In Closet(s), High Ceilings
- Flooring: Ceramic Tile
- Windows: Double Pane Windows
- Number of fireplaces: 1
- Fireplace features: Gas, Great Room
Interior area
- Total structure area: 1,702
- Total interior livable area: 1,702 sqft
Property
Parking
- Total spaces: 2
- Parking features: Garage Door Opener
- Garage spaces: 2
Accessibility
- Accessibility features: Door Levers, Level, Wide Doorways, Wide Hallways
Features
- Levels: One
- Stories: 1
- Patio & porch: Covered, Paver
- Exterior features: Courtyard
- Spa features: None
- Fencing: Block,Stucco Finish
- Has view: Yes
- View description: None
Lot
- Size: 7,840 Square Feet
- Features: Decorative Gravel, Sprinklers In Front, Subdivided, Corner Lot, Cul-De-Sac
Details
- Parcel number: 218437410
- Zoning: Marana - F
- Special conditions: None
Construction
Type & style
- Home type: SingleFamily
- Architectural style: Contemporary
- Property subtype: Single Family Residence
Materials
- Frame - Stucco
- Roof: Tile
Condition
- Year built: 2005
Utilities & green energy
- Sewer: Sewer Connected
- Water: Public
Community & HOA
Community
- Features: Pool, Golf, Putting Green, Fitness Center, Gated, Paved Street, Pickleball
- Security: Security Gate
- Senior community: Yes
- Subdivision: Heritage Highlands IV at Dove Mountain (720-844)
HOA
- Has HOA: Yes
- Amenities included: Clubhouse, Pool, Recreation Room, Spa/Hot Tub, Tennis Court(s), Pickleball
- Services included: Common Area Maint, Gated Community, Street Maint
- HOA fee: $291 monthly
- HOA name: Highlands
Location
- Region: Marana
Financial & listing details
- Price per square foot: $294/sqft
- Tax assessed value: $361,575
- Annual tax amount: $4,020
- Date on market: 4/18/2026
- Cumulative days on market: 126 days
- Listing terms: VA Loan,Conventional,Cash
- Road surface type: Paved
Estimated market value
$488,200
$464,000 - $513,000
$2,072/mo
Price history
| Date | Event | Price |
|---|---|---|
| 8/17/2026 | Price change | $499,900-8.9%$294/sqft |
Source:  MLS of Southern Arizona #22610122 Report a problem MLS of Southern Arizona #22610122 Report a problem | ||
| 4/18/2026 | Listed for sale | $549,000+112.8%$323/sqft |
Source: MLS of Southern Arizona #22610122 Report a problem | ||
| 2/1/2016 | Sold | $258,000-6.2%$152/sqft |
Source: MLS of Southern Arizona #21526287 Report a problem | ||
| 9/27/2015 | Listed for sale | $275,000-17.9%$162/sqft |
Source: Long Realty Company #21526287 Report a problem | ||
| 12/21/2005 | Sold | $335,000+22.5%$197/sqft |
Source: MLS of Southern Arizona #2523013 Report a problem | ||
| 6/10/2005 | Sold | $273,408$161/sqft |
Source: Public Record Report a problem | ||
Public tax history
| Year | Property taxes | Tax assessment |
|---|---|---|
| 2026 | $4,021 +5.1% | $36,158 -0.1% |
| 2025 | $3,825 +4.5% | $36,184 0% |
| 2024 | $3,661 +7.4% | $36,186 +16.1% |
| 2023 | $3,409 -4.1% | $31,174 +23.5% |
| 2022 | $3,553 +5.8% | $25,242 -0.4% |
| 2021 | $3,359 +2.4% | $25,338 +5.5% |
| 2020 | $3,279 | $24,025 +5.7% |
| 2019 | $3,279 +3% | $22,724 +6.7% |
| 2018 | $3,184 -3.5% | $21,300 |
| 2017 | $3,299 -9.9% | $21,300 +0.8% |
| 2016 | $3,661 +5.3% | $21,129 +5% |
| 2015 | $3,477 | $20,123 |
| 2014 | -- | -- |
| 2013 | -- | $181,775 |
| 2012 | -- | -- |
| 2011 | -- | -- |
| 2010 | -- | -- |
| 2009 | -- | -- |
| 2007 | -- | -- |
| 2006 | -- | -- |
| 2005 | -- | -- |
| 2004 | -- | -- |
| 2003 | -- | -- |
| 2002 | -- | -- |
Find assessor info on the county website
Monthly payment
Est. payment
Payment breakdown
Explore the cost of this home by adjusting the details. Changes won't be saved.Climate risks
Neighborhood: Dove Mountain
Nearby schools
GreatSchools rating
- 7/10Dove Mountain K-8Grades: PK-8Distance: 1.2 mi
- 6/10Mountain View High SchoolGrades: 9-12Distance: 5.3 mi
Schools provided by the listing agent
- Elementary: Dove Mountain CSTEM K-8
- Middle: Dove Mountain CSTEM K-8
- High: Mountain View
Source: MLS of Southern Arizona. This data may not be complete. We recommend contacting the local school district to confirm school assignments for this home.
- $504,9002 bd2 ba2.2k sqft13565 N Nightstar Ct, Marana, AZ 85658Off Market
- $440,000-- bd2 ba1.8k sqft5045 W Spoonplant Ct, Marana, AZ 85658Off Market
- $665,0002 bd2 ba2.1k sqft13590 N Nightstar Ct, Marana, AZ 85658Sold

- $434,500-- bd2 ba1.7k sqft13557 N Nightstar Ct, Marana, AZ 85658Off Market
- $396,9622 bd1 ba1.8k sqft5055 W Spoonplant Ct, Marana, AZ 85658Off Market
- $455,3002 bd2 ba1.9k sqft13598 N Nightstar Ct, Marana, AZ 85658Off Market
- $487,6002 bd2 ba1.7k sqft5063 W Spoonplant Ct, Marana, AZ 85658Off Market
- $640,0002 bd2 ba1.7k sqft13570 N Nightstar Ct, Marana, AZ 85658Sold
A local agent can set up tours, give advice and negotiate with sellers.
Similar homes
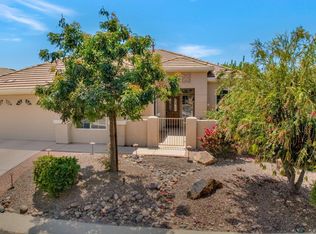
- $524,0002 bd2 ba1.9k sqft5231 W Arid Canyon Dr, Marana, AZ 85658For Sale
 MLS ID #22610646, Melissa Dawn Rich, Tierra Antigua Realty. MLS of Southern Arizona
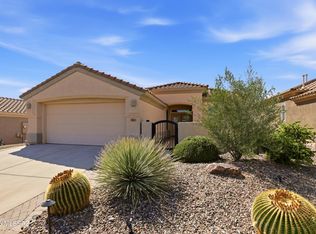
 - $514,9002 bd2 ba1.8k sqft5130 W Desert Eagle Cir, Marana, AZ 85658For Sale
 MLS ID #22612686, Venisa L Reyna, Tierra Antigua Realty. MLS of Southern Arizona
 - $525,0002 bd2 ba2k sqft13597 N Buckhorn Cholla Dr, Marana, AZ 85658For Sale
 MLS ID #22528295, Sandra M Northcutt, Long Realty. MLS of Southern Arizona
 - $545,0002 bd2 ba1.7k sqft13573 N Buckhorn Cholla Dr, Marana, AZ 85658For Sale
 MLS ID #22608642, Sandra M Northcutt, Long Realty. MLS of Southern Arizona
 - $450,0002 bd2 ba1.6k sqft5388 W Winding Desert Dr, Marana, AZ 85658For SaleMLS ID #22603333, Sandra M Northcutt, Long Realty. MLS of Southern Arizona
- $505,0002 bd2 ba1.8k sqft6637 W Grandview Trl, Marana, AZ 85658For SaleMLS ID #22618338, Sandra M Northcutt, Long Realty. MLS of Southern Arizona
- $570,0002 bd2 ba2k sqft4808 W Pier Mountain Pl, Marana, AZ 85658For SaleMLS ID #22614185, Jeffrey Schuchart, Long Realty. MLS of Southern Arizona
- $380,0002 bd2 ba1.4k sqft13537 N Holly Grape Dr, Marana, AZ 85658For SaleMLS ID #22615515, Sandra M Northcutt, Long Realty. MLS of Southern Arizona
- $489,8882 bd2 ba2k sqft14081 N Bright Angel Trl, Marana, AZ 85658For SaleMLS ID #22613229, Bruce Baca, Coldwell Banker Realty. MLS of Southern Arizona
- $594,0002 bd2 ba2k sqft13115 N Desert Mosaic Pl, Marana, AZ 85658For SaleMLS ID #22608636, Jacqueline Scott, Long Realty. MLS of Southern Arizona
- $465,0003 bd2 ba1.9k sqft12587 N New Reflection Dr, Marana, AZ 85658For SaleMLS ID #22618982, Veronica Robles, Proven Home Realty. MLS of Southern Arizona
- $389,0002 bd2 ba1.4k sqft13575 N Holly Grape Dr, Marana, AZ 85658For SaleMLS ID #22602178, Sandra M Northcutt, Long Realty. MLS of Southern Arizona
- $650,0003 bd2 ba2.4k sqft5211 W Arid Canyon Dr, Marana, AZ 85658For SaleMLS ID #22618178, Jacqueline Scott, Long Realty. MLS of Southern Arizona
- $550,0004 bd2 ba2.2k sqft12306 N Pathfinder Dr, Marana, AZ 85658For SaleMLS ID #22619389, Yolima Mulligan, Coldwell Banker Realty. MLS of Southern Arizona
- $555,0002 bd2 ba1.8k sqft7245 W Secret Bluff Pass, Marana, AZ 85658For SaleMLS ID #22608637, Jacqueline Scott, Long Realty. MLS of Southern Arizona
- $557,0002 bd2 ba1.8k sqft7776 W Buckeye Path, Marana, AZ 85658For SaleMLS ID #22619122, Mary M Aguilar, Long Realty. MLS of Southern Arizona
- $480,0002 bd2 ba1.8k sqft6925 W Tanner Trl, Marana, AZ 85658For SaleMLS ID #22528757, Richard Harless, AZ Flat Fee. MLS of Southern Arizona
- $569,8002 bd2 ba1.8k sqft7245 W Cactus Flower Pass, Marana, AZ 85658For SaleMLS ID #22526237, Juan De La Ossa, Keller Williams Southern Arizona. MLS of Southern Arizona
- $525,0003 bd3 ba2.1k sqft7738 W Laurel Ln, Marana, AZ 85658For SaleMLS ID #22612611, Tracy W Fronimakis, Coldwell Banker Realty. MLS of Southern Arizona
- $548,0003 bd3 ba2.3k sqft7235 W Secret Bluff Pass, Marana, AZ 85658For SaleMLS ID #22611692, Jesse Costanza, OMNI Homes International. MLS of Southern Arizona
