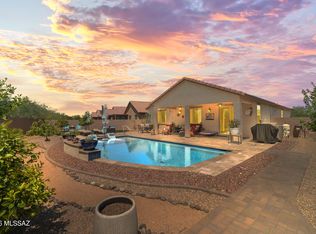
Desert Sunsets, Mountain Views & Effortless Entertaining.....Welcome Home to this desirable Northwest Gated neighborhood featuring a Perfectly positioned property on a premium corner lot, this well-cared-for home offers style, comfort, and thoughtful design
throughout. The open-concept floor plan is filled with natural light and ideal for
entertaining. At the heart of the home is the Show stopper gourmet kitchen everyone wants--complete with a gas cooktop, sleek stainless-steel appliances, oversized island with breakfast bar, generous pantry, and abundant cabinetry. The spacious Great Room flows seamlessly into the dining and kitchen areas, creating the perfect space for
gatherings and everyday living. Designed with privacy in mind, the split-bedroom floor plan features a generous primary suite that feels like a true retreat, complete with a
spacious ensuite bath and two walk-in closets. Additional highlights include no carpet throughout, a large laundry room with mudroom entry, and a 3-car tandem garage. Come outside to your private backyard sanctuary, where captivating sunrises, sunsets, and Endless Mountain Views create the perfect Arizona backdrop. Thoughtfully landscaped with pavers, gravel, and artificial turf, the space is ideal for relaxing or entertaining--with no rear neighbors for added privacy. Located in a peaceful setting yet close to shopping, golf, dining, hiking, and excellent schools, this stunning home offers the perfect blend of modern comfort and Southwest lifestyle.
Under contract
Price cut: $20K (6/10)
$569,900
10435 N Decker Dr, Tucson, AZ 85742
4beds
2,426sqft
Single Family Residence
Built in 2023
7,840 Square Feet Lot
$561,600 Zestimate®
$235/sqft
$81/mo HOA
What's special
Open-concept floor planSplit-bedroom floor planGenerous primary suiteGas cooktopGenerous pantryFilled with natural lightAbundant cabinetry
- 169 days |
- 476 |
- 13 |
Zillow last checked:
Listing updated:
Listed by:
Tori Marshall 520-991-8543,
Coldwell Banker Realty
Source: MLS of Southern Arizona,MLS#: 22606496
Facts & features
Interior
Bedrooms & bathrooms
- Bedrooms: 4
- Bathrooms: 3
- Full bathrooms: 3
Heating
- Forced Air, Zoned
Cooling
- Zoned, Central Air, Ceiling Fan(s), Ceiling Fans Pre-Wired
Appliances
- Included: Exhaust Fan, Disposal, Gas Range, Electric Oven, Gas Cooktop, Microwave, ENERGY STAR Qualified Dishwasher, ENERGY STAR Qualified Freezer, ENERGY STAR Qualified Refrigerator, ENERGY STAR Qualified Range, ENERGY STAR Qualified Dryer, ENERGY STAR Qualified Washer
- Laundry: Storage, Laundry Room
Features
- Kitchen Island, Walk-In Closet(s), High Ceilings
- Flooring: Ceramic Tile
- Has fireplace: No
- Fireplace features: None
Interior area
- Total structure area: 2,426
- Total interior livable area: 2,426 sqft
Property
Parking
- Total spaces: 3
- Parking features: Garage Door Opener
- Attached garage spaces: 3
Accessibility
- Accessibility features: Level, Smart Panel
Features
- Levels: One
- Stories: 1
- Patio & porch: Covered, Paver, Patio
- Spa features: None
- Fencing: Block
- Has view: Yes
- View description: Mountain(s), Sunset, Panoramic
Lot
- Size: 7,840 Square Feet
- Dimensions: 55x127
- Features: Decorative Gravel, Sprinklers In Front, Subdivided, Adjacent to Wash, Cul-De-Sac, East/West Exposure
Details
- Parcel number: 216231300
- Zoning: Marana - R144
- Special conditions: None
Construction
Type & style
- Home type: SingleFamily
- Architectural style: Contemporary
- Property subtype: Single Family Residence
Materials
- Frame - Stucco
- Roof: Tile
Condition
- Year built: 2023
Utilities & green energy
- Sewer: Sewer Connected
- Water: Public
Community & HOA
Community
- Features: Gated, Paved Street, Sidewalks, Park, Walking Trail
- Security: Security System Owned, Smoke Detector(s), Security Gate
HOA
- Has HOA: Yes
- Amenities included: Park
- Services included: Common Area Maint, Gated Community, Street Maint
- HOA fee: $81 monthly
- HOA name: Twin Peasks East
- HOA phone: 520-372-5630
Location
- Region: Tucson
Financial & listing details
- Price per square foot: $235/sqft
- Tax assessed value: $446,829
- Annual tax amount: $4,588
- Date on market: 3/11/2026
- Cumulative days on market: 169 days
- Listing terms: FHA,VA Loan,Conventional,Cash
- Road surface type: Paved
Estimated market value
$561,600
$534,000 - $590,000
$2,664/mo
Price history
| Date | Event | Price |
|---|---|---|
| 8/17/2026 | Contingent | $569,900$235/sqft |
Source:  MLS of Southern Arizona #22606496 Report a problem MLS of Southern Arizona #22606496 Report a problem | ||
| 6/10/2026 | Price change | $569,900-3.4%$235/sqft |
Source: MLS of Southern Arizona #22606496 Report a problem | ||
| 5/27/2026 | Price change | $589,900-1.5%$243/sqft |
Source: MLS of Southern Arizona #22606496 Report a problem | ||
| 4/15/2026 | Price change | $599,000-2.2%$247/sqft |
Source: MLS of Southern Arizona #22606496 Report a problem | ||
| 4/1/2026 | Price change | $612,500-2%$252/sqft |
Source: MLS of Southern Arizona #22606496 Report a problem | ||
| 3/11/2026 | Listed for sale | $625,000+12.9%$258/sqft |
Source: MLS of Southern Arizona #22606496 Report a problem | ||
| 7/6/2023 | Sold | $553,660-0.5%$228/sqft |
Source: MLS of Southern Arizona #22301455 Report a problem | ||
| 5/8/2023 | Pending sale | $556,660$229/sqft |
Source: MLS of Southern Arizona #22301455 Report a problem | ||
| 4/21/2023 | Price change | $556,660-8.6%$229/sqft |
Source: MLS of Southern Arizona #22301455 Report a problem | ||
| 3/14/2023 | Price change | $609,1600%$251/sqft |
Source: MLS of Southern Arizona #22301455 Report a problem | ||
| 1/14/2023 | Listed for sale | $609,460$251/sqft |
Source:  Meritage Homes Report a problem Meritage Homes Report a problem | ||
Public tax history
| Year | Property taxes | Tax assessment |
|---|---|---|
| 2026 | $4,588 +5.1% | $44,683 -0.5% |
| 2025 | $4,365 +224.7% | $44,915 +342.3% |
| 2024 | $1,345 +194.2% | $10,155 -0.9% |
| 2023 | $457 | $10,249 |
Find assessor info on the county website
Monthly payment
Est. payment
Payment breakdown
Explore the cost of this home by adjusting the details. Changes won't be saved.Climate risks
Neighborhood: 85742
Nearby schools
GreatSchools rating
- 6/10Degrazia Elementary SchoolGrades: PK-6Distance: 1.7 mi
- 4/10Tortolita Middle SchoolGrades: 7-8Distance: 2.7 mi
- 6/10Mountain View High SchoolGrades: 9-12Distance: 2.3 mi
Schools provided by the listing agent
- Elementary: Degrazia
- Middle: Tortolita
- High: Mountain View
Source: MLS of Southern Arizona. This data may not be complete. We recommend contacting the local school district to confirm school assignments for this home.
- $536,300-- bd-- ba2.3k sqft10445 N Decker Dr, Tucson, AZ 85742Off Market
- $791,700-- bd-- ba3k sqft10425 N Decker Dr, Tucson, AZ 85742Off Market
- $500,0003 bd2 ba2k sqft10455 N Decker Dr, Tucson, AZ 85742Sold

- $558,9804 bd3 ba2.4k sqft10465 N Decker Dr, Tucson, AZ 85742Sold
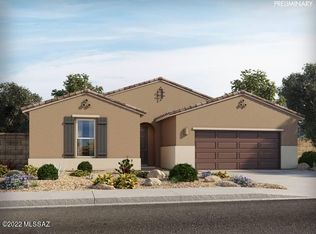
- $565,0004 bd3 ba2.3k sqft5499 W Windmill Farm Dr, Tucson, AZ 85742For Sale
- $566,8004 bd3 ba2.3k sqft5500 W Windmill Farm Dr, Tucson, AZ 85742Off Market
- $529,2004 bd3 ba2.4k sqft5492 W Windmill Farm Dr, Tucson, AZ 85742Off Market
- $567,0004 bd2 ba2.4k sqft5492 W Windmill Farm Dr, Marana, AZ 85658Off Market
A local agent can set up tours, give advice and negotiate with sellers.
Similar homes
- $529,9003 bd3 ba2.3k sqft5566 W Lazy Farm Dr, Tucson, AZ 85742For Sale
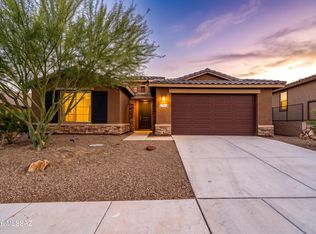
 MLS ID #22618374, Venisa L Reyna, Tierra Antigua Realty. MLS of Southern Arizona
 - $479,0003 bd2 ba1.7k sqft5810 W Indian Shadow Dr, Tucson, AZ 85742For Sale
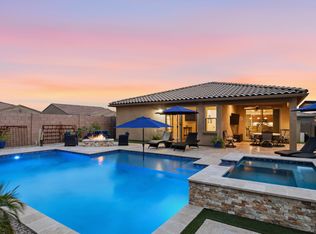 MLS ID #22620211, Venisa L Reyna, Tierra Antigua Realty. MLS of Southern Arizona
 - $539,9993 bd2 ba2k sqft12081 N Raphael Way, Tucson, AZ 85742For Sale
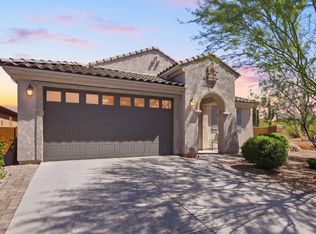 MLS ID #22619742, Bobbee Kornhoff, OMNI Homes International. MLS of Southern Arizona
 - $549,9003 bd2 ba1.5k sqft9050 N Wagon Spoke Ct, Tucson, AZ 85742For Sale
 MLS ID #22619156, Matt Bowen, Embarc Realty. MLS of Southern Arizona
 - $640,0003 bd3 ba2.3k sqft11521 N Desert Calico Loop, Oro Valley, AZ 85742For SaleMLS ID #22620353, Julie Turner, Tierra Antigua Realty. MLS of Southern Arizona
- $575,0004 bd3 ba2.5k sqft10311 N Pink Trumpet Dr, Marana, AZ 85653For SaleMLS ID #22613542, Angela Marie Kuzma, Keller Williams Integrity First. MLS of Southern Arizona
- $649,9994 bd3 ba1.8k sqft3681 W Potvin Ln, Tucson, AZ 85742For SaleMLS ID #22615113, Jennifer Martinez, Tierra Antigua Realty. MLS of Southern Arizona
- $540,0004 bd2 ba2.2k sqft12306 N Pathfinder Dr, Marana, AZ 85658For SaleMLS ID #22619389, Yolima Mulligan, Coldwell Banker Realty. MLS of Southern Arizona
- $540,0003 bd2 ba2.1k sqft8559 N Gaetano Loop, Tucson, AZ 85742For SaleMLS ID #22619184, Matthew Barre, Fiv Realty Co. MLS of Southern Arizona
- $525,0003 bd3 ba2.2k sqft3354 W Sunlit Peak Dr, Tucson, AZ 85742For SaleMLS ID #22613925, Emma Michele Jones, Engel & Volkers Tucson. MLS of Southern Arizona
- $565,0003 bd4 ba2.4k sqft3426 W Copper Spirit Dr, Marana, AZ 85658For SaleMLS ID #22619783, Danny A Roth, OMNI Homes International. MLS of Southern Arizona
- $489,0003 bd3 ba2.2k sqft8633 N Egrets Rest Ln, Tucson, AZ 85742For SaleMLS ID #22620048, Kristina Hurlburt, Keller Williams Southern Arizona. MLS of Southern Arizona
- $764,0004 bd3 ba2.4k sqft5659 W Desert Falcon Ln, Tucson, AZ 85742New ConstructionMLS ID #22612029, Jenifer A. Jankowski, eXp Realty. MLS of Southern Arizona
- $459,9903 bd2 ba2k sqft9126 N Wagon Spoke Ct, Tucson, AZ 85742For SaleMLS ID #22619067, Kaitlynn Sierra Black, Realty One Group Integrity. MLS of Southern Arizona
- $630,0005 bd3 ba3.3k sqft11461 N Gemini Dr, Oro Valley, AZ 85742For SaleMLS ID #22605150, Tim Rehrmann, LPT Realty LLC. MLS of Southern Arizona
- $560,0004 bd3 ba2.2k sqft4641 N Paseo De Los Cerritos, Tucson, AZ 85745For SaleMLS ID #22610762, Melissa Coate, Realty Executives Arizona Territory. MLS of Southern Arizona
- $550,0006 bd4 ba3.4k sqft9975 N Sand Sage Trl, Marana, AZ 85653For SaleMLS ID #22618689, Matthew Barre, Fiv Realty Co. MLS of Southern Arizona
- $625,0005 bd3 ba2.2k sqft7985 N Pleasant Ln, Tucson, AZ 85743For SaleMLS ID #22620205, Eddie D Watters, Realty Executives Arizona Territory. MLS of Southern Arizona
- $620,0004 bd3 ba2.5k sqft7672 W Sage Path, Marana, AZ 85658For SaleMLS ID #22616840, Vida Madrid, Long Realty. MLS of Southern Arizona
- $539,9004 bd3 ba3.1k sqft8541 N Crosswater Loop, Tucson, AZ 85743For SaleMLS ID #22602124, Michael D Oliver, Oliver Realty, LLC. MLS of Southern Arizona
