Welcome to the Community of Twin Peaks and Lambert Lane one of the most desirable locations in Northwest Tucson. This prime area offers quick access to I 10, shopping, dining, medical facilities, and so much more. The gated neighborhood features scenic walking paths and inviting playgrounds, creating a peaceful and convenient lifestyle.
Situated on a premium corner lot at the end of a cul de sac, this Meritage Hayward floor plan captures beautiful mountain views and provides added backyard privacy. Thoughtful construction upgrades include an extended covered patio, insulated garage walls and ceiling, a gas connection for outdoor cooking, and an extended block wall along the garage side to further enclose the yard.
Inside, the foyer creates a defined and welcoming transition space that that enhances organization, privacy, and guest hospitality. Entering through the garage, a spacious drop zone area offers the perfect place for bags, coats, and shoes helping keep the main living areas clutter free.
The split-bedroom layout enhances privacy for the primary suite and separates common areas from noise, whether it's late-night TV or early morning kitchen activity.
The gourmet kitchen is truly a dream: abundant cabinetry, a large pantry, and an oversized granite island make this open great room floor plan both functional and inviting. The layout maximizes natural light, encourages connection, and creates a versatile central hub ideal for daily living and entertaining.
For sale
Price cut: $30K (7/10)
$565,000
5499 W Windmill Farm Dr, Tucson, AZ 85742
4beds
2,342sqft
:
Get pre-qualified$3,616/mo
Single Family Residence
Built in 2022
7,405 Square Feet Lot
$557,200 Zestimate®
$241/sqft
$81/mo HOA
What's special
Extended covered patioInviting playgroundsBeautiful mountain viewsGated neighborhoodLarge pantryOversized granite islandAbundant cabinetry
- 87 days |
- 435 |
- 16 |
Zillow last checked:
Listing updated:
Listed by:
Veronica Anne Lawson 520-429-0263,
Coldwell Banker Realty
Source: MLS of Southern Arizona,MLS#: 22611314
Facts & features
Interior
Bedrooms & bathrooms
- Bedrooms: 4
- Bathrooms: 3
- Full bathrooms: 2
- 1/2 bathrooms: 1
Heating
- Forced Air
Cooling
- Zoned, Central Air
Appliances
- Included: Exhaust Fan, Dishwasher, Disposal, Refrigerator, Microwave
- Laundry: Storage, Laundry Room, Gas Dryer Hookup, Electric Dryer Hookup
Features
- Walk-In Closet(s), High Ceilings
- Flooring: Carpet, Ceramic Tile
- Windows: Insulated Windows
- Has fireplace: No
- Fireplace features: None
Interior area
- Total structure area: 2,342
- Total interior livable area: 2,342 sqft
Video & virtual tour
Property
Parking
- Total spaces: 3
- Parking features: Garage Door Opener, Tandem
- Garage spaces: 3
Accessibility
- Accessibility features: None
Features
- Levels: One
- Stories: 1
- Entry location: 1
- Patio & porch: Covered
- Pool features: None
- Spa features: None
- Fencing: Block,View Fence
- Has view: Yes
- View description: Mountain(s), Desert
Lot
- Size: 7,405 Square Feet
- Dimensions: 57 x 132 X 55 X 140
- Features: Decorative Gravel, Shrubs, Sprinklers In Front, Corner Lot, Cul-De-Sac, North/South Exposure
Details
- Parcel number: 216231290
- Zoning: Marana - R6
- Special conditions: None
Construction
Type & style
- Home type: SingleFamily
- Architectural style: Contemporary
- Property subtype: Single Family Residence
Materials
- Frame - Stucco
- Roof: Tile
Condition
- Year built: 2022
Utilities & green energy
- Sewer: Sewer Connected
- Water: Water Company
Community & HOA
Community
- Features: Gated, Paved Street, Sidewalks, Walking Trail
- Security: Wrought Iron Security Door, Security Gate
- Subdivision: Twin Peaks and Lambert Lane
HOA
- Has HOA: Yes
- Amenities included: Park
- Services included: Common Area Maint, Gated Community, Street Maint
- HOA fee: $81 monthly
- HOA name: Twin Peaks & Lambert
Location
- Region: Tucson
Financial & listing details
- Price per square foot: $241/sqft
- Tax assessed value: $442,500
- Annual tax amount: $4,529
- Date on market: 5/1/2026
- Cumulative days on market: 87 days
- Listing terms: FHA,VA Loan,Conventional,Cash,1031 Exchange
- Road surface type: Paved
Estimated market value
$557,200
$529,000 - $585,000
$2,437/mo
Price history
| Date | Event | Price |
|---|---|---|
| 7/10/2026 | Price change | $565,000-5%$241/sqft |
Source:  MLS of Southern Arizona #22611314 Report a problem MLS of Southern Arizona #22611314 Report a problem | ||
| 5/1/2026 | Listed for sale | $595,000+7.3%$254/sqft |
Source: MLS of Southern Arizona #22611314 Report a problem | ||
| 10/28/2022 | Sold | $554,510$237/sqft |
Source: Public Record Report a problem | ||
Public tax history
| Year | Property taxes | Tax assessment |
|---|---|---|
| 2026 | $4,530 +5.1% | $44,250 -0.5% |
| 2025 | $4,310 +220.5% | $44,479 +244.8% |
| 2024 | $1,345 +194.2% | $12,900 +25.9% |
| 2023 | $457 | $10,249 |
Find assessor info on the county website
Monthly payment
Est. payment
Payment breakdown
Explore the cost of this home by adjusting the details. Changes won't be saved.Climate risks
Neighborhood: 85742
Nearby schools
GreatSchools rating
- 6/10Degrazia Elementary SchoolGrades: PK-6Distance: 1.7 mi
- 4/10Tortolita Middle SchoolGrades: 7-8Distance: 2.7 mi
- 6/10Mountain View High SchoolGrades: 9-12Distance: 2.3 mi
Schools provided by the listing agent
- Elementary: Degrazia
- Middle: Tortolita
- High: Mountain View
Source: MLS of Southern Arizona. This data may not be complete. We recommend contacting the local school district to confirm school assignments for this home.
- $501,300-- bd-- ba2k sqft5491 W Windmill Farm Dr, Tucson, AZ 85742Off Market
- $610,0004 bd3 ba2.4k sqft5483 W Windmill Farm Dr, Tucson, AZ 85742Sold
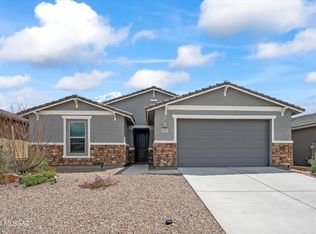
- $531,7004 bd3 ba2.4k sqft5492 W Windmill Farm Dr, Tucson, AZ 85742Off Market
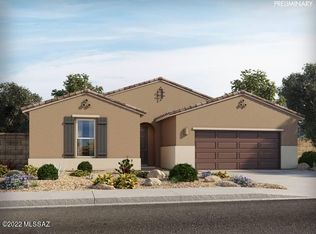
- $549,6004 bd2 ba2.4k sqft5492 W Windmill Farm Dr, Marana, AZ 85658Off Market

- $524,7304 bd3 ba2.3k sqft5484 W Windmill Farm Dr, Tucson, AZ 85742Sold
- $570,400-- bd-- ba2.3k sqft5475 W Windmill Farm Dr, Tucson, AZ 85742Off Market
- $572,0004 bd3 ba2.3k sqft5500 W Windmill Farm Dr, Tucson, AZ 85742Off Market
- $543,600-- bd-- ba2.3k sqft10445 N Decker Dr, Tucson, AZ 85742Off Market
A local agent can set up tours, give advice and negotiate with sellers.
Similar homes
- $615,0004 bd3 ba2.8k sqft5196 W Ridgemont Ct, Tucson, AZ 85742For Sale
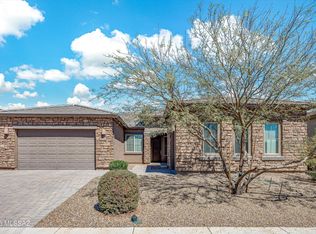
 MLS ID #22607891, Pam Treece, Long Realty. MLS of Southern Arizona
 - $595,0004 bd3 ba2.4k sqft11730 N Sweet Orange Pl, Oro Valley, AZ 85742For Sale
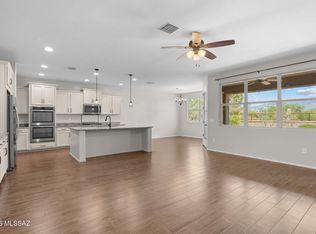 MLS ID #22615045, Velia Salime Peterson, Tierra Antigua Realty. MLS of Southern Arizona
 - $555,0003 bd2 ba2.1k sqft11397 N Baja Pl, Tucson, AZ 85742For Sale
 MLS ID #22612662, Dawn M Jacobs, Russ Lyon Sotheby's International Realty. MLS of Southern Arizona
 - $709,4964 bd4 ba3k sqft5061 W Tavira Way, Tucson, AZ 85742New Construction
 MLS ID #22617949, Marian R Soto, Mattamy Tucson LLC. MLS of Southern Arizona
 - $575,0004 bd3 ba2.5k sqft10311 N Pink Trumpet Dr, Marana, AZ 85653For SaleMLS ID #22613542, Angela Marie Kuzma, Keller Williams Integrity First. MLS of Southern Arizona
- $424,9004 bd3 ba2.5k sqft5496 W Cortaro Crossing Dr, Tucson, AZ 85742For SaleMLS ID #22611155, Catherine Nichole Morency, Coldwell Banker Realty. MLS of Southern Arizona
- $764,0004 bd3 ba2.4k sqft5659 W Desert Falcon Ln, Tucson, AZ 85742New ConstructionMLS ID #22612029, Jenifer A. Jankowski, eXp Realty. MLS of Southern Arizona
- $599,0004 bd3 ba2.9k sqft12527 N Paseo Penuela, Marana, AZ 85658For SaleMLS ID #22613111, Alicia Girard, Long Realty. MLS of Southern Arizona
- $475,0003 bd2 ba2k sqft5156 W Paytons Ct, Tucson, AZ 85742For SaleMLS ID #22604488, Shawn M Polston, Keller Williams Southern Arizona. MLS of Southern Arizona
- $550,0003 bd2 ba2.1k sqft8464 N Van Cleeve Ln, Tucson, AZ 85743For SaleMLS ID #22612616, Don H Vallee, Realty Executives Arizona Territory. MLS of Southern Arizona
- $560,0003 bd3 ba2.3k sqft7235 W Secret Bluff Pass, Marana, AZ 85658For SaleMLS ID #22611692, Jesse Costanza, OMNI Homes International. MLS of Southern Arizona
- $559,9004 bd3 ba3.1k sqft8541 N Crosswater Loop, Tucson, AZ 85743For SaleMLS ID #22602124, Michael D Oliver, Oliver Realty, LLC. MLS of Southern Arizona
- $515,0004 bd3 ba2.5k sqft8978 W Cloudwood Dr, Marana, AZ 85653For SaleMLS ID #22609703, Ashley Jane Brown, Tierra Antigua Realty. MLS of Southern Arizona
- $565,0004 bd2 ba2.1k sqft8158 N Circulo El Palmito, Tucson, AZ 85704For SaleMLS ID #22612638, Angie Dix, Long Realty. MLS of Southern Arizona
- $414,0004 bd3 ba2k sqft7447 W Sonesta Dr, Tucson, AZ 85743For SaleMLS ID #22617979, Michael Shiner, CXT Realty. MLS of Southern Arizona
- $525,0005 bd3 ba3.1k sqft9373 W Desert Bighorn Trl, Marana, AZ 85653For SaleMLS ID #22613648, Dale R Slaughter, HomeSmart Advantage Group. MLS of Southern Arizona
- $485,0004 bd3 ba2k sqft7485 W Long Creek Pl, Tucson, AZ 85743For SaleMLS ID #22612486, Joshua Zeledon, Real Broker. MLS of Southern Arizona
- $598,0004 bd3 ba2.3k sqft11839 N Silver Village Pl, Oro Valley, AZ 85737For SaleMLS ID #22616991, Richard Jacome, eXp Realty. MLS of Southern Arizona
- $575,0003 bd3 ba2.5k sqft11911 N Prospect Point Pl, Oro Valley, AZ 85737For SaleMLS ID #22612923, Lisa M Bayless, Long Realty. MLS of Southern Arizona
- $635,0004 bd3 ba2.5k sqft7672 W Sage Path, Marana, AZ 85658For SaleMLS ID #22616840, Vida Madrid, Long Realty. MLS of Southern Arizona
