Discover the Hibiscus plan with its stylish Spanish elevation, offering 4 bedrooms, 3.5 baths. Beautiful kitchen shines with granite counters, a center island, gas range, and walk-in pantry. The enclosed study, open den, and Stop & Drop area add everyday convenience. Includes Washer/Dryer and fax wood blinds. A 3-car tandem garage completes this thoughtfully designed home. Backyard landscaping to be added.
New construction
Price cut: $15K (7/22)
$709,496
5061 W Tavira Way, Tucson, AZ 85742
4beds
3,046sqft
:
Get pre-qualified$4,725/mo
Single Family Residence
Built in 2026
8,276 Square Feet Lot
$707,700 Zestimate®
$233/sqft
$98/mo HOA
What's special
- 2 days |
- 132 |
- 3 |
Likely to sell faster than
Zillow last checked:
Listing updated:
Listed by:
Marian R Soto 520-297-6850,
Mattamy Tucson LLC,
Anjela K Salyer,
Mattamy Tucson LLC
Source: MLS of Southern Arizona,MLS#: 22617949
Facts & features
Interior
Bedrooms & bathrooms
- Bedrooms: 4
- Bathrooms: 4
- Full bathrooms: 3
- 1/2 bathrooms: 1
Heating
- Heat Pump, Forced Air, Zoned, Electric
Cooling
- Central Air, ENERGY STAR Qualified Equipment, Ceiling Fans Pre-Wired
Appliances
- Included: Tankless Water Heater, Dishwasher, Disposal, Gas Range, Microwave, ENERGY STAR Qualified Dishwasher, ENERGY STAR Qualified Refrigerator, ENERGY STAR Qualified Range
- Laundry: Laundry Room, Washer, Dryer
Features
- Kitchen Island, Entrance Foyer, Walk-In Closet(s), High Ceilings
- Flooring: Carpet, Ceramic Tile
- Windows: Low Emissivity Windows, ENERGY STAR Qualified Windows, Double Pane Windows
- Has fireplace: No
- Fireplace features: None
Interior area
- Total structure area: 3,046
- Total interior livable area: 3,046 sqft
Property
Parking
- Total spaces: 3
- Parking features: Garage Door Opener, Tandem
- Garage spaces: 3
Accessibility
- Accessibility features: Door Levers
Features
- Levels: One
- Stories: 1
- Patio & porch: Covered
- Exterior features: None
- Pool features: None
- Spa features: None
- Fencing: Block
- Has view: Yes
- View description: Mountain(s), Residential
Lot
- Size: 8,276 Square Feet
- Dimensions: 134x60
- Features: Decorative Gravel, Shrubs, Sprinklers In Front, Subdivided, North/South Exposure
Details
- Parcel number: 216251290
- Zoning: Marana - R6
- Special conditions: None
Construction
Type & style
- Home type: SingleFamily
- Architectural style: Contemporary
- Property subtype: Single Family Residence
Materials
- Frame - Stucco
- Roof: Tile
Condition
- New Construction
- New construction: Yes
- Year built: 2026
Details
- Builder name: Mattamy Homes
Utilities & green energy
- Sewer: Sewer Connected
- Water: Public
Community & HOA
Community
- Features: Gated, Sidewalks
- Security: Prewired, Smoke Detector(s)
HOA
- Has HOA: Yes
- Amenities included: None
- Services included: Common Area Maint, Street Maint
- HOA fee: $98 monthly
Location
- Region: Tucson
Financial & listing details
- Price per square foot: $233/sqft
- Date on market: 7/22/2026
- Cumulative days on market: 128 days
- Listing terms: FHA,VA Loan,Conventional,Cash
- Road surface type: Paved
Estimated market value
$707,700
$672,000 - $743,000
$3,388/mo
Price history
| Date | Event | Price |
|---|---|---|
| 7/22/2026 | Price change | $709,496-2.1%$233/sqft |
Source:  MLS of Southern Arizona #22617949 Report a problem MLS of Southern Arizona #22617949 Report a problem | ||
| 7/10/2026 | Price change | $724,496-2.7%$238/sqft |
Source: MLS of Southern Arizona #22610945 Report a problem | ||
| 6/10/2026 | Price change | $744,496+0.7%$244/sqft |
Source: MLS of Southern Arizona #22610945 Report a problem | ||
| 6/1/2026 | Price change | $739,496+2.8%$243/sqft |
Source: MLS of Southern Arizona #22610945 Report a problem | ||
| 5/6/2026 | Price change | $719,496-2.8%$236/sqft |
Source: MLS of Southern Arizona #22610945 Report a problem | ||
| 4/24/2026 | Price change | $739,996-1.2%$243/sqft |
Source: MLS of Southern Arizona #22607309 Report a problem | ||
| 3/19/2026 | Listed for sale | $748,996$246/sqft |
Source: MLS of Southern Arizona #22607309 Report a problem | ||
Public tax history
Tax history is unavailable.
Monthly payment
Est. payment
Payment breakdown
Explore the cost of this home by adjusting the details. Changes won't be saved.Climate risks
Neighborhood: 85742
Nearby schools
GreatSchools rating
- 6/10Degrazia Elementary SchoolGrades: PK-6Distance: 2.2 mi
- 4/10Tortolita Middle SchoolGrades: 7-8Distance: 3 mi
- 6/10Mountain View High SchoolGrades: 9-12Distance: 2.3 mi
Schools provided by the listing agent
- Elementary: Degrazia
- Middle: Tortolita
- High: Mountain View
Source: MLS of Southern Arizona. This data may not be complete. We recommend contacting the local school district to confirm school assignments for this home.
- $667,8383 bd3 ba2.4k sqft5069 W Tavira Way, Marana, AZ 85742New Construction

- $791,1904 bd3 ba2.6k sqft5070 W Tavira Way, Marana, AZ 85742Sold

- $803,0384 bd4 ba3k sqft5046 W Tavira Way, Tucson, AZ 85742Sold
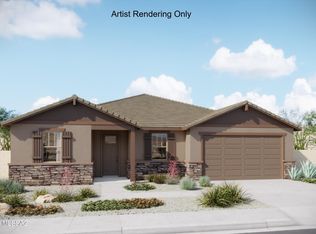
- $807,0124 bd3 ba2.6k sqft5029 W Tavira Way, Tucson, AZ 85742Sold
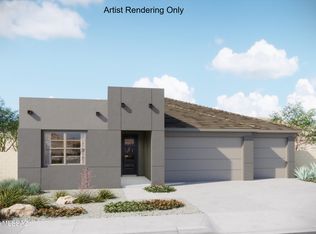
- $674,4533 bd3 ba2.4k sqft5038 W Tavira Way, Marana, AZ 85742New Construction
- $644,9953 bd3 ba2.4k sqft5062 W Tavira Way, Tucson, AZ 85742Sold
- $719,0004 bd4 ba3k sqft5180 W Tavira Way, Tucson, AZ 85742Sold
- $680,7164 bd4 ba2.8k sqft5094 W Tavira Way, Tucson, AZ 85742Sold
A local agent can set up tours, give advice and negotiate with sellers.
Similar homes
- $625,0004 bd3 ba2.8k sqft5196 W Ridgemont Ct, Tucson, AZ 85742For Sale
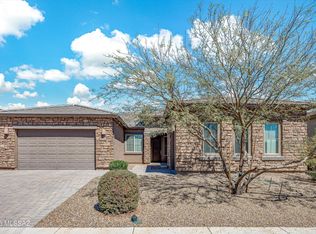
 MLS ID #22607891, Pam Treece, Long Realty. MLS of Southern Arizona
 - $764,0004 bd3 ba2.4k sqft5659 W Desert Falcon Ln, Tucson, AZ 85742New Construction
 MLS ID #22612029, Jenifer A. Jankowski, eXp Realty. MLS of Southern Arizona
 - $585,0004 bd3 ba2.5k sqft10731 N Cactus Point Dr, Tucson, AZ 85742For Sale
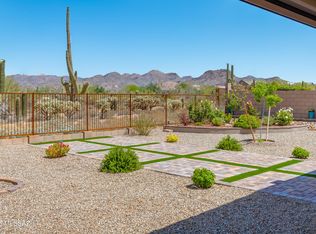 MLS ID #22612436, Brenda O'Brien, Long Realty. MLS of Southern Arizona
 - $649,9994 bd3 ba1.8k sqft3681 W Potvin Ln, Tucson, AZ 85742For Sale
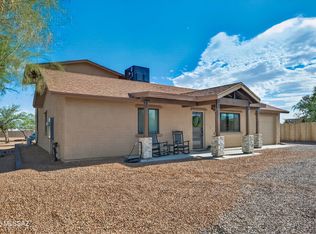 MLS ID #22615113, Jennifer Martinez, Tierra Antigua Realty. MLS of Southern Arizona
 - $565,0004 bd3 ba2.3k sqft5499 W Windmill Farm Dr, Tucson, AZ 85742For SaleMLS ID #22611314, Veronica Anne Lawson, Coldwell Banker Realty. MLS of Southern Arizona
- $729,9004 bd3 ba2.4k sqft6690 W Winding Knoll Pl, Marana, AZ 85658For SaleMLS ID #22616332, Jerry A Gonzales, Keller Williams Southern Arizona. MLS of Southern Arizona
- $639,2834 bd4 ba2.6k sqft4416 W Tortolita View Cir, Marana, AZ 85658New ConstructionMLS ID #22617115, Marian R Soto, Mattamy Tucson LLC. MLS of Southern Arizona
- $569,9004 bd3 ba2.4k sqft10435 N Decker Dr, Tucson, AZ 85742For SaleMLS ID #22606496, Tori Marshall, Coldwell Banker Realty. MLS of Southern Arizona
- $689,1114 bd4 ba2.7k sqft14618 N Quail Brush Pass, Marana, AZ 85658New ConstructionMLS ID #22617580, Marian R Soto, Mattamy Tucson LLC. MLS of Southern Arizona
- $750,0004 bd3 ba2.9k sqft11653 N Desert Holly Dr, Oro Valley, AZ 85737For SaleMLS ID #22617138, Tiffany C Tolley, Realty Executives Arizona Territory. MLS of Southern Arizona
- $889,0004 bd4 ba2.9k sqft2455 W Tranquil Sky Pl, Oro Valley, AZ 85742For SaleMLS ID #22616496, Shannon Imes, Coldwell Banker Realty. MLS of Southern Arizona
- $595,0004 bd3 ba2.4k sqft11730 N Sweet Orange Pl, Oro Valley, AZ 85742For SaleMLS ID #22615045, Velia Salime Peterson, Tierra Antigua Realty. MLS of Southern Arizona
- $590,7003 bd3 ba2.2k sqft5634 W Carillon Ridge Ln, Marana, AZ 85743For SaleMLS ID #22617955, Marian R Soto, Mattamy Tucson LLC. MLS of Southern Arizona
- $845,0004 bd3 ba2.8k sqft6511 W Antler Bend Pl, Marana, AZ 85658For SaleMLS ID #22617555, Richard Harless, AZ Flat Fee. MLS of Southern Arizona
- $554,5004 bd3 ba2.5k sqft5475 W Dry Creek Ct, Marana, AZ 85658For SaleMLS ID #22616413, John Piotrowski, Tierra Antigua Realty. MLS of Southern Arizona
- $370,0004 bd2 ba1.8k sqft5645 W Cortaro Crossing Dr, Tucson, AZ 85742For SaleMLS ID #22617197, Bill Norris, Vista Point Properties. MLS of Southern Arizona
- $569,8253 bd3 ba2.4k sqft5602 W Carillon Ridge Ln, Marana, AZ 85743For SaleMLS ID #22617951, Marian R Soto, Mattamy Tucson LLC. MLS of Southern Arizona
- $559,6623 bd3 ba2.2k sqft5618 W Carillon Ridge Ln, Marana, AZ 85743For SaleMLS ID #22617954, Marian R Soto, Mattamy Tucson LLC. MLS of Southern Arizona
- $640,0004 bd4 ba2.8k sqft6891 W Foothills Acacia Pl, Marana, AZ 85658For SaleMLS ID #22614596, Lisa M Bayless, Long Realty. MLS of Southern Arizona
- $424,9004 bd3 ba2.5k sqft5496 W Cortaro Crossing Dr, Tucson, AZ 85742For SaleMLS ID #22611155, Catherine Nichole Morency, Coldwell Banker Realty. MLS of Southern Arizona
