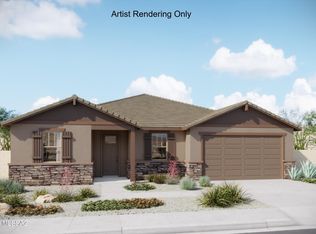
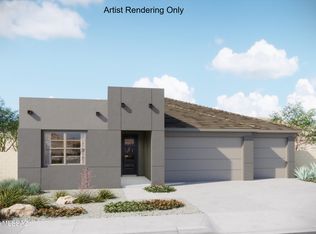
The Burgundy plan with Desert Modern elevation combines style and function with 3 bedrooms, 2.5 baths, and an enclosed Study. A Gourmet kitchen with quartz counters, center island, gas cooktop, and walk-in pantry flows beautifully for cooking and entertaining. The Owner's suite offers huge walk-in closet, spacious bathroom with walk-in shower, dual vanities and linen closet. Added touches like 3-car tandem garage, Stop & Drop area, included washer/dryer and blinds bring extra comfort, space, and convenience.
New construction
Price cut: $24.9K (8/5)
$649,578
5038 W Tavira Way, Marana, AZ 85742
3beds
2,488sqft
:
Get pre-qualified$4,121/mo
Single Family Residence
Built in 2026
7,840 Square Feet Lot
$644,600 Zestimate®
$261/sqft
$98/mo HOA
What's special
Gas cooktopCenter islandWalk-in pantryEnclosed studyHuge walk-in closetLinen closetQuartz counters
- 58 days |
- 178 |
- 3 |
Zillow last checked:
Listing updated:
Listed by:
Marian R Soto 520-297-6850,
Mattamy Tucson LLC,
Anjela K Salyer,
Mattamy Tucson LLC
Source: MLS of Southern Arizona,MLS#: 22614810
Facts & features
Interior
Bedrooms & bathrooms
- Bedrooms: 3
- Bathrooms: 3
- Full bathrooms: 2
- 1/2 bathrooms: 1
Heating
- Heat Pump, ENERGY STAR Qualified Equipment
Cooling
- Central Air, ENERGY STAR Qualified Equipment, Ceiling Fans Pre-Wired
Appliances
- Included: Tankless Water Heater, Dishwasher, Disposal, Refrigerator, Electric Oven, Gas Cooktop, Microwave, ENERGY STAR Qualified Dishwasher, ENERGY STAR Qualified Refrigerator
- Laundry: Laundry Room, Washer, Dryer
Features
- Kitchen Island, Entrance Foyer, Walk-In Closet(s), High Ceilings
- Flooring: Carpet, Ceramic Tile
- Windows: Low Emissivity Windows, ENERGY STAR Qualified Windows, Double Pane Windows
- Has fireplace: No
- Fireplace features: None
Interior area
- Total structure area: 2,488
- Total interior livable area: 2,488 sqft
Property
Parking
- Total spaces: 3
- Parking features: Garage Door Opener, Tandem
- Garage spaces: 3
Accessibility
- Accessibility features: Door Levers
Features
- Levels: One
- Stories: 1
- Patio & porch: Covered
- Exterior features: None
- Pool features: None
- Spa features: None
- Fencing: Block
- Has view: Yes
- View description: Mountain(s), Residential
Lot
- Size: 7,840 Square Feet
- Dimensions: 134x64
- Features: Decorative Gravel, Shrubs, Sprinklers In Front, Subdivided, North/South Exposure
Details
- Parcel number: 216251240
- Zoning: Marana - R6
- Special conditions: None
Construction
Type & style
- Home type: SingleFamily
- Architectural style: Contemporary
- Property subtype: Single Family Residence
Materials
- Frame - Stucco
- Roof: Tile
Condition
- New Construction
- New construction: Yes
- Year built: 2026
Details
- Builder name: Mattamy Homes
Utilities & green energy
- Sewer: Sewer Connected
- Water: Public
Community & HOA
Community
- Features: Gated, Sidewalks
- Security: Prewired, Smoke Detector(s)
HOA
- Has HOA: Yes
- Amenities included: None
- Services included: Common Area Maint, Street Maint
- HOA fee: $98 monthly
Location
- Region: Marana
Financial & listing details
- Price per square foot: $261/sqft
- Date on market: 6/11/2026
- Cumulative days on market: 59 days
- Listing terms: FHA,VA Loan,Conventional,Cash
- Road surface type: Paved
Estimated market value
$644,600
$612,000 - $677,000
$3,018/mo
Price history
| Date | Event | Price |
|---|---|---|
| 8/5/2026 | Price change | $649,578-3.7%$261/sqft |
Source:  MLS of Southern Arizona #22614810 Report a problem MLS of Southern Arizona #22614810 Report a problem | ||
| 7/10/2026 | Price change | $674,453-2.7%$271/sqft |
Source: MLS of Southern Arizona #22614810 Report a problem | ||
| 6/11/2026 | Listed for sale | $692,953$279/sqft |
Source: MLS of Southern Arizona #22614810 Report a problem | ||
Public tax history
Tax history is unavailable.
Monthly payment
Est. payment
Payment breakdown
Explore the cost of this home by adjusting the details. Changes won't be saved.Climate risks
Neighborhood: 85742
Nearby schools
GreatSchools rating
- 6/10Degrazia Elementary SchoolGrades: PK-6Distance: 2.3 mi
- 4/10Tortolita Middle SchoolGrades: 7-8Distance: 3.1 mi
- 6/10Mountain View High SchoolGrades: 9-12Distance: 2.3 mi
Schools provided by the listing agent
- Elementary: Degrazia
- Middle: Tortolita
- High: Mountain View
Source: MLS of Southern Arizona. This data may not be complete. We recommend contacting the local school district to confirm school assignments for this home.
- $803,0384 bd4 ba3k sqft5046 W Tavira Way, Tucson, AZ 85742Sold
- $807,0124 bd3 ba2.6k sqft5029 W Tavira Way, Tucson, AZ 85742Sold
- $791,1904 bd3 ba2.6k sqft5070 W Tavira Way, Marana, AZ 85742Sold

- $699,4964 bd4 ba3k sqft5061 W Tavira Way, Tucson, AZ 85742New Construction

- $649,8383 bd3 ba2.4k sqft5069 W Tavira Way, Marana, AZ 85742New Construction
- $644,9953 bd3 ba2.4k sqft5062 W Tavira Way, Tucson, AZ 85742Sold
- $719,0004 bd4 ba3k sqft5180 W Tavira Way, Tucson, AZ 85742Sold
- $680,7164 bd4 ba2.8k sqft5094 W Tavira Way, Tucson, AZ 85742Sold
A local agent can set up tours, give advice and negotiate with sellers.
Similar homes
- $649,8383 bd3 ba2.4k sqft5069 W Tavira Way, Marana, AZ 85742New Construction

 MLS ID #22614811, Marian R Soto, Mattamy Tucson LLC. MLS of Southern Arizona
 - $698,3424 bd4 ba2.6k sqft5119 W Tavira Way, Marana, AZ 85742New ConstructionMLS ID #22614817, Marian R Soto, Mattamy Tucson LLC. MLS of Southern Arizona
- $751,4154 bd4 ba3k sqft5101 W Tavira Way, Marana, AZ 85742New Construction
 MLS ID #22614813, Marian R Soto, Mattamy Tucson LLC. MLS of Southern Arizona
 - $648,5074 bd4 ba2.6k sqft4561 W Tortolita Peak Dr, Marana, AZ 85658New Construction
 MLS ID #22619302, Marian R Soto, Mattamy Tucson LLC. MLS of Southern Arizona
 - $579,5983 bd3 ba2.2k sqft4420 W Tortolita View Cir, Marana, AZ 85658New ConstructionMLS ID #22619015, Marian R Soto, Mattamy Tucson LLC. MLS of Southern Arizona
- $589,7543 bd3 ba2.2k sqft12221 N Sierra Verde Pl, Marana, AZ 85658New ConstructionMLS ID #22613842, Marian R Soto, Mattamy Tucson LLC. MLS of Southern Arizona
- $649,4044 bd4 ba2.6k sqft4409 W Tortolita View Cir, Marana, AZ 85658New ConstructionMLS ID #22613834, Marian R Soto, Mattamy Tucson LLC. MLS of Southern Arizona
- $695,9643 bd3 ba2.5k sqft14600 N Quail Brush Pass, Marana, AZ 85658New ConstructionMLS ID #22614003, Marian R Soto, Mattamy Tucson LLC. MLS of Southern Arizona
- $586,0613 bd3 ba2.4k sqft5642 W Carillon Ridge Ln, Tucson, AZ 85743For SaleMLS ID #22613853, Marian R Soto, Mattamy Tucson LLC. MLS of Southern Arizona
- $648,2204 bd3 ba2.1k sqft12082 N Shore Cliff Dr, Oro Valley, AZ 85737New ConstructionMLS of Southern Arizona
- from $664,9903 bd3 ba2.5k sqftCassandra Plan, River's Edge, Oro Valley, AZ 85737New ConstructionRichmond Homes
- $729,7125 bd5 ba3.2k sqft4413 W Tortolita View Cir, Marana, AZ 85658New ConstructionMLS ID #22613846, Marian R Soto, Mattamy Tucson LLC. MLS of Southern Arizona
- $678,9904 bd3 ba2.5k sqft1375 E Epidote Ct, Oro Valley, AZ 85755New ConstructionMLS ID #22618691, Albert M Kingsbury, PCD Realty LLC. MLS of Southern Arizona
- from $665,9904 bd4 ba2.8k sqftCesena Plan, Saguaro Reserve - Majesty, Marana, AZ 85658New ConstructionPulte
- $609,9903 bd3 ba2.3k sqft11351 W Despain Dr, Marana, AZ 85653For SaleMLS ID #22614718, Paul John Bargnesi, Richmond American Homes of AZ. MLS of Southern Arizona
- $533,9724 bd3 ba2.1k sqft14785 N Saguaro Nest Trl, Marana, AZ 85658New ConstructionMLS ID #22613884, Marian R Soto, Mattamy Tucson LLC. MLS of Southern Arizona
- from $635,0005 bd3 ba2.5k sqftJasper Plan, Naranja Trails, Oro Valley, AZ P6Q HFFNew ConstructionMeritage Homes
- $549,3714 bd3 ba2.1k sqft7572 W Janusia Ln, Marana, AZ 85658New ConstructionMLS ID #22617118, Marian R Soto, Mattamy Tucson LLC. MLS of Southern Arizona
- $599,9903 bd3 ba2.3k sqft11327 W Despain Dr, Marana, AZ 85653For SaleMLS ID #22614720, Paul John Bargnesi, Richmond American Homes of AZ. MLS of Southern Arizona
- from $644,9904 bd4 ba2.8k sqftCesena Plan, Vistoso Canyon Estates, Tucson, AZ 85755New ConstructionPulte
