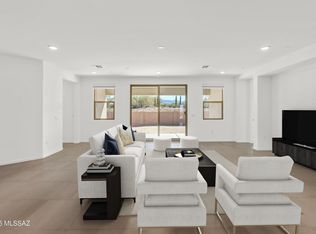
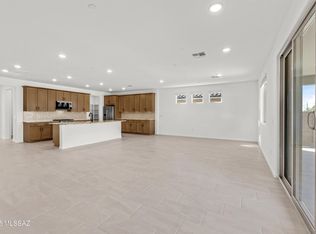
2-Story Slate plan with Desert Modern elevation. Welcome to your dream home featuring open Greatroom concept. Here the heart of your home seamlessly blends the living, dining, and kitchen areas. Owner's suite & Bedroom 5 with a bathroom and a separate Powder room are on the 1st floor. 2nd floor features versatile loft area, bedrooms 2 & 3 which share a Jack-n-Jill bathroom, bedroom 4 and an additional full bath. Laundry room includes Washer/Dryer. Kitchen boasts a gas cooktop, quartz countertops, spacious corner walk-in pantry & beautiful center island. Includes faux wood blinds.
New construction
Price cut: $18.8K (7/22)
$729,712
4413 W Tortolita View Cir, Marana, AZ 85658
5beds
3,291sqft
:
Get pre-qualified$4,729/mo
Single Family Residence
Built in 2026
7,405 Square Feet Lot
$726,800 Zestimate®
$222/sqft
$69/mo HOA
What's special
Desert modern elevationBeautiful center islandSpacious corner walk-in pantryFaux wood blindsOpen greatroom concept
- 74 days |
- 159 |
- 1 |
Zillow last checked:
Listing updated:
Listed by:
Marian R Soto 520-297-6850,
Mattamy Tucson LLC,
Anjela K Salyer,
Mattamy Tucson LLC
Source: MLS of Southern Arizona,MLS#: 22613846
Facts & features
Interior
Bedrooms & bathrooms
- Bedrooms: 5
- Bathrooms: 5
- Full bathrooms: 4
- 1/2 bathrooms: 1
Heating
- Heat Pump, ENERGY STAR Qualified Equipment, Forced Air, Electric
Cooling
- Central Air, ENERGY STAR Qualified Equipment, Ceiling Fans Pre-Wired
Appliances
- Included: Tankless Water Heater, Dishwasher, Disposal, Refrigerator, Electric Range, Gas Cooktop, Microwave, ENERGY STAR Qualified Dishwasher, ENERGY STAR Qualified Refrigerator
- Laundry: Laundry Room, Washer, Dryer
Features
- Kitchen Island, Entrance Foyer, High Ceilings
- Flooring: Carpet, Ceramic Tile
- Windows: Low Emissivity Windows, ENERGY STAR Qualified Windows, Double Pane Windows
- Has fireplace: No
- Fireplace features: None
Interior area
- Total structure area: 3,291
- Total interior livable area: 3,291 sqft
Property
Parking
- Total spaces: 3
- Parking features: Garage Door Opener, Tandem
- Garage spaces: 3
Accessibility
- Accessibility features: Door Levers
Features
- Levels: Two
- Stories: 2
- Patio & porch: Covered
- Exterior features: None
- Pool features: None
- Spa features: None
- Fencing: Block
- Has view: Yes
- View description: Mountain(s), Residential
Lot
- Size: 7,405 Square Feet
- Dimensions: 120x60
- Features: Decorative Gravel, Shrubs, Sprinklers In Front, Subdivided, North/South Exposure
Details
- Parcel number: 219350200
- Zoning: Pima County - R3
- Special conditions: None
Construction
Type & style
- Home type: SingleFamily
- Architectural style: Contemporary
- Property subtype: Single Family Residence
Materials
- Frame - Stucco
- Roof: Tile
Condition
- New Construction
- New construction: Yes
- Year built: 2026
Details
- Builder name: Mattamy Homes
Utilities & green energy
- Sewer: Sewer Connected
- Water: Public
Community & HOA
Community
- Features: Paved Street, Sidewalks, Park
- Security: Prewired, Smoke Detector(s)
HOA
- Has HOA: Yes
- Amenities included: None
- Services included: Common Area Maint, Street Maint
- HOA fee: $69 monthly
Location
- Region: Marana
Financial & listing details
- Price per square foot: $222/sqft
- Tax assessed value: $134,161
- Annual tax amount: $757
- Date on market: 6/1/2026
- Cumulative days on market: 74 days
- Listing terms: FHA,VA Loan,Conventional,Cash
- Road surface type: Paved
Estimated market value
$726,800
$690,000 - $763,000
$3,531/mo
Price history
| Date | Event | Price |
|---|---|---|
| 7/22/2026 | Price change | $729,712-2.5%$222/sqft |
Source:  MLS of Southern Arizona #22613846 Report a problem MLS of Southern Arizona #22613846 Report a problem | ||
| 7/9/2026 | Price change | $748,552-1.3%$227/sqft |
Source: MLS of Southern Arizona #22613846 Report a problem | ||
| 6/1/2026 | Listed for sale | $758,552$230/sqft |
Source: MLS of Southern Arizona #22613846 Report a problem | ||
Public tax history
| Year | Property taxes | Tax assessment |
|---|---|---|
| 2026 | $757 +684.3% | $20,124 +393.2% |
| 2025 | $96 | $4,080 |
Find assessor info on the county website
Monthly payment
Est. payment
Payment breakdown
Explore the cost of this home by adjusting the details. Changes won't be saved.Climate risks
Neighborhood: 85658
Nearby schools
GreatSchools rating
- 7/10Dove Mountain K-8Grades: PK-8Distance: 1.6 mi
- 6/10Mountain View High SchoolGrades: 9-12Distance: 3.5 mi
Schools provided by the listing agent
- Elementary: Ironwood
- Middle: Tortolita
- High: Mountain View
Source: MLS of Southern Arizona. This data may not be complete. We recommend contacting the local school district to confirm school assignments for this home.
- $657,7254 bd4 ba2.6k sqft4540 W Tortolita View Cir, Marana, AZ 85658Sold
- $620,0003 bd3 ba2.4k sqft4508 W Tortolita View Cir, Marana, AZ 85658Sold

- $699,0005 bd5 ba3.2k sqft4503 W Tortolita View Cir, Marana, AZ 85658Sold
- $590,0003 bd3 ba2.2k sqft4512 W Tortolita View Cir, Marana, AZ 85658Sold

- $617,0003 bd3 ba2.4k sqft4492 W Tortolita View Cir, Marana, AZ 85658Sold
- $579,9923 bd3 ba2.2k sqft4491 W Tortolita View Cir, Marana, AZ 85658Sold
- $758,6124 bd4 ba2.6k sqft4453 W Tortolita View Cir, Marana, AZ 85658Sold
- $806,8694 bd4 ba2.6k sqft4441 W Tortolita View Cir, Marana, AZ 85658Sold
- $802,9485 bd5 ba3.2k sqft4445 W Tortolita View Cir, Marana, AZ 85658Sold
A local agent can set up tours, give advice and negotiate with sellers.
Similar homes
- $648,5074 bd4 ba2.6k sqft4561 W Tortolita Peak Dr, Marana, AZ 85658New Construction

 MLS ID #22619302, Marian R Soto, Mattamy Tucson LLC. MLS of Southern Arizona
 - $579,5983 bd3 ba2.2k sqft4420 W Tortolita View Cir, Marana, AZ 85658New Construction
 MLS ID #22619015, Marian R Soto, Mattamy Tucson LLC. MLS of Southern Arizona
 - $589,7543 bd3 ba2.2k sqft12221 N Sierra Verde Pl, Marana, AZ 85658New Construction
 MLS ID #22613842, Marian R Soto, Mattamy Tucson LLC. MLS of Southern Arizona
 - $751,4154 bd4 ba3k sqft5101 W Tavira Way, Marana, AZ 85742New Construction
 MLS ID #22614813, Marian R Soto, Mattamy Tucson LLC. MLS of Southern Arizona
 - $589,3583 bd3 ba2.2k sqft4404 W Tortolita View Cir, Marana, AZ 85658New ConstructionMLS ID #22613839, Marian R Soto, Mattamy Tucson LLC. MLS of Southern Arizona
- $698,3424 bd4 ba2.6k sqft5119 W Tavira Way, Marana, AZ 85742New ConstructionMLS ID #22614817, Marian R Soto, Mattamy Tucson LLC. MLS of Southern Arizona
- $695,9643 bd3 ba2.5k sqft14600 N Quail Brush Pass, Marana, AZ 85658New ConstructionMLS ID #22614003, Marian R Soto, Mattamy Tucson LLC. MLS of Southern Arizona
- $475,0004 bd2 ba2.1k sqft12576 N Gentle Rain Dr, Marana, AZ 85658For SaleMLS ID #22601642, Kristen Mammana, OMNI Homes International. MLS of Southern Arizona
- $776,9904 bd3 ba2.8k sqft7545 W Beloperon Ln, Marana, AZ 85658New ConstructionMLS of Southern Arizona
- $860,0004 bd3 ba3k sqft3855 W Camino Del Norte, Tucson, AZ 85742For SaleMLS ID #22615731, Erica Hoffman, eXp Realty. MLS of Southern Arizona
- $857,9904 bd4 ba2.6k sqft7423 W Lone Eagle Dr W, Marana, AZ 85658New ConstructionMLS of Southern Arizona
- from $665,9904 bd4 ba2.8k sqftCesena Plan, Saguaro Reserve - Majesty, Marana, AZ 85658New ConstructionPulte
- $732,9904 bd4 ba2.6k sqft1395 E Epidote Ct, Oro Valley, AZ 85755New ConstructionMLS of Southern Arizona
- from $799,9003 bd3 ba2.7k sqftAcacia Plan, Dove Mountain, Marana, AZ 85658New ConstructionFairfield Homes
- $649,5783 bd3 ba2.4k sqft5038 W Tavira Way, Marana, AZ 85742New ConstructionMLS ID #22614810, Marian R Soto, Mattamy Tucson LLC. MLS of Southern Arizona
- from $599,9903 bd3 ba2.3k sqftDeacon Plan, Saguaro Reserve, Marana, AZ 85658New ConstructionRichmond Homes
- $649,8383 bd3 ba2.4k sqft5069 W Tavira Way, Marana, AZ 85742New ConstructionMLS ID #22614811, Marian R Soto, Mattamy Tucson LLC. MLS of Southern Arizona
- $549,3714 bd3 ba2.1k sqft7572 W Janusia Ln, Marana, AZ 85658New ConstructionMLS ID #22617118, Marian R Soto, Mattamy Tucson LLC. MLS of Southern Arizona
- $569,1094 bd3 ba2.4k sqft14752 N Blue Juniper Ln, Marana, AZ 85658New ConstructionMLS ID #22617305, Marian R Soto, Mattamy Tucson LLC. MLS of Southern Arizona
- from $644,9903 bd3 ba2.7k sqftVoyage Plan, Saguaro Reserve - Majesty, Marana, AZ 85658New ConstructionPulte
