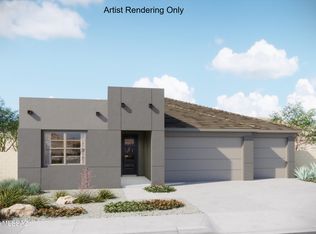
Discover the Hibiscus plan with popular Ranch elevation, offering 4 bedrooms, 3.5 baths. The Gourmet kitchen shines with quartz counters, a center island, 36'' gas cooktop, and walk-in pantry with glass door. The enclosed Study, open Den, and Stop & Drop area add everyday convenience. Includes 16' centered sliding glass door to covered back patio, gas BBQ stub-out, 2'' faux wood blinds, 10' ceilings. A 3-car tandem garage completes this thoughtfully designed home.
Sold for $803,038
$803,038
5046 W Tavira Way, Tucson, AZ 85742
4beds
3,046sqft
Single Family Residence
Built in 2026
8,276 Square Feet Lot
$799,500 Zestimate®
$264/sqft
$3,388 Estimated rent
Home value
$799,500
$736,000 - $863,000
$3,388/mo
Zestimate® history
Owner options
List your home for rent
$3,388/mo
Rent Zestimate®
Find your next renter with Zillow Rental Manager. Plus, with online applications, you can quickly screen prospective tenants – for free.
$3,388/mo
Rent Zestimate®
Refinance and save
$4,908/mo
Est. payment
Refinancing to a lower rate could help reduce your monthly payments and save thousands over the life of the loan.
$4,908/mo
Est. payment
Explore your selling options
Work with a Zillow partner agent
Leverage their expertise and Zillow's premium Showcase listings to get your home seen by more buyers.
Get startedList with your own agent
Get your home in front of millions of buyers by listing it on Zillow.
Learn how to do itSell it yourself
Take full control of how buyers see your home on Zillow by listing For Sale by Owner (FSBO).
List your homeWhat's special
Zillow last checked:
Listing updated:
Listed by:
Marian R Soto 520-297-6850,
Mattamy Tucson LLC,
Anjela K Salyer,
Mattamy Tucson LLC
Bought with:
Kristan Cheryl Cole, BR657585000
Keller Williams Southern Arizona
Source: MLS of Southern Arizona,MLS#: 22606562
Facts & features
Interior
Bedrooms & bathrooms
- Bedrooms: 4
- Bathrooms: 4
- Full bathrooms: 3
- 1/2 bathrooms: 1
Heating
- Heat Pump, Forced Air, Zoned, Electric
Cooling
- Central Air, ENERGY STAR Qualified Equipment, Ceiling Fans Pre-Wired
Appliances
- Included: Tankless Water Heater, Dishwasher, Disposal, Electric Oven, Gas Cooktop, Microwave, ENERGY STAR Qualified Dishwasher
- Laundry: Laundry Room
Features
- Kitchen Island, Entrance Foyer, Walk-In Closet(s), High Ceilings
- Flooring: Carpet, Ceramic Tile
- Windows: Low Emissivity Windows, ENERGY STAR Qualified Windows, Double Pane Windows
- Has fireplace: No
- Fireplace features: None
Interior area
- Total structure area: 3,046
- Total interior livable area: 3,046 sqft
Property
Parking
- Total spaces: 3
- Parking features: Garage Door Opener, Tandem
- Garage spaces: 3
Accessibility
- Accessibility features: Door Levers
Features
- Levels: One
- Stories: 1
- Patio & porch: Covered
- Exterior features: None
- Pool features: None
- Spa features: None
- Fencing: Block
- Has view: Yes
- View description: Mountain(s), Residential
Lot
- Size: 8,276 Square Feet
- Dimensions: 134x60
- Features: Decorative Gravel, Shrubs, Sprinklers In Front, Subdivided, North/South Exposure
Details
- Parcel number: 216251230
- Zoning: Marana - R6
- Special conditions: None
Construction
Type & style
- Home type: SingleFamily
- Architectural style: Contemporary
- Property subtype: Single Family Residence
Materials
- Frame - Stucco
- Roof: Tile
Condition
- New Construction
- New construction: Yes
- Year built: 2026
Details
- Builder name: Mattamy Homes
Utilities & green energy
- Sewer: Sewer Connected
- Water: Public
Community & HOA
Community
- Features: Gated, Sidewalks
- Security: Prewired, Smoke Detector(s)
HOA
- Has HOA: Yes
- Amenities included: None
- Services included: Common Area Maint, Street Maint
- HOA fee: $98 monthly
Location
- Region: Tucson
Financial & listing details
- Price per square foot: $264/sqft
- Date on market: 3/11/2026
- Listing terms: FHA,VA Loan,Conventional,Cash
- Road surface type: Paved
Price history
| Date | Event | Price |
|---|---|---|
| 3/30/2026 | Sold | $803,038$264/sqft |
Source:  MLS of Southern Arizona #22606562 Report a problem MLS of Southern Arizona #22606562 Report a problem | ||
| 3/11/2026 | Pending sale | $803,038$264/sqft |
Source: MLS of Southern Arizona #22606562 Report a problem | ||
Public tax history
Tax history is unavailable.
Neighborhood: 85742
Nearby homes
- $674,4533 bd3 ba2.4k sqft5038 W Tavira Way, Marana, AZ 85742New Construction

- $807,0124 bd3 ba2.6k sqft5029 W Tavira Way, Tucson, AZ 85742Sold
- $791,1904 bd3 ba2.6k sqft5070 W Tavira Way, Marana, AZ 85742Sold

- $709,4964 bd4 ba3k sqft5061 W Tavira Way, Tucson, AZ 85742New Construction

- $667,8383 bd3 ba2.4k sqft5069 W Tavira Way, Marana, AZ 85742New Construction
- $644,9953 bd3 ba2.4k sqft5062 W Tavira Way, Tucson, AZ 85742Sold
- $719,0004 bd4 ba3k sqft5180 W Tavira Way, Tucson, AZ 85742Sold
- $680,7164 bd4 ba2.8k sqft5094 W Tavira Way, Tucson, AZ 85742Sold
Nearby schools
GreatSchools rating
- 6/10Degrazia Elementary SchoolGrades: PK-6Distance: 2.3 mi
- 4/10Tortolita Middle SchoolGrades: 7-8Distance: 3 mi
- 6/10Mountain View High SchoolGrades: 9-12Distance: 2.3 mi
Schools provided by the listing agent
- Elementary: Degrazia
- Middle: Tortolita
- High: Mountain View
Source: MLS of Southern Arizona. This data may not be complete. We recommend contacting the local school district to confirm school assignments for this home.
Get a cash offer in 3 minutes
Find out how much your home could sell for in as little as 3 minutes with a no-obligation cash offer.
Estimated market value
$799,500
Get a cash offer in 3 minutes
Find out how much your home could sell for in as little as 3 minutes with a no-obligation cash offer.
Estimated market value
$799,500
- Arizona
- Pima County
- Marana
- 85742
- 5046 W Tavira Way
Nearby cities
Nearby neighborhoods
Nearby zip codes
Other Marana Topics
