Wake up to stunning views of the Catalinas. Wind down the same way. This Oro Valley home was built for the way people actually live, mornings with coffee in a sun-washed east-facing beautiful landscaped backyard, dinner parties that flow naturally from a gourmet kitchen into formal dining, and lazy Sundays with mountain views framed in every window of the great room and kitchen.
The kitchen is the heart of it: a large center island, 6-burner gas cooktop, double ovens, brand new dishwasher, extended staggered cabinetry.and the kind of counter space that makes cooking feel effortless rather than crowded. The formal dining room, with its tray ceiling and butler's pantry pass-through, is built for the kind of dinner that lingers. The primary suite is a genuine retreat: soaking tub, separate shower, double vanities, private toilet room, and a walk-in closet lined with compressed cedar providing moth repellent and moisture absorbing benefits. . The split floor plan keeps guests comfortable and the household sane. Every room has a ceiling fan, a small thing that matters a lot in an Arizona summer. Three additional bedrooms, three full bathrooms, a huge laundry room with utility sink, and a three-car tandem garage with built-in storage round out a home that has thought through the details: custom iron security door, water conditioner, fresh paint throughout, new bedroom carpet, tray ceilings with recessed lighting, and removable privacy film on key windows.
Outside the front door, Rancho de Plata delivers parks, trails, and direct walking access to Wilson K-8. Ironwood High School, Leman Academy, Casas Adobes, and Basis Oro Valley, one of the consistently top-ranked high schools in the country, are all nearby.
Some homes you tour. This one you start picturing your file in.
For sale
Price cut: $6K (8/1)
$589,000
11730 N Sweet Orange Pl, Oro Valley, AZ 85742
4beds
2,422sqft
:
Get pre-qualified$3,788/mo
Single Family Residence
Built in 2016
7,840 Square Feet Lot
$578,600 Zestimate®
$243/sqft
$104/mo HOA
What's special
Fresh paint throughoutPrivate toilet roomSeparate showerDouble ovensNew bedroom carpetLarge center islandExtended staggered cabinetry
- 50 days |
- 791 |
- 35 |
Likely to sell faster than
Zillow last checked:
Listing updated:
Listed by:
Velia Salime Peterson 323-513-5065,
Tierra Antigua Realty
Source: MLS of Southern Arizona,MLS#: 22615045
Facts & features
Interior
Bedrooms & bathrooms
- Bedrooms: 4
- Bathrooms: 3
- Full bathrooms: 3
Heating
- Heat Pump
Cooling
- Central Air, Ceiling Fan(s)
Appliances
- Included: Exhaust Fan, Dishwasher, Disposal, Refrigerator, Gas Cooktop, Microwave
- Laundry: Sink, Laundry Room, Washer, Dryer
Features
- Walk-In Closet(s), High Ceilings
- Flooring: Carpet, Ceramic Tile
- Windows: Double Pane Windows
- Has fireplace: No
- Fireplace features: None
Interior area
- Total structure area: 2,422
- Total interior livable area: 2,422 sqft
Property
Parking
- Total spaces: 3
- Parking features: Garage Door Opener, Attached Garage Cabinets, Oversized, Tandem
- Garage spaces: 3
Accessibility
- Accessibility features: None
Features
- Levels: One
- Stories: 1
- Patio & porch: Covered, Patio
- Exterior features: Native Plants
- Pool features: None
- Spa features: None
- Fencing: Block
- Has view: Yes
- View description: Mountain(s), Sunrise
Lot
- Size: 7,840 Square Feet
- Dimensions: 55x1212x153
- Features: Sprinklers In Front, Subdivided, Cul-De-Sac, East/West Exposure
Details
- Parcel number: 224111610
- Zoning: Oro Valley - R17
- Special conditions: None
Construction
Type & style
- Home type: SingleFamily
- Architectural style: Contemporary,Spanish
- Property subtype: Single Family Residence
Materials
- Frame - Stucco
- Roof: Tile
Condition
- Year built: 2016
Utilities & green energy
- Electric: TEP Guarantee
- Sewer: Sewer Connected
- Water: Water Company
Community & HOA
Community
- Features: Jogging/Bike Path, Putting Green, Gated, Sidewalks, Park, Walking Trail
- Security: Smoke Detector(s), Carbon Monoxide Detector(s), Wrought Iron Security Door, Fire Sprinkler System
- Subdivision: Rancho De Plata SQ20132830156
HOA
- Has HOA: Yes
- Amenities included: Park
- Services included: Common Area Maint, Gated Community, Street Maint
- HOA fee: $104 monthly
- HOA name: Rancho de Plata
Location
- Region: Oro Valley
Financial & listing details
- Price per square foot: $243/sqft
- Tax assessed value: $505,654
- Annual tax amount: $4,941
- Date on market: 6/14/2026
- Cumulative days on market: 50 days
- Listing terms: FHA,VA Loan,Conventional,Cash
- Road surface type: Paved
Estimated market value
$578,600
$550,000 - $608,000
$3,580/mo
Price history
| Date | Event | Price |
|---|---|---|
| 8/1/2026 | Price change | $589,000-1%$243/sqft |
Source:  MLS of Southern Arizona #22615045 Report a problem MLS of Southern Arizona #22615045 Report a problem | ||
| 6/14/2026 | Listed for sale | $595,000+75%$246/sqft |
Source: MLS of Southern Arizona #22615045 Report a problem | ||
| 3/23/2016 | Sold | $340,000$140/sqft |
Source: MLS of Southern Arizona #21601961 Report a problem | ||
Public tax history
| Year | Property taxes | Tax assessment |
|---|---|---|
| 2026 | $4,941 +4.8% | $50,565 -0.4% |
| 2025 | $4,715 +4% | $50,779 +0.6% |
| 2024 | $4,535 +5% | $50,461 +16.8% |
| 2023 | $4,317 +1.3% | $43,213 +21.1% |
| 2022 | $4,264 0% | $35,670 +9.3% |
| 2021 | $4,265 +1.2% | $32,629 +3.3% |
| 2020 | $4,214 | $31,597 +2.9% |
| 2019 | $4,214 +4.2% | $30,705 +9.1% |
| 2018 | $4,045 +1.1% | $28,154 +400.9% |
| 2017 | $4,000 | $5,621 |
Find assessor info on the county website
Monthly payment
Est. payment
Payment breakdown
Explore the cost of this home by adjusting the details. Changes won't be saved.Climate risks
Neighborhood: 85742
Nearby schools
GreatSchools rating
- 9/10Richard B Wilson Jr SchoolGrades: PK-8Distance: 0.3 mi
- 6/10Ironwood Ridge High SchoolGrades: 9-12Distance: 1 mi
- 4/10Amphi Academy at El HogarGrades: K-12Distance: 9.6 mi
Schools provided by the listing agent
- Elementary: Wilson K-8
- Middle: Wilson K-8
- High: Ironwood Ridge
Source: MLS of Southern Arizona. This data may not be complete. We recommend contacting the local school district to confirm school assignments for this home.
- $31,046-- bd-- ba-- sqft11730 N Sweet Orange Pl, Tucson, AZ 85742Off Market
- $31,0463 bd2 ba2.2k sqft11720 N Sweet Orange Pl, Tucson, AZ 85742Off Market
- $547,0003 bd2 ba2.2k sqft11720 N Sweet Orange Pl, Oro Valley, AZ 85742Sold

- $31,046-- bd-- ba-- sqft11740 N Sweet Orange Pl, Tucson, AZ 85742Off Market
- $616,8004 bd3 ba2.4k sqft11740 Sweet Orange, Tucson, AZ 85742Off Market
- $573,8004 bd3 ba2.4k sqft11740 N Sweet Orange Pl, Oro Valley, AZ 85742Off Market
- $31,046-- bd-- ba-- sqft11750 N Sweet Orange Pl, Tucson, AZ 85742Off Market
- $521,3003 bd2 ba2.2k sqft11750 N Sweet Orange Pl, Oro Valley, AZ 85742Off Market
A local agent can set up tours, give advice and negotiate with sellers.
Similar homes
- $598,0004 bd3 ba2.3k sqft11839 N Silver Village Pl, Oro Valley, AZ 85737For Sale
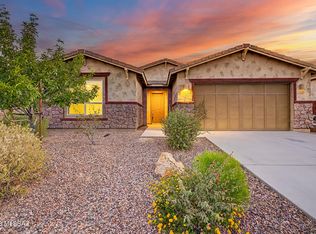
 MLS ID #22616991, Richard Jacome, eXp Realty. MLS of Southern Arizona
 - $529,9003 bd3 ba2.3k sqft5566 W Lazy Farm Dr, Tucson, AZ 85742For Sale
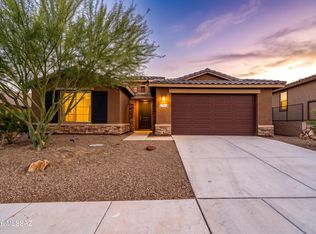 MLS ID #22618374, Venisa L Reyna, Tierra Antigua Realty. MLS of Southern Arizona
 - $629,9503 bd3 ba2.5k sqft732 E Romsdalen Rd, Oro Valley, AZ 85755For Sale
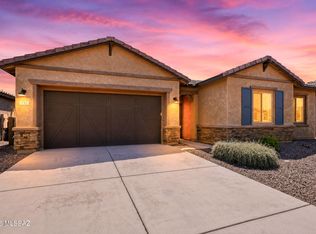 MLS ID #22618496, Amara J Comeau, Tierra Antigua Realty. MLS of Southern Arizona
 - $615,0004 bd3 ba2.8k sqft5196 W Ridgemont Ct, Tucson, AZ 85742For Sale
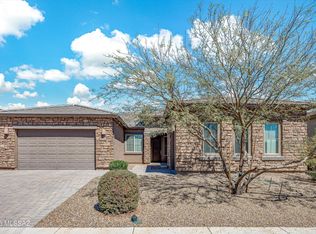 MLS ID #22607891, Pam Treece, Long Realty. MLS of Southern Arizona
 - $538,6004 bd3 ba2.7k sqft12884 N Indian Palms Dr, Oro Valley, AZ 85755For SaleMLS ID #22616012, Nara Brown, Long Realty. MLS of Southern Arizona
- $750,0004 bd3 ba2.9k sqft11653 N Desert Holly Dr, Oro Valley, AZ 85737For SaleMLS ID #22617138, Tiffany C Tolley, Realty Executives Arizona Territory. MLS of Southern Arizona
- $599,0004 bd3 ba2.9k sqft12527 N Paseo Penuela, Marana, AZ 85658For SaleMLS ID #22613111, Alicia Girard, Long Realty. MLS of Southern Arizona
- $579,0003 bd3 ba2k sqft13375 N Cottontop Ct, Oro Valley, AZ 85755For SaleMLS ID #22614511, Szilvia Culbertson, Tierra Antigua Realty. MLS of Southern Arizona
- $550,0003 bd2 ba2.2k sqft12393 N Wing Shadow Ln, Marana, AZ 85658For SaleMLS ID #22617970, Dee Dee Orcutt, Long Realty. MLS of Southern Arizona
- $525,0003 bd2 ba2k sqft2231 W Desert Topaz Way, Tucson, AZ 85742For SaleMLS ID #22617188, JoAnn F Casabona, Tierra Antigua Realty. MLS of Southern Arizona
- $537,0003 bd2 ba2.1k sqft301 W Greys Rd, Oro Valley, AZ 85737For SaleMLS ID #22614466, Dane R. Donatelli, Tierra Antigua Realty. MLS of Southern Arizona
- $670,0003 bd3 ba2.7k sqft1076 W Desert Firetail Ln, Oro Valley, AZ 85755For SaleMLS ID #22612592, Lisa M Bayless, Long Realty. MLS of Southern Arizona
- $549,0004 bd3 ba2.5k sqft8903 W Weeping Dalea Dr, Marana, AZ 85653For SaleMLS ID #22618765, Danae S. Jackson, Coldwell Banker Realty. MLS of Southern Arizona
- $525,0004 bd3 ba2.2k sqft6209 W Pinon Pine Ct, Tucson, AZ 85743For SaleMLS ID #22615947, Melinda Roth, Tierra Antigua Realty. MLS of Southern Arizona
- $440,0004 bd2 ba1.9k sqft5497 W San Francisco Trl, Tucson, AZ 85742For SaleMLS ID #22618656, Jessica Leigh Castillo, Keller Williams Southern Arizona. MLS of Southern Arizona
- $490,0004 bd3 ba3.1k sqft9855 N Crook Ln, Tucson, AZ 85742For SaleMLS ID #22610571, Nicholas Michael Jacob, Redfin. MLS of Southern Arizona
- $669,9005 bd3 ba3.3k sqft13940 N Eddington Pl, Oro Valley, AZ 85755For SaleMLS ID #22613922, Kristy McInnis, Coldwell Banker Realty. MLS of Southern Arizona
- $450,0004 bd2 ba2.1k sqft9919 N Crook Ln, Tucson, AZ 85742For SaleMLS ID #22609990, Christina Anne Chesnut, OMNI Homes International. MLS of Southern Arizona
- $560,0003 bd3 ba2.3k sqft7235 W Secret Bluff Pass, Marana, AZ 85658For SaleMLS ID #22611692, Jesse Costanza, OMNI Homes International. MLS of Southern Arizona
- $575,0004 bd3 ba2.5k sqft10311 N Pink Trumpet Dr, Marana, AZ 85653For SaleMLS ID #22613542, Angela Marie Kuzma, Keller Williams Integrity First. MLS of Southern Arizona
