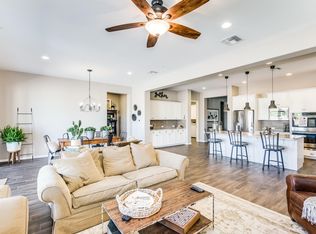
Discover this Beautifully Designed Oro Valley Home in the Gated Cove Community at Center Pointe Vistoso. Enjoy Resort-Style Amenities Including a 6,000 SF Swim Complex, Splash Pad, Clubhouse, Parks & Playgrounds, Plus Direct Access to the 202-Acre Vistoso Trails Nature Preserve w/ 6.2 Miles of Paved Trails & Beautiful Mountain Views! This Meticulously Maintained 2,729 SF Home Features 3 Spacious Bedrooms, 2.5 Bathrooms + a Versatile Den + BONUS ROOM that can Easily Be Converted to a 4th Bedroom. The Chef's Kitchen Is Designed for Entertaining w/ Beautiful Granite Countertops, Light Cabinetry, SS Appliances Including Double Ovens & Gas Cooktop, Elegant Pendant Lighting, Walk-In Pantry & a Large Center Island w/ Seating that Makes Hosting a Breeze. The Great Room Creates a Stunning Centerpiece w/ Soaring Ceilings, Abundant Natural Light & Views of the Backyard. The Luxuriously-Sized Owner's Suite Offers a Peaceful Retreat w/ a Beautifully Upgraded Bath Featuring a Custom-Tiled Walk-In Shower w/ Rain Showerhead, Executive-Height Double Vanity w/ Designer Backsplash, Large Walk-In Closet & Abundant Storage. The Large Den Offers Flexible Living Space, While the Separate Bonus Room Could Easily Become a 4th Bedroom or Utilized as an Office, Craft Room or Exercise Room. The Oversized Laundry Room Features Extensive Cabinetry, Sink & Wrap-Around Granite Counters. The Home Features 3 Separate HVAC Cooling Zones for Customized Comfort & Ceiling Fans in Every Room & the Kinetico Reverse Osmosis System Provides Fresh, Great-Tasting Filtered Drinking Water. The Finished Backyard Extends the Living Space Outdoors w/ a Covered Patio, Extended Pavers & Upgraded Turf, Creating Multiple Areas for Dining, Entertaining, Relaxing, or Enjoying Peaceful Desert Evenings. Center Pointe Vistoso Offers a Friendly Community Atmosphere w/ Pool Parties, Movie Nights, Food Truck Events, Happy Hour Meet-Ups & an Annual Easter Egg Hunt, Creating Plenty of Opportunities to Connect w/ Neighbors. Conveniently Located Near Shopping, Dining, Golf, Parks, Trails, & Highly Regarded Schools, this Home Offers a Rare Combination of Space, Flexibility, Privacy, & Community Amenities. Beautifully Maintained & Ready for Its Next Owner, this Is the BEST of Oro Valley Living.
For sale
Price cut: $25K (10/7)
$644,000
1076 W Desert Firetail Ln, Oro Valley, AZ 85755
3beds
2,729sqft
Single Family Residence
Built in 2016
7,840 Square Feet Lot
$633,500 Zestimate®
$236/sqft
$187/mo HOA
What's special
Covered patioExtended paversBeautiful mountain viewsAbundant natural lightBeautifully upgraded bathBonus roomWalk-in pantry
- 29 days
- 998
- 41
Likely to sell faster than
Zillow last checked:
Listing updated:
Listed by:
Melissa Dawn Rich 520-406-0689,
Tierra Antigua Realty
Source: MLS of Southern Arizona,MLS#: 22623400
Facts & features
Interior
Bedrooms & bathrooms
- Bedrooms: 3
- Bathrooms: 3
- Full bathrooms: 2
- 1/2 bathrooms: 1
Heating
- Forced Air, Natural Gas
Cooling
- Zoned, Central Air, Ceiling Fan(s)
Appliances
- Included: Exhaust Fan, Dishwasher, Disposal, Refrigerator, Reverse Osmosis, Water Purifier, Convection Oven, Gas Cooktop, Microwave, Water Softener
- Laundry: Sink, Laundry Room, Washer, Dryer
Features
- Kitchen Island, Entrance Foyer, Walk-In Closet(s), High Ceilings
- Flooring: Carpet, Ceramic Tile
- Windows: Double Pane Windows
- Has fireplace: No
- Fireplace features: None
Interior area
- Total structure area: 2,729
- Total interior livable area: 2,729 sqft
Property
Parking
- Total spaces: 2
- Parking features: Garage Door Opener
- Attached garage spaces: 2
Accessibility
- Accessibility features: Level
Features
- Levels: One
- Stories: 1
- Patio & porch: Covered, Slab, Paver, Patio
- Has spa: Yes
- Spa features: None
- Fencing: Block
- Has view: Yes
- View description: Mountain(s), Sunset, Residential, Sunrise
Lot
- Size: 7,840 Square Feet
- Features: Decorative Gravel, Shrubs, Sprinklers In Front, Subdivided, North/South Exposure
Details
- Parcel number: 219226720
- Zoning: Oro Valley - PAD
- Special conditions: None
Construction
Type & style
- Home type: SingleFamily
- Architectural style: Contemporary
- Property subtype: Single Family Residence
Materials
- Frame - Stucco
- Roof: Tile
Condition
- Year built: 2016
Utilities & green energy
- Sewer: Sewer Connected
- Water: Water Company
Community & HOA
Community
- Features: Pool, Spa, Jogging/Bike Path, Lighted, Gated, Paved Street, Sidewalks, Park, Street Lights, Walking Trail
- Security: Smoke Detector(s), Carbon Monoxide Detector(s)
- Subdivision: Maracay At Vistoso Resub Block 1
HOA
- Has HOA: Yes
- Amenities included: Clubhouse, Park, Pool, Spa/Hot Tub
- HOA fee: $187 monthly
Location
- Region: Oro Valley
Financial & listing details
- Price per square foot: $236/sqft
- Tax assessed value: $517,402
- Annual tax amount: $5,698
- Date on market: 9/25/2026
- Cumulative days on market: 30 days
- Listing terms: FHA,VA Loan,Conventional,Cash
- Road surface type: Paved
Estimated market value
$633,500
$602,000 - $665,000
$3,008/mo
Price history
| Date | Event | Price |
|---|---|---|
| 10/7/2026 | Price change | $644,000-3.7%$236/sqft |
Source:  MLS of Southern Arizona #22623400 Report a problem MLS of Southern Arizona #22623400 Report a problem | ||
| 9/25/2026 | Listed for sale | $669,000+1.4%$245/sqft |
Source: MLS of Southern Arizona #22623400 Report a problem | ||
| 9/9/2026 | Listing removed | $659,900$242/sqft |
Source:  Long Realty Company #22612592 Report a problem Long Realty Company #22612592 Report a problem | ||
| 8/17/2026 | Price change | $659,900-1.5%$242/sqft |
Source: MLS of Southern Arizona #22612592 Report a problem | ||
| 7/11/2026 | Price change | $670,000-2.9%$246/sqft |
Source: MLS of Southern Arizona #22612592 Report a problem | ||
| 7/3/2026 | Listed for sale | $690,000$253/sqft |
Source: MLS of Southern Arizona #22612592 Report a problem | ||
| 6/22/2026 | Contingent | $690,000$253/sqft |
Source: MLS of Southern Arizona #22612592 Report a problem | ||
| 6/15/2026 | Price change | $690,000-1.4%$253/sqft |
Source: MLS of Southern Arizona #22612592 Report a problem | ||
| 5/16/2026 | Listed for sale | $700,000+34.6%$257/sqft |
Source: MLS of Southern Arizona #22612592 Report a problem | ||
| 7/29/2021 | Sold | $519,900-1%$191/sqft |
Source: MLS of Southern Arizona #22113942 Report a problem | ||
| 6/24/2021 | Pending sale | $524,900$192/sqft |
Source: MLS of Southern Arizona #22113942 Report a problem | ||
| 6/19/2021 | Price change | $524,900-0.9%$192/sqft |
Source: MLS of Southern Arizona #22113942 Report a problem | ||
| 5/30/2021 | Listed for sale | $529,900+9.3%$194/sqft |
Source: MLS of Southern Arizona #22113942 Report a problem | ||
| 5/21/2021 | Sold | $485,000+15.6%$178/sqft |
Source: Public Record Report a problem | ||
| 12/28/2016 | Sold | $419,518$154/sqft |
Source: Public Record Report a problem | ||
Public tax history
| Year | Property taxes | Tax assessment |
|---|---|---|
| 2026 | $5,698 +4.7% | $51,740 -0.5% |
| 2025 | $5,441 +4% | $51,989 -6.3% |
| 2024 | $5,231 +5.2% | $55,512 +19.4% |
| 2023 | $4,974 -3.6% | $46,499 +19.4% |
| 2022 | $5,161 +0.1% | $38,940 -0.4% |
| 2021 | $5,158 +3.5% | $39,090 +0.1% |
| 2020 | $4,985 | $39,034 +8.4% |
| 2019 | $4,985 +4.6% | $36,013 +350.3% |
| 2018 | $4,766 +269.8% | $7,997 |
| 2017 | $1,289 +43.2% | $7,997 |
| 2016 | $900 | -- |
Find assessor info on the county website
Monthly payment
Est. payment
Payment breakdown
Explore the cost of this home by adjusting the details. Changes won't be saved.Climate risks
Neighborhood: 85755
Nearby schools
Schools provided by the listing agent
- Elementary: Painted Sky
- Middle: Wilson K-8
- High: Ironwood Ridge
Source: MLS of Southern Arizona. This data may not be complete. We recommend contacting the local school district to confirm school assignments for this home.
- $718,8003 bd3 ba2.5k sqft1068 W Desert Firetail Ln, Oro Valley, AZ 85755Off Market
- $---- bd-- ba-- sqft1068 W Desert Firetail Ln, Tucson, AZ 85755Off Market
- $---- bd-- ba-- sqft1084 W Desert Firetail Ln, Tucson, AZ 85755Off Market
- $656,3003 bd3 ba2.3k sqft1060 W Desert Firetail Ln, Oro Valley, AZ 85755Off Market
Similar homes
- $649,0005 bd3 ba3.2k sqft1225 W Moodie Dr, Oro Valley, AZ 85755For Sale
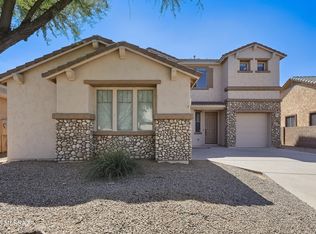
 MLS ID #22624579, Lisa M Bayless, Long Realty. MLS of Southern Arizona
 - $549,9994 bd3 ba2.4k sqft13421 N Flaxleaf Pl, Tucson, AZ 85755For Sale
 MLS ID #22624703, Camille Rivas-Rutherford, Coldwell Banker Realty. MLS of Southern Arizona
 - $674,9003 bd2 ba2.4k sqft12877 N Via Vista Del Pasado, Oro Valley, AZ 85755For Sale
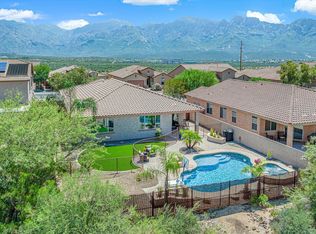 MLS ID #22621498, Michael D Oliver, Oliver Realty, LLC. MLS of Southern Arizona
 - $635,0003 bd2 ba2.3k sqft2196 E Sahuarita Wash Way, Oro Valley, AZ 85755For Sale
 MLS ID #22623631, Anita Burns, Coldwell Banker Realty. MLS of Southern Arizona
 - $640,0003 bd3 ba2.3k sqft11521 N Desert Calico Loop, Oro Valley, AZ 85742For SaleMLS ID #22620353, Julie Turner, Tierra Antigua Realty. MLS of Southern Arizona
- $585,0003 bd3 ba2.3k sqft710 E Silver Canyon Pl, Oro Valley, AZ 85737For SaleMLS ID #22623988, Michael Gebhart, Realty Executives Arizona Territory. MLS of Southern Arizona
- $929,0004 bd3 ba3k sqft13805 N Keystone Springs Dr, Oro Valley, AZ 85755For SaleMLS ID #22622758, Cyndi Luhtala, OMNI Homes International. MLS of Southern Arizona
- $749,9004 bd4 ba2.9k sqft691 E Nubra Valley Pl, Oro Valley, AZ 85755For SaleMLS ID #22615234, McKenna St. Onge, Gray St. Onge. MLS of Southern Arizona
- $735,0003 bd3 ba2.2k sqft4647 E Rail North Rd, Tucson, AZ 85739For SaleMLS ID #22625724, Lisa kaye Holliday, Tierra Antigua Realty. MLS of Southern Arizona
- $550,0003 bd3 ba2.5k sqft11911 N Prospect Point Pl, Oro Valley, AZ 85737For SaleMLS ID #22612923, Lisa M Bayless, Long Realty. MLS of Southern Arizona
- $739,9004 bd3 ba2.3k sqft1738 W Lost Moon Ct, Oro Valley, AZ 85737For SaleMLS ID #22624944, Marcia K Rivas, Tierra Antigua Realty. MLS of Southern Arizona
- $589,0004 bd3 ba2.4k sqft11730 N Sweet Orange Pl, Oro Valley, AZ 85742For SaleMLS ID #22615045, Velia Salime Peterson, Tierra Antigua Realty. MLS of Southern Arizona
- $599,0005 bd3 ba3k sqft10196 N Nine Iron Dr, Oro Valley, AZ 85737For SaleMLS ID #22619938, James Patrick Allen, Keller Williams Southern Arizona. MLS of Southern Arizona
- $595,0004 bd3 ba2.5k sqft7672 W Sage Path, Marana, AZ 85658For SaleMLS ID #22625763, Vida Madrid, Long Realty. MLS of Southern Arizona
- $647,0003 bd3 ba2.5k sqft63333 E Harmony Dr, Saddlebrooke, AZ 85739For SaleMLS ID #22622271, Ann Fraley, Long Realty. MLS of Southern Arizona
- $669,0004 bd3 ba2.4k sqft6500 W Antler Bend Pl, Marana, AZ 85658For SaleMLS ID #22624203, Jennifer C Smith, Realty Executives Arizona Territory. MLS of Southern Arizona
- $600,0005 bd3 ba3.3k sqft11461 N Gemini Dr, Oro Valley, AZ 85742For SaleMLS ID #22605150, Tim Rehrmann, LPT Realty LLC. MLS of Southern Arizona
- $419,9002 bd2 ba1.8k sqft13401 N Rancho Vistoso Blvd, Oro Valley, AZ 85755For SaleMLS ID #22624429, Michele Radford, Realty One Group Integrity. MLS of Southern Arizona
- $640,0004 bd3 ba2.6k sqft2751 W Plateau Ridge Dr, Oro Valley, AZ 85742For SaleMLS ID #22607404, Richard Harless, AZ Flat Fee. MLS of Southern Arizona
- $535,0003 bd4 ba2.4k sqft3426 W Copper Spirit Dr, Marana, AZ 85658For SaleMLS ID #22622643, Danny A Roth, OMNI Homes International. MLS of Southern Arizona
