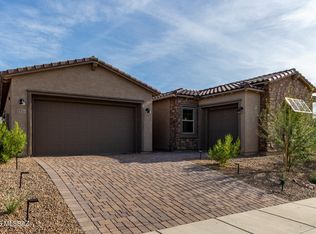
Beautifully upgraded single story home on a corner lot in gated Oro Valley built in 2022. Welcome to this stunning 2,343 sq ft home with 3 bedrooms, 2.5 baths and spacious 3-car tandem garage. The great room concept creates an inviting flow between the living and dining areas with a generous island, quartz countertops, light-colored cabinetry, designer lighting, large walk-in pantry and ceramic tile throughout. The kitchen is equipped with KitchenAid appliances including a gas cooktop and refrigerator. The primary suite features an impressive oversized walk-in shower and dual vanities. The private backyard is beautifully landscaped featuring a large covered patio, lots of pavers, built-in gas BBQ, firepit, turf, desert plantings and lighting. Close to Wilson K-8, restaurants and more.
For sale
$640,000
11521 N Desert Calico Loop, Oro Valley, AZ 85742
3beds
2,343sqft
Single Family Residence
Built in 2022
9,583 Square Feet Lot
$626,400 Zestimate®
$273/sqft
$82/mo HOA
What's special
Upgraded single story homePrimary suiteCorner lotGas cooktopGenerous islandLight-colored cabinetryLarge walk-in pantry
- 55 days
- 226
- 14
Zillow last checked:
Listing updated:
Listed by:
Julie Turner 520-907-6437,
Tierra Antigua Realty
Source: MLS of Southern Arizona,MLS#: 22620353
Facts & features
Interior
Bedrooms & bathrooms
- Bedrooms: 3
- Bathrooms: 3
- Full bathrooms: 2
- 1/2 bathrooms: 1
Heating
- Forced Air, Natural Gas
Cooling
- Central Air, Ceiling Fan(s)
Appliances
- Included: Exhaust Fan, Dishwasher, Disposal, Refrigerator, Gas Cooktop, Microwave
- Laundry: Laundry Room, Washer, Dryer
Features
- Kitchen Island, Entrance Foyer, Walk-In Closet(s), High Ceilings
- Flooring: Ceramic Tile
- Number of fireplaces: 1
- Fireplace features: Fire Pit, Gas, Patio
Interior area
- Total structure area: 2,343
- Total interior livable area: 2,343 sqft
Property
Parking
- Total spaces: 3
- Parking features: Garage - Attached
- Attached garage spaces: 3
Accessibility
- Accessibility features: Accessible Entrance, Level, Smart Panel
Features
- Levels: One
- Stories: 1
- Entry location: 1
- Patio & porch: Covered, Paver
- Exterior features: Built-in Barbecue
- Spa features: None
- Fencing: Block
- Has view: Yes
- View description: Mountain(s)
Lot
- Size: 9,583 Square Feet
- Features: Decorative Gravel, Shrubs, Sprinklers In Front, Previously Developed, Subdivided, Borders Common Area, Corner Lot, East/West Exposure
Details
- Parcel number: 224114180
- Zoning: Oro Valley - R17
- Special conditions: None
Construction
Type & style
- Home type: SingleFamily
- Architectural style: Contemporary
- Property subtype: Single Family Residence
Materials
- Frame - Stucco
- Roof: Tile
Condition
- Year built: 2022
Utilities & green energy
- Sewer: Sewer Connected
- Water: Public
Community & HOA
Community
- Features: Gated, Sidewalks
- Security: Smoke Detector(s)
- Subdivision: Saguaros Viejos East Phase 2
HOA
- Has HOA: Yes
- Amenities included: Park
- Services included: Blanket Ins Policy, Gated Community, Street Maint
- HOA fee: $82 monthly
Location
- Region: Oro Valley
Financial & listing details
- Price per square foot: $273/sqft
- Tax assessed value: $497,263
- Annual tax amount: $4,881
- Date on market: 8/21/2026
- Cumulative days on market: 56 days
- Listing terms: FHA,VA Loan,Conventional,Cash
- Road surface type: Paved
Estimated market value
$626,400
$595,000 - $658,000
$3,158/mo
Price history
| Date | Event | Price |
|---|---|---|
| 8/21/2026 | Listed for sale | $640,000+9.5%$273/sqft |
Source:  MLS of Southern Arizona #22620353 Report a problem MLS of Southern Arizona #22620353 Report a problem | ||
| 10/27/2022 | Sold | $584,645$250/sqft |
Source: Public Record Report a problem | ||
Public tax history
| Year | Property taxes | Tax assessment |
|---|---|---|
| 2026 | $4,881 +4.7% | $49,726 +0% |
| 2025 | $4,663 +278.7% | $49,724 -6.3% |
| 2024 | $1,231 +58.2% | $53,077 +784.6% |
| 2023 | $778 | $6,000 |
Find assessor info on the county website
Monthly payment
Est. payment
Payment breakdown
Explore the cost of this home by adjusting the details. Changes won't be saved.Climate risks
Neighborhood: 85742
Nearby schools
Schools provided by the listing agent
- Elementary: Wilson K-8
- Middle: Wilson K-8
- High: Ironwood Ridge
Source: MLS of Southern Arizona. This data may not be complete. We recommend contacting the local school district to confirm school assignments for this home.
- $634,8005 bd3 ba3.3k sqft11515 N Desert Calico Loop, Oro Valley, AZ 85742Off Market
- $562,300-- bd-- ba2.2k sqft11509 N Desert Calico Loop, Oro Valley, AZ 85742Off Market
- $704,000-- bd-- ba3.3k sqft11503 N Desert Calico Loop, Oro Valley, AZ 85742Off Market
- $665,600-- bd-- ba3.3k sqft11548 N Desert Calico Loop, Oro Valley, AZ 85742Off Market
Similar homes
- $544,9003 bd2 ba2.1k sqft11397 N Baja Pl, Tucson, AZ 85742For Sale

 MLS ID #22612662, Dawn M Jacobs, Russ Lyon Sotheby's International Realty. MLS of Southern Arizona
 - $640,0004 bd3 ba2.6k sqft2751 W Plateau Ridge Dr, Oro Valley, AZ 85742For Sale
 MLS ID #22607404, Richard Harless, AZ Flat Fee. MLS of Southern Arizona
 - $739,9004 bd3 ba2.3k sqft1738 W Lost Moon Ct, Oro Valley, AZ 85737For Sale
 MLS ID #22624944, Marcia K Rivas, Tierra Antigua Realty. MLS of Southern Arizona
 - $624,9994 bd3 ba1.8k sqft3681 W Potvin Ln, Tucson, AZ 85742For Sale
 MLS ID #22615113, Jennifer Martinez, Tierra Antigua Realty. MLS of Southern Arizona
 - $650,0003 bd2 ba2k sqft9821 N Sunset Creek Pl, Tucson, AZ 85742For SaleMLS ID #22622361, Ryan Rosete, Tierra Antigua Realty. MLS of Southern Arizona
- $644,0003 bd3 ba2.7k sqft1076 W Desert Firetail Ln, Oro Valley, AZ 85755For SaleMLS ID #22623400, Melissa Dawn Rich, Tierra Antigua Realty. MLS of Southern Arizona
- $859,0004 bd4 ba2.9k sqft2455 W Tranquil Sky Pl, Oro Valley, AZ 85742For SaleMLS ID #22616496, Shannon Imes, Coldwell Banker Realty. MLS of Southern Arizona
- $580,0004 bd3 ba2.3k sqft9488 N Mirage Sky Ct, Tucson, AZ 85742For SaleMLS ID #22621014, Sherry Ann Tune, Coldwell Banker Realty. MLS of Southern Arizona
- $715,0004 bd3 ba2.9k sqft11653 N Desert Holly Dr, Oro Valley, AZ 85737For SaleMLS ID #22617138, Tiffany C Tolley, Realty Executives Arizona Territory. MLS of Southern Arizona
- $589,9005 bd3 ba2.6k sqft9140 N Shadow Mountain Dr, Oro Valley, AZ 85704For SaleMLS ID #22624254, Johanna Rhodes, Keller Williams Southern Arizona. MLS of Southern Arizona
- $674,9003 bd2 ba2.4k sqft12877 N Via Vista Del Pasado, Oro Valley, AZ 85755For SaleMLS ID #22621498, Michael D Oliver, Oliver Realty, LLC. MLS of Southern Arizona
- $585,0003 bd3 ba2.3k sqft710 E Silver Canyon Pl, Oro Valley, AZ 85737For SaleMLS ID #22623988, Michael Gebhart, Realty Executives Arizona Territory. MLS of Southern Arizona
- $549,9994 bd3 ba2.4k sqft13421 N Flaxleaf Pl, Tucson, AZ 85755For SaleMLS ID #22624703, Camille Rivas-Rutherford, Coldwell Banker Realty. MLS of Southern Arizona
- $884,0004 bd3 ba3.1k sqft1791 W Butterfly Bush Pl, Oro Valley, AZ 85737For SaleMLS ID #22624332, Sue Brooks, Long Realty. MLS of Southern Arizona
- $719,9994 bd3 ba2.4k sqft6570 W Winding Knoll Pl, Marana, AZ 85658For SaleMLS ID #22625255, David M. Gillette, Real Broker. MLS of Southern Arizona
- $590,0004 bd3 ba2.7k sqft235 W Marlboro Rd, Oro Valley, AZ 85755For SaleMLS ID #22617108, Garreth Leslie Llewellyn, AZ Realty & Rentals. MLS of Southern Arizona
- $744,9003 bd2 ba3k sqft10909 N Sandra Rd, Tucson, AZ 85742For SaleMLS ID #22618528, Tammy Elizabeth Allen, Tierra Antigua Realty. MLS of Southern Arizona
- $529,9003 bd3 ba2.3k sqft5566 W Lazy Farm Dr, Tucson, AZ 85742For SaleMLS ID #22618374, Venisa L Reyna, Tierra Antigua Realty. MLS of Southern Arizona
- $599,0005 bd3 ba3k sqft10196 N Nine Iron Dr, Oro Valley, AZ 85737For SaleMLS ID #22619938, James Patrick Allen, Keller Williams Southern Arizona. MLS of Southern Arizona
- $640,0005 bd3 ba2.2k sqft7985 N Pleasant Ln, Tucson, AZ 85743For SaleMLS ID #22620205, Eddie D Watters, Realty Executives Arizona Territory. MLS of Southern Arizona
