Wake up to unobstructed Catalina Mountain views from your own backyard--offering a daily backdrop of Arizona's natural beauty. Tucked away on a cul-de-sac in the gated community of Rancho de Plata, this east-facing 3-bedroom plus den, 2-bath ''Eldorado'' model offers rare privacy with no neighbor to the south and sweeping mountain views from the primary suite, great room, and outdoor living space.
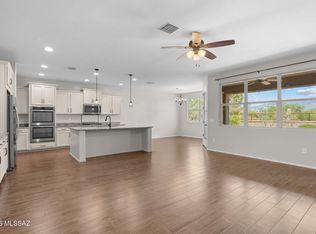
Step through the elegant entry with tray ceilings into a spacious great room designed for both everyday comfort and easy entertaining. The open-concept layout seamlessly connects the living, dining, and kitchen areas, creating a warm and inviting atmosphere. The gourmet kitchen features rich cabinetry, granite countertops, stainless steel appliances, an oversized pantry with built-in shelving, a textured stone-inspired tile backsplash that adds depth and character. A flexible den and built-in desk nook provide ideal spaces for working from home, studying, or hobbies. The primary suite offers a spa-like retreat with dual vanities, granite countertops, a heated jetted soaking tub, and an expansive walk-in shower with large-format tile, decorative hexagon mosaic accents, recessed shelving, a built-in bench, and pebble flooring for a relaxing, elevated feel. The split bedroom floor plan provides privacy, with two comfortable guest bedrooms located away from the primary suite, while the guest bathroom is equally well-appointed with dual sinks, solid surface countertops, and a walk-in shower featuring large-format tile, a vertical mosaic accent, recessed niche, and pebble flooring. Thoughtful upgrades throughout include tinted windows for enhanced efficiency and privacy, tile and wood flooring throughout (no carpet), recessed lighting, ceiling fans in all major living spaces, and abundant storage. The 3-car tandem garage offers excellent space for parking and storage.
Step outside to your private backyard retreat with low-maintenance desert landscaping and an expansive paver patio--perfect for morning coffee, outdoor dining, or simply taking in the breathtaking Catalina Mountain views. Enjoy Arizona's stunning sunsets as the Catalina Mountains take on beautiful pink and golden hues right from your own backyard. Rancho de Plata offers beautifully maintained grounds, a community park with playground and walking paths, and a highly desirable location. Just a short walk to Wilson K-8 School and a quick bike ride to Ironwood Ridge High School, with easy access to shopping, dining, golf, and hiking at Catalina State Park. This is a rare opportunity to own a thoughtfully upgraded home with exceptional views, privacy, and location in one of Oro Valley's most sought-after gated communities.
Schedule your private showing today.
Sold for $547,000
$547,000
11720 N Sweet Orange Pl, Oro Valley, AZ 85742
3beds
2,278sqft
Single Family Residence
Built in 2016
6,534 Square Feet Lot
$546,400 Zestimate®
$240/sqft
$3,325 Estimated rent
Home value
$546,400
$508,000 - $590,000
$3,325/mo
Zestimate® history
Owner options
List your home for rent
$3,325/mo
Rent Zestimate®
Find your next renter with Zillow Rental Manager. Plus, with online applications, you can quickly screen prospective tenants – for free.
$3,325/mo
Rent Zestimate®
Refinance and save
$3,422/mo
Est. payment
Refinancing to a lower rate could help reduce your monthly payments and save thousands over the life of the loan.
$3,422/mo
Est. payment
Explore your selling options
Work with a Zillow partner agent
Leverage their expertise and Zillow's premium Showcase listings to get your home seen by more buyers.
Get startedList with your own agent
Get your home in front of millions of buyers by listing it on Zillow.
Learn how to do itSell it yourself
Take full control of how buyers see your home on Zillow by listing For Sale by Owner (FSBO).
List your homeWhat's special
Beautifully maintained groundsRecessed lightingAbundant storageWarm and inviting atmosphere
Zillow last checked:
Listing updated:
Listed by:
Michael D Oliver 480-906-4701,
Oliver Realty, LLC,
Heather L Oliver 480-906-4701,
Oliver Realty, LLC
Bought with:
Sara Thomas, SA702677000
OMNI Homes International
Source: MLS of Southern Arizona,MLS#: 22524523
Facts & features
Interior
Bedrooms & bathrooms
- Bedrooms: 3
- Bathrooms: 2
- Full bathrooms: 2
Heating
- ENERGY STAR Qualified Equipment, Forced Air
Cooling
- Central Air, ENERGY STAR Qualified Equipment, Ceiling Fan(s)
Appliances
- Included: Exhaust Fan, Dishwasher, Disposal, Gas Range, Microwave, Water Softener
- Laundry: Sink, Storage, Laundry Room
Features
- Kitchen Island, Walk-In Closet(s)
- Flooring: Ceramic Tile, Wood
- Windows: Double Pane Windows
- Has fireplace: No
- Fireplace features: None
Interior area
- Total structure area: 2,278
- Total interior livable area: 2,278 sqft
Property
Parking
- Total spaces: 3
- Parking features: Garage Door Opener, Attached Garage Cabinets, Oversized, Tandem
- Attached garage spaces: 3
Accessibility
- Accessibility features: Door Levers
Features
- Levels: One
- Stories: 1
- Patio & porch: Covered, Patio
- Pool features: None
- Spa features: None
- Fencing: Block
- Has view: Yes
- View description: Mountain(s), Sunset, Panoramic, Sunrise
Lot
- Size: 6,534 Square Feet
- Dimensions: 42' X 121' X 55' X 126'
- Features: Decorative Gravel, Shrubs, Sprinklers In Front, Subdivided, Cul-De-Sac, East/West Exposure
Details
- Parcel number: 224111600
- Zoning: Oro Valley - R17
- Special conditions: None
Construction
Type & style
- Home type: SingleFamily
- Architectural style: Contemporary
- Property subtype: Single Family Residence
Materials
- Frame - Stucco
- Roof: Tile
Condition
- Year built: 2016
Details
- Builder name: Meritage Homes
Utilities & green energy
- Sewer: Sewer Connected
- Water: Water Company
Community & HOA
Community
- Features: Jogging/Bike Path, Gated, Paved Street, Sidewalks, Park, Walking Trail
- Security: Smoke Detector(s), Carbon Monoxide Detector(s), Security Gate
- Subdivision: Rancho De Plata SQ20132830156
HOA
- Has HOA: Yes
- Amenities included: Park
- Services included: Gated Community
- HOA fee: $104 monthly
- HOA name: Rancho De Plata HOA
- HOA phone: 520-297-0797
Location
- Region: Oro Valley
Financial & listing details
- Price per square foot: $240/sqft
- Tax assessed value: $491,847
- Annual tax amount: $4,609
- Date on market: 9/20/2025
- Cumulative days on market: 214 days
- Listing terms: FHA,VA Loan,Conventional,Cash
- Road surface type: Paved
Price history
| Date | Event | Price |
|---|---|---|
| 5/8/2026 | Sold | $547,000-0.5%$240/sqft |
Source:  MLS of Southern Arizona #22524523 Report a problem MLS of Southern Arizona #22524523 Report a problem | ||
| 5/8/2026 | Pending sale | $549,900$241/sqft |
Source: MLS of Southern Arizona #22524523 Report a problem | ||
| 4/23/2026 | Contingent | $549,900$241/sqft |
Source: MLS of Southern Arizona #22524523 Report a problem | ||
| 3/28/2026 | Price change | $549,900-4.4%$241/sqft |
Source: MLS of Southern Arizona #22524523 Report a problem | ||
| 1/10/2026 | Price change | $574,999-0.8%$252/sqft |
Source: MLS of Southern Arizona #22524523 Report a problem | ||
| 12/5/2025 | Price change | $579,900-3.3%$255/sqft |
Source: MLS of Southern Arizona #22524523 Report a problem | ||
| 11/7/2025 | Price change | $599,990-3.2%$263/sqft |
Source: MLS of Southern Arizona #22524523 Report a problem | ||
| 9/20/2025 | Listed for sale | $619,900+91.9%$272/sqft |
Source: MLS of Southern Arizona #22524523 Report a problem | ||
| 3/17/2016 | Sold | $322,958$142/sqft |
Source: Public Record Report a problem | ||
Public tax history
| Year | Property taxes | Tax assessment |
|---|---|---|
| 2026 | $4,819 +4.5% | $49,185 -0.4% |
| 2025 | $4,610 +3.9% | $49,392 +0.9% |
| 2024 | $4,435 +5% | $48,959 +16.8% |
| 2023 | $4,222 +1.3% | $41,926 +21.1% |
| 2022 | $4,170 0% | $34,607 +8.4% |
| 2021 | $4,172 +1.6% | $31,912 +3.3% |
| 2020 | $4,106 | $30,902 +3.3% |
| 2019 | $4,106 +4.2% | $29,917 +9.1% |
| 2018 | $3,941 +1.1% | $27,431 +388% |
| 2017 | $3,897 | $5,621 |
Find assessor info on the county website
Neighborhood: 85742
Nearby homes
- $31,0463 bd2 ba2.2k sqft11720 N Sweet Orange Pl, Tucson, AZ 85742Off Market
- $589,0004 bd3 ba2.4k sqft11730 N Sweet Orange Pl, Oro Valley, AZ 85742For Sale
- $31,046-- bd-- ba-- sqft11730 N Sweet Orange Pl, Tucson, AZ 85742Off Market
- $31,046-- bd-- ba-- sqft11740 N Sweet Orange Pl, Tucson, AZ 85742Off Market
- $616,8004 bd3 ba2.4k sqft11740 Sweet Orange, Tucson, AZ 85742Off Market
- $573,8004 bd3 ba2.4k sqft11740 N Sweet Orange Pl, Oro Valley, AZ 85742Off Market
- $31,046-- bd-- ba-- sqft11725 N Sweet Orange Pl, Tucson, AZ 85742Off Market
- $578,7004 bd3 ba2.7k sqft11735 N Sweet Orange Pl, Oro Valley, AZ 85742Off Market
Nearby schools
GreatSchools rating
- 9/10Richard B Wilson Jr SchoolGrades: PK-8Distance: 0.3 mi
- 6/10Ironwood Ridge High SchoolGrades: 9-12Distance: 1 mi
- 4/10Amphi Academy at El HogarGrades: K-12Distance: 9.6 mi
Schools provided by the listing agent
- Elementary: Wilson K-8
- Middle: Wilson K-8
- High: Ironwood Ridge
Source: MLS of Southern Arizona. This data may not be complete. We recommend contacting the local school district to confirm school assignments for this home.
Get a cash offer in 3 minutes
Find out how much your home could sell for in as little as 3 minutes with a no-obligation cash offer.
Estimated market value
$546,400
Get a cash offer in 3 minutes
Find out how much your home could sell for in as little as 3 minutes with a no-obligation cash offer.
Estimated market value
$546,400
- Arizona
- Pima County
- Oro Valley
- 85742
- 11720 N Sweet Orange Pl
Nearby cities
Nearby zip codes
Other Oro Valley Topics
