This well maintained 3-bedroom + den home features 11-foot ceilings and an open floor plan. The den offers ideal space for a home office or flex space. The kitchen includes granite countertops and stainless steel appliances. Backyard offers a sparkling pool, turf and natural rock water feature. The extended covered patio is complete with epoxy flooring and motorized sun shades.Short sale dependent on lender approval. Home is being sold as is.
Under contract
$400,000
9709 N Hebden Way, Marana, AZ 85653
3beds
1,844sqft
Single Family Residence
Built in 2015
7,405 Square Feet Lot
$-- Zestimate®
$217/sqft
$-- HOA
What's special
Extended covered patioOpen floor planEpoxy flooringMotorized sun shadesKitchen includes granite countertopsStainless steel appliancesNatural rock water feature
- 206 days
- 128
- 7
Likely to sell faster than
Zillow last checked:
Listing updated:
Listed by:
Kaitlin Ann Rosemary Morales 910-265-0519,
Keller Williams Southern Arizona
Source: MLS of Southern Arizona,MLS#: 22605808
Facts & features
Interior
Bedrooms & bathrooms
- Bedrooms: 3
- Bathrooms: 2
- Full bathrooms: 2
Heating
- Forced Air, Natural Gas
Cooling
- Central Air, Ceiling Fan(s)
Appliances
- Included: Dishwasher, Disposal, Refrigerator, Gas Range, Reverse Osmosis, Microwave
- Laundry: Laundry Room, Gas Dryer Hookup
Features
- Vaulted Ceiling(s), High Ceilings
- Flooring: Carpet, Ceramic Tile
- Windows: Double Pane Windows
- Has fireplace: No
- Fireplace features: None
Interior area
- Total structure area: 1,844
- Total interior livable area: 1,844 sqft
Property
Parking
- Total spaces: 3
- Parking features: Garage Door Opener
- Attached garage spaces: 3
Accessibility
- Accessibility features: None
Features
- Levels: One
- Stories: 1
- Patio & porch: Covered, Screened
- Exterior features: Native Plants
- Spa features: None
- Fencing: Block
- Has view: Yes
- View description: Mountain(s), Sunset, Residential, Sunrise
Lot
- Size: 7,405 Square Feet
- Dimensions: 64x111x70x111
- Features: Decorative Gravel, Sprinklers In Front, Subdivided, East/West Exposure, North/South Exposure
Details
- Parcel number: 216401790
- Zoning: Marana - R6
- Special conditions: None
Construction
Type & style
- Home type: SingleFamily
- Architectural style: Contemporary
- Property subtype: Single Family Residence
Materials
- Frame - Stucco
- Roof: Tile
Condition
- Year built: 2015
Utilities & green energy
- Electric: Solar PV System
- Sewer: Sewer Connected
- Water: Public
Green energy
- Energy generation: Solar
Community & HOA
Community
- Features: Pool, Jogging/Bike Path, Basketball Court, Athletic Facilities, Paved Street, Sidewalks, Park, Street Lights, Walking Trail
- Security: Smoke Detector(s)
- Subdivision: Saguaro Springs Block 8B (131-399)
HOA
- Has HOA: Yes
- Amenities included: Maintenance, Clubhouse, Park, Pool
- Services included: Common Area Maint
Location
- Region: Marana
Financial & listing details
- Price per square foot: $217/sqft
- Tax assessed value: $377,680
- Annual tax amount: $4,085
- Date on market: 7/17/2026
- Cumulative days on market: 134 days
- Listing terms: FHA,VA Loan,Conventional,Cash,Submit
- Road surface type: Paved
Foreclosure details
Estimated market value
Not available
Estimated sales range
Not available
$2,716/mo
Price history
| Date | Event | Price |
|---|---|---|
| 8/12/2026 | Contingent | $400,000$217/sqft |
Source:  MLS of Southern Arizona #22605808 Report a problem MLS of Southern Arizona #22605808 Report a problem | ||
| 7/17/2026 | Listed for sale | $400,000$217/sqft |
Source: MLS of Southern Arizona #22605808 Report a problem | ||
| 5/5/2026 | Contingent | $400,000$217/sqft |
Source: MLS of Southern Arizona #22605808 Report a problem | ||
| 4/25/2026 | Price change | $400,000-7%$217/sqft |
Source: MLS of Southern Arizona #22605808 Report a problem | ||
| 3/4/2026 | Listed for sale | $430,000-6.5%$233/sqft |
Source: MLS of Southern Arizona #22605808 Report a problem | ||
| 9/10/2024 | Sold | $460,000+2.2%$249/sqft |
Source: MLS of Southern Arizona #22416342 Report a problem | ||
| 8/20/2024 | Contingent | $449,900$244/sqft |
Source: MLS of Southern Arizona #22416342 Report a problem | ||
| 7/25/2024 | Price change | $449,900-5.3%$244/sqft |
Source: MLS of Southern Arizona #22416342 Report a problem | ||
| 7/1/2024 | Listed for sale | $475,000+3.3%$258/sqft |
Source: MLS of Southern Arizona #22416342 Report a problem | ||
| 4/6/2022 | Sold | $460,000-3.2%$249/sqft |
Source: MLS of Southern Arizona #22206124 Report a problem | ||
| 3/11/2022 | Pending sale | $475,000$258/sqft |
Source: MLS of Southern Arizona #22206124 Report a problem | ||
| 3/9/2022 | Listed for sale | $475,000+45.3%$258/sqft |
Source: MLS of Southern Arizona #22206124 Report a problem | ||
| 2/3/2020 | Sold | $327,000-0.9%$177/sqft |
Source: MLS of Southern Arizona #21923219 Report a problem | ||
| 12/21/2019 | Pending sale | $329,900$179/sqft |
Source: eXp Realty #21923219 Report a problem | ||
| 11/14/2019 | Price change | $329,900-0.9%$179/sqft |
Source: eXp Realty #21923219 Report a problem | ||
| 10/20/2019 | Price change | $332,900-1.5%$181/sqft |
Source: eXp Realty #21923219 Report a problem | ||
| 9/23/2019 | Listed for sale | $338,000$183/sqft |
Source: eXp Realty #21923219 Report a problem | ||
| 9/20/2019 | Pending sale | $338,000$183/sqft |
Source: eXp Realty #21923219 Report a problem | ||
| 9/6/2019 | Listed for sale | $338,000+28.1%$183/sqft |
Source: eXp Realty #21923219 Report a problem | ||
| 10/2/2015 | Sold | $263,933$143/sqft |
Source: Public Record Report a problem | ||
Public tax history
| Year | Property taxes | Tax assessment |
|---|---|---|
| 2026 | $4,085 +5.1% | $37,768 +3.7% |
| 2025 | $3,888 -4.9% | $36,429 -3.5% |
| 2024 | $4,088 +7.6% | $37,759 +21.5% |
| 2023 | $3,799 -0.8% | $31,080 +21.6% |
| 2022 | $3,828 +5.7% | $25,560 -0.8% |
| 2021 | $3,623 +2.8% | $25,761 +4.8% |
| 2020 | $3,523 | $24,583 +19.5% |
| 2019 | $3,523 +3.3% | $20,571 +12.7% |
| 2018 | $3,410 +18.3% | $18,256 |
| 2017 | $2,882 +888.6% | $18,256 +1003.7% |
| 2016 | $292 -1.3% | $1,654 -1.5% |
| 2015 | $295 | $1,680 |
| 2014 | -- | -- |
| 2013 | -- | $10,000 |
| 2012 | -- | -- |
| 2011 | -- | -- |
| 2010 | -- | -- |
| 2009 | -- | -- |
| 2007 | -- | -- |
Find assessor info on the county website
Monthly payment
Est. payment
Payment breakdown
Explore the cost of this home by adjusting the details. Changes won't be saved.Climate risks
Neighborhood: Saguaro Springs
Nearby schools
Schools provided by the listing agent
- Elementary: Twin Peaks K-8
- Middle: Marana
- High: Marana
Source: MLS of Southern Arizona. This data may not be complete. We recommend contacting the local school district to confirm school assignments for this home.

Similar homes
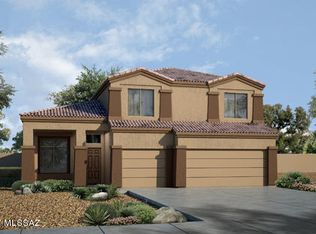
- $429,0003 bd2 ba2k sqft8767 W Cadwell Way, Marana, AZ 85653For Sale
 MLS ID #22611588, Luzma Moreno, Coldwell Banker Realty. MLS of Southern Arizona
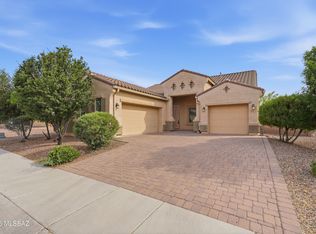
 - $444,0003 bd3 ba2k sqft9057 W Blue Saguaro St, Marana, AZ 85653For Sale
 MLS ID #22621693, Margaret D Nielsen, Realty ONE Group. MLS of Southern Arizona
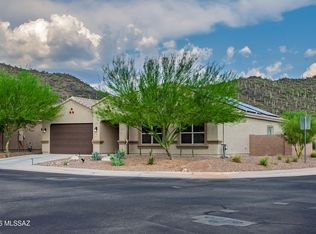
 - $449,9004 bd2 ba2.1k sqft9936 N Sand Sage Trl, Marana, AZ 85653For Sale
 MLS ID #22619567, An Nguyen Cooper, Tierra Antigua Realty. MLS of Southern Arizona
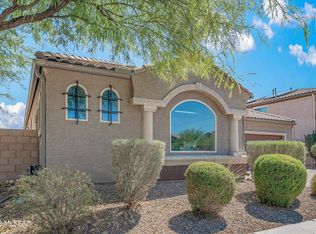
 - $465,0004 bd3 ba2.5k sqft9639 N Melandra Way, Marana, AZ 85653For Sale
 MLS ID #22616237, Stephanie Joan Meyer, Realty Executives Arizona Territory. MLS of Southern Arizona
 - $425,0004 bd3 ba2k sqft8841 W Red Spike Ice Dr, Marana, AZ 85653For SaleMLS ID #22618037, Scott Melde, Realty Executives Arizona Territory. MLS of Southern Arizona
- $429,9994 bd3 ba2k sqft8783 W Weeping Dalea Dr, Marana, AZ 85653For SaleMLS ID #22622051, Nicole Maritato, United Real Estate Specialists. MLS of Southern Arizona
- $368,0003 bd2 ba2k sqft11530 W Minneola Dr, Marana, AZ 85653For SaleMLS ID #22620610, Kassandra Mae Higgins, Real Broker. MLS of Southern Arizona
- $399,0002 bd2 ba1.5k sqft13961 N Bright Angel Trl, Marana, AZ 85658For SaleMLS ID #22622397, Ashley Hart, Long Realty. MLS of Southern Arizona
- $425,0003 bd2 ba1.8k sqft12156 N Golden Mirror Dr, Marana, AZ 85658For SaleMLS ID #22621591, Ivonne Archer, PLLC, Long Realty. MLS of Southern Arizona
- $395,0003 bd2 ba1.4k sqft12975 N Suizo Mountains Rd, Marana, AZ 85658For SaleMLS ID #22618722, Kaukaha S Watanabe, Real Broker. MLS of Southern Arizona
- $395,0004 bd2 ba2.1k sqft14290 N Arrowpoint Ash Ave, Marana, AZ 85658For SaleMLS ID #22615542, Cheri Tanis, Keller Williams Arizona Realty. MLS of Southern Arizona
- $435,0004 bd3 ba2k sqft8816 N Old Well Pl, Tucson, AZ 85743For SaleMLS ID #22622046, Ann K Gavlick, Tierra Antigua Realty. MLS of Southern Arizona
- $413,0004 bd3 ba2.6k sqft5758 W King Snake Dr, Tucson, AZ 85742For SaleMLS ID #22612607, Dee Dee Orcutt, Long Realty. MLS of Southern Arizona
- $399,8885 bd3 ba2.5k sqft14302 N Fragile Clay Ave, Marana, AZ 85658For SaleMLS ID #22616372, Catherine Nichole Morency, Coldwell Banker Realty. MLS of Southern Arizona
- $498,5002 bd2 ba1.7k sqft5231 W Winding Desert Dr, Marana, AZ 85658For SaleMLS ID #22622565, Sandra M Northcutt, Long Realty. MLS of Southern Arizona
- $340,0003 bd2 ba1.4k sqft13366 N Jessett Ln, Marana, AZ 85653For SaleMLS ID #22621605, Patrick G Chamberlin, Diamondback Real Estate. MLS of Southern Arizona
- $430,0003 bd2 ba1.8k sqft8216 N Equator Loop, Tucson, AZ 85741For SaleMLS ID #22621095, Casey Compernolle, Tierra Antigua Realty. MLS of Southern Arizona
- $434,9003 bd2 ba1.9k sqft14489 N Saguaro Nest Trl, Marana, AZ 85658For SaleMLS ID #22620044, Lucia Maria Robinson, Coldwell Banker Realty. MLS of Southern Arizona
- $355,0003 bd2 ba1.6k sqft5496 W Dove Of Peace Dr, Marana, AZ 85658For SaleMLS ID #22619243, Ashly Igulu, Realty Executives Arizona Territory. MLS of Southern Arizona
