With awe-inspiring mountain scenery and unforgettable sunsets, every day feels like a retreat. Open floor plan, designed for effortless entertainment and comfortable living, 3 spacious bedrooms with walk-in closets, 2 modern bathrooms, 3-car garage, providing ample parking and storage. Upgraded kitchen with a large island and a dedicated den perfect for a home office, study, or additional living space. Generously sized laundry room for convenience and organization. Stunning mountain views and breathtaking sunset vistas for daily inspiration. Modern design with practical living and is located in a welcoming community that truly has it all. The neighborhood features a community pool and spa, a beautiful park for picnics, play, and outdoor enjoyment, walking and bike trails for fitness and fun, a Clubhouse for social events and activities, and a modern gym. Don't miss the opportunity to make this exceptional property your own--schedule a tour today and experience the lifestyle you've been searching for!
For sale
Price cut: $10K (6/25)
$440,000
8767 W Cadwell Way, Marana, AZ 85653
3beds
2,009sqft
:
Get pre-qualified$2,725/mo
Single Family Residence
Built in 2015
7,405 Square Feet Lot
$435,300 Zestimate®
$219/sqft
$-- HOA
What's special
Open floor planStunning mountain viewsUnforgettable sunsetsBreathtaking sunset vistasAwe-inspiring mountain scenery
- 89 days |
- 579 |
- 29 |
Zillow last checked:
Listing updated:
Listed by:
Luzma Moreno 520-907-4757,
Coldwell Banker Realty,
Elizabeth Camou-Gomez 520-247-3555,
Coldwell Banker Realty
Source: MLS of Southern Arizona,MLS#: 22611588
Facts & features
Interior
Bedrooms & bathrooms
- Bedrooms: 3
- Bathrooms: 2
- Full bathrooms: 2
Heating
- Natural Gas
Cooling
- Central Air
Appliances
- Included: Dishwasher, Disposal, Refrigerator, Gas Range, Reverse Osmosis, Water Purifier, Microwave
- Laundry: Laundry Room, Washer, Dryer
Features
- Kitchen Island, Entrance Foyer, Vaulted Ceiling(s), Walk-In Closet(s), High Ceilings
- Flooring: Ceramic Tile
- Has fireplace: No
- Fireplace features: None
Interior area
- Total structure area: 2,009
- Total interior livable area: 2,009 sqft
Property
Parking
- Total spaces: 3
- Parking features: Garage Door Opener
- Attached garage spaces: 3
Accessibility
- Accessibility features: Level
Features
- Levels: One
- Stories: 1
- Patio & porch: Covered
- Pool features: None
- Has spa: Yes
- Spa features: None
- Fencing: Block,Wrought Iron
- Has view: Yes
- View description: Mountain(s), Sunset, Desert
Lot
- Size: 7,405 Square Feet
- Dimensions: 70x112x64x112
- Features: Decorative Gravel, Shrubs, Subdivided, Adjacent to Wash, Borders Common Area, North/South Exposure
Details
- Parcel number: 216402000
- Zoning: Marana - R6
- Special conditions: None
Construction
Type & style
- Home type: SingleFamily
- Architectural style: Contemporary
- Property subtype: Single Family Residence
Materials
- Frame - Stucco
- Roof: Tile
Condition
- Year built: 2015
Utilities & green energy
- Sewer: Sewer Connected
- Water: Water Company
Community & HOA
Community
- Features: Spa, Basketball Court, Fitness Center, Athletic Facilities, Paved Street, Sidewalks, Park, Walking Trail
- Security: Smoke Detector(s)
- Subdivision: Saguaro Bloom Block 8B
HOA
- Has HOA: Yes
- Amenities included: Clubhouse, Park, Pool, Spa/Hot Tub
- Services included: Blanket Ins Policy
Location
- Region: Marana
Financial & listing details
- Price per square foot: $219/sqft
- Tax assessed value: $360,779
- Annual tax amount: $4,621
- Date on market: 5/5/2026
- Cumulative days on market: 90 days
- Listing terms: FHA,VA Loan,Conventional,Cash
- Road surface type: Paved
Estimated market value
$435,300
$414,000 - $457,000
$2,232/mo
Price history
| Date | Event | Price |
|---|---|---|
| 6/25/2026 | Price change | $440,000-2.2%$219/sqft |
Source:  MLS of Southern Arizona #22611588 Report a problem MLS of Southern Arizona #22611588 Report a problem | ||
| 5/5/2026 | Listed for sale | $450,000$224/sqft |
Source: MLS of Southern Arizona #22611588 Report a problem | ||
| 12/3/2025 | Sold | $450,000+62.8%$224/sqft |
Source: Public Record Report a problem | ||
| 4/10/2015 | Sold | $276,402$138/sqft |
Source: Public Record Report a problem | ||
Public tax history
| Year | Property taxes | Tax assessment |
|---|---|---|
| 2026 | $4,621 +5.1% | $36,078 +3.7% |
| 2025 | $4,398 +4.6% | $34,798 -4.3% |
| 2024 | $4,205 +7% | $36,349 +21.5% |
| 2023 | $3,931 -0.8% | $29,919 +21.6% |
| 2022 | $3,961 +5.7% | $24,605 -1.1% |
| 2021 | $3,749 +2.9% | $24,875 +4.8% |
| 2020 | $3,645 | $23,737 +9.3% |
| 2019 | $3,645 +3.3% | $21,717 +15% |
| 2018 | $3,529 +18.3% | $18,889 |
| 2017 | $2,982 +5.8% | $18,889 +1042% |
| 2016 | $2,818 +921.1% | $1,654 -1.5% |
| 2015 | $276 | $1,680 |
| 2014 | -- | -- |
| 2013 | -- | $10,000 |
| 2012 | -- | -- |
| 2011 | -- | -- |
| 2010 | -- | -- |
| 2009 | -- | -- |
| 2007 | -- | -- |
Find assessor info on the county website
Monthly payment
Est. payment
Payment breakdown
Explore the cost of this home by adjusting the details. Changes won't be saved.Climate risks
Neighborhood: Saguaro Springs
Nearby schools
GreatSchools rating
- 7/10Twin Peaks K-8Grades: PK-8Distance: 1.2 mi
- 6/10Marana High SchoolGrades: 9-12Distance: 4.1 mi
- 3/10Marana Middle SchoolGrades: 7-8Distance: 6 mi
Schools provided by the listing agent
- Elementary: Twin Peaks K-8
- Middle: Twin Peaks K-8
- High: Marana
Source: MLS of Southern Arizona. This data may not be complete. We recommend contacting the local school district to confirm school assignments for this home.
- $401,0005 bd3 ba2.4k sqft8755 W Cadwell Way, Marana, AZ 85653Sold

- $448,600-- bd2 ba2k sqft8775 W Cadwell Way, Marana, AZ 85653Off Market
- $455,1004 bd3 ba1.8k sqft8743 W Cadwell Way, Marana, AZ 85653Off Market
- $453,5003 bd2 ba2k sqft8757 W Hanbury Rd, Marana, AZ 85653Off Market
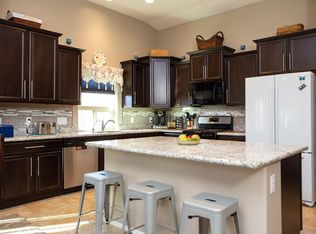
- $550,0004 bd3 ba3.1k sqft8783 W Cadwell Way, Marana, AZ 85653Sold
- $444,2003 bd3 ba2.2k sqft8730 W Epworth Rd, Marana, AZ 85653Off Market
- $473,9003 bd2 ba1.8k sqft8731 W Cadwell Way, Marana, AZ 85653Off Market
- $446,3003 bd2 ba2.2k sqft8772 W Hanbury Rd, Marana, AZ 85653Off Market
A local agent can set up tours, give advice and negotiate with sellers.
Similar homes
- $470,0004 bd3 ba2.5k sqft9639 N Melandra Way, Marana, AZ 85653For Sale

 MLS ID #22616237, Stephanie Joan Meyer, Realty Executives Arizona Territory. MLS of Southern Arizona
 - $400,0003 bd2 ba1.8k sqft9709 N Hebden Way, Marana, AZ 85653For Sale
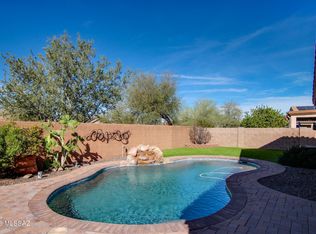 MLS ID #22605808, Kaitlin Ann Rosemary Morales, Keller Williams Southern Arizona. MLS of Southern Arizona
 - $480,0004 bd3 ba2.5k sqft9636 N Havenwood Way, Marana, AZ 85653For Sale
 MLS ID #22611343, Lynette Bruster, Long Realty. MLS of Southern Arizona
 - $425,0004 bd3 ba2k sqft8841 W Red Spike Ice Dr, Marana, AZ 85653For Sale
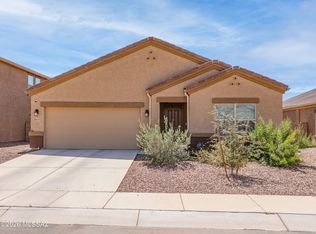 MLS ID #22618037, Scott Melde, Realty Executives Arizona Territory. MLS of Southern Arizona
 - $510,0004 bd3 ba2.5k sqft8978 W Cloudwood Dr, Marana, AZ 85653For SaleMLS ID #22609703, Ashley Jane Brown, Tierra Antigua Realty. MLS of Southern Arizona
- $375,0004 bd3 ba1.8k sqft9002 W Grayling Dr, Marana, AZ 85653For SaleMLS ID #22617249, Anita Burns, Coldwell Banker Realty. MLS of Southern Arizona
- $375,0003 bd2 ba1.7k sqft11710 W Tom Henry Way, Marana, AZ 85653For SaleMLS ID #22618551, Lizette Pimber, Real Broker. MLS of Southern Arizona
- $455,0003 bd2 ba2.1k sqft7552 W Colony Park Dr, Tucson, AZ 85743For SaleMLS ID #22614712, Tanya Marie Buffalo, Coldwell Banker Realty. MLS of Southern Arizona
- $489,0003 bd2 ba2.1k sqft11500 N Moon Ranch Pl, Marana, AZ 85653For SaleMLS ID #22618179, Jill Warren McKenna, Coldwell Banker Realty. MLS of Southern Arizona
- $470,0005 bd4 ba2.9k sqft10731 W Hayward Dr, Marana, AZ 85653For SaleMLS ID #22618098, Elizabeth Margaret Cooke, West USA Realty. MLS of Southern Arizona
- $450,0004 bd2 ba2.1k sqft9919 N Crook Ln, Tucson, AZ 85742For SaleMLS ID #22609990, Christina Anne Chesnut, OMNI Homes International. MLS of Southern Arizona
- $450,0004 bd3 ba2.7k sqft8371 N Amber Burst Dr, Tucson, AZ 85743For SaleMLS ID #22618099, Gerardo I Acosta, Real Broker. MLS of Southern Arizona
- $395,0004 bd2 ba2.3k sqft11042 W Case Way, Marana, AZ 85653For SaleMLS ID #22612730, Luis Lamadrid, OMNI Homes International. MLS of Southern Arizona
- $459,0004 bd2 ba2.1k sqft12771 N New Reflection Dr, Marana, AZ 85658For SaleMLS ID #22616732, Patricia Kaye Brown, Coldwell Banker Realty. MLS of Southern Arizona
- $465,0004 bd2 ba2.1k sqft5076 W Wild Burro Spring Dr, Marana, AZ 85658For SaleMLS ID #22616373, Lisa M Bayless, Long Realty. MLS of Southern Arizona
- $419,5004 bd3 ba2.6k sqft5758 W King Snake Dr, Tucson, AZ 85742For SaleMLS ID #22612607, Dee Dee Orcutt, Long Realty. MLS of Southern Arizona
- $445,0005 bd3 ba2.8k sqft9446 N Sammy Ave, Tucson, AZ 85742For SaleMLS ID #22606633, Patricia Maria Romo, United Real Estate Specialists. MLS of Southern Arizona
- $465,0003 bd2 ba2.2k sqft8047 N Arcata Dr, Tucson, AZ 85743For SaleMLS ID #22610641, Jeff S Werner, e-Realty & Investments. MLS of Southern Arizona
- $450,0003 bd2 ba1.9k sqft14489 N Saguaro Nest Trl, Marana, AZ 85658For SaleMLS ID #22609167, Lucia Maria Robinson, Coldwell Banker Realty. MLS of Southern Arizona
- $475,0004 bd4 ba2.7k sqft10613 W Whitehall Dr, Marana, AZ 85653For SaleMLS ID #22611521, Leerae O Foster, eXp Realty. MLS of Southern Arizona
