Perfectly situated on a corner lot for added privacy, this popular Santa Barbara floorplan features a classic four-bedroom plus den design. The open-concept heart of the home highlights a spacious, tiled great room and stylish kitchen with stainless appliances and granite countertops. Relax in the deluxe primary-suite with a roomy ensuite bath and oversized walk-in closet. A bonus flex-use room off the front entry is ideal for remote-work, hobby space, or additional living area. A large laundry room has ample shelving for extra storage. Enjoy your outdoor living in this low-care backyard with an additional gazebo patio. Explore Saguaro Bloom on the neighborhood paths to the numerous parks and the pool/recreational center. Close to shopping, entertainment & freeway access.
For sale
$375,000
9002 W Grayling Dr, Marana, AZ 85653
4beds
1,850sqft
:
Get pre-qualified$2,453/mo
Single Family Residence
Built in 2017
6,098 Square Feet Lot
$371,700 Zestimate®
$203/sqft
$107/mo HOA
What's special
Low-care backyardOversized walk-in closetRoomy ensuite bathAdditional gazebo patioSpacious tiled great roomDeluxe primary-suite
- 24 days |
- 1,078 |
- 93 |
Likely to sell faster than
Zillow last checked:
Listing updated:
Listed by:
Anita Burns 520-488-7222,
Coldwell Banker Realty
Source: MLS of Southern Arizona,MLS#: 22617249
Facts & features
Interior
Bedrooms & bathrooms
- Bedrooms: 4
- Bathrooms: 3
- Full bathrooms: 2
- 1/2 bathrooms: 1
Heating
- Forced Air, Natural Gas
Cooling
- Central Air
Appliances
- Included: Tankless Water Heater, Disposal, Refrigerator, Gas Range, Reverse Osmosis, Water Purifier, Gas Oven, Microwave, ENERGY STAR Qualified Dishwasher, ENERGY STAR Qualified Dryer, ENERGY STAR Qualified Washer
- Laundry: Storage, Laundry Room
Features
- Kitchen Island, Vaulted Ceiling(s), Walk-In Closet(s), High Ceilings
- Flooring: Carpet, Ceramic Tile
- Windows: Double Pane Windows
- Has fireplace: No
- Fireplace features: Fire Pit
Interior area
- Total structure area: 1,850
- Total interior livable area: 1,850 sqft
Property
Parking
- Total spaces: 2
- Parking features: Garage Door Opener
- Attached garage spaces: 2
Accessibility
- Accessibility features: None
Features
- Levels: One
- Stories: 1
- Patio & porch: Covered
- Spa features: None
- Fencing: Block
- Has view: Yes
- View description: Mountain(s), Desert
Lot
- Size: 6,098 Square Feet
- Dimensions: 56x110x58x102
- Features: Decorative Gravel, Shrubs, Sprinklers In Front, Subdivided, Corner Lot
Details
- Additional structures: Gazebo
- Parcel number: 216406920
- Zoning: Marana - R6
- Special conditions: None
Construction
Type & style
- Home type: SingleFamily
- Architectural style: Contemporary
- Property subtype: Single Family Residence
Materials
- Frame - Stucco
- Roof: Tile
Condition
- Year built: 2017
Utilities & green energy
- Sewer: Sewer Connected
- Water: Public
Community & HOA
Community
- Features: Pool, Jogging/Bike Path, Rec Center, Athletic Facilities, Paved Street, Sidewalks, Park, Walking Trail
- Security: Security System Owned, Smoke Detector(s)
- Subdivision: Saguaro Springs Block 4 (400-611)
HOA
- Has HOA: Yes
- Amenities included: Clubhouse, Park, Pool
- Services included: Common Area Maint
- HOA fee: $107 monthly
Location
- Region: Marana
Financial & listing details
- Price per square foot: $203/sqft
- Tax assessed value: $324,408
- Annual tax amount: $4,047
- Date on market: 7/16/2026
- Cumulative days on market: 25 days
- Listing terms: FHA,VA Loan,Conventional,Cash
- Road surface type: Paved
Estimated market value
$371,700
$353,000 - $390,000
$2,301/mo
Price history
| Date | Event | Price |
|---|---|---|
| 7/16/2026 | Listed for sale | $375,000-6.3%$203/sqft |
Source:  MLS of Southern Arizona #22617249 Report a problem MLS of Southern Arizona #22617249 Report a problem | ||
| 8/11/2022 | Sold | $400,000$216/sqft |
Source: MLS of Southern Arizona #22217622 Report a problem | ||
| 8/11/2022 | Pending sale | $400,000$216/sqft |
Source: MLS of Southern Arizona #22217622 Report a problem | ||
| 7/11/2022 | Contingent | $400,000$216/sqft |
Source: MLS of Southern Arizona #22217622 Report a problem | ||
| 7/7/2022 | Listed for sale | $400,000+66.5%$216/sqft |
Source: MLS of Southern Arizona #22217622 Report a problem | ||
| 11/7/2017 | Sold | $240,206$130/sqft |
Source: MLS of Southern Arizona #21710906 Report a problem | ||
Public tax history
| Year | Property taxes | Tax assessment |
|---|---|---|
| 2026 | $4,048 +5.1% | $32,441 +3.6% |
| 2025 | $3,852 +4.6% | $31,305 -5.4% |
| 2024 | $3,683 +7% | $33,086 +21.3% |
| 2023 | $3,443 -0.8% | $27,267 +21.4% |
| 2022 | $3,470 +5.7% | $22,462 -0.2% |
| 2021 | $3,284 +2.8% | $22,496 +4.3% |
| 2020 | $3,193 | $21,568 +5.4% |
| 2019 | $3,193 -6.5% | $20,469 +1256.5% |
| 2018 | $3,413 +1178.1% | $1,509 |
| 2017 | $267 +5.4% | $1,509 |
| 2016 | $253 | -- |
Find assessor info on the county website
Monthly payment
Est. payment
Payment breakdown
Explore the cost of this home by adjusting the details. Changes won't be saved.Climate risks
Neighborhood: Saguaro Springs
Nearby schools
GreatSchools rating
- 7/10Twin Peaks K-8Grades: PK-8Distance: 1.6 mi
- 6/10Marana High SchoolGrades: 9-12Distance: 3.9 mi
- 3/10Marana Middle SchoolGrades: 7-8Distance: 5.5 mi
Schools provided by the listing agent
- Elementary: Twin Peaks K-8
- Middle: Twin Peaks K-8
- High: Marana
Source: MLS of Southern Arizona. This data may not be complete. We recommend contacting the local school district to confirm school assignments for this home.
- $10,000-- bd-- ba-- sqft9002 W Grayling Dr, Marana, AZ 85653Off Market
- $403,600-- bd-- ba2.2k sqft9010 W Grayling Dr, Marana, AZ 85653Off Market
- $404,300-- bd-- ba2.2k sqft9009 W Birchover Dr, Marana, AZ 85653Off Market

- $462,5004 bd3 ba2.5k sqft9018 W Grayling Dr, Marana, AZ 85653Sold

- $10,000-- bd-- ba-- sqft9009 W Birchover Dr, Marana, AZ 85653Off Market
- $435,6004 bd3 ba2.9k sqft9017 W Birchover Dr, Marana, AZ 85653Off Market
- $497,1004 bd3 ba3.1k sqft9836 N Havenwood Way, Marana, AZ 85653Off Market
- $387,9003 bd2 ba1.8k sqft9828 N Havenwood Way, Marana, AZ 85653Off Market
A local agent can set up tours, give advice and negotiate with sellers.
Similar homes
- $400,0003 bd2 ba1.8k sqft9709 N Hebden Way, Marana, AZ 85653For Sale
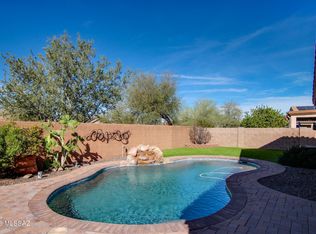
 MLS ID #22605808, Kaitlin Ann Rosemary Morales, Keller Williams Southern Arizona. MLS of Southern Arizona
 - $395,0004 bd2 ba1.7k sqft9271 W Creosote Rain Dr, Marana, AZ 85653For Sale
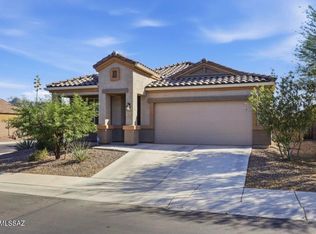 MLS ID #22612837, Brian B Wilson, Long Realty. MLS of Southern Arizona
 - $425,0004 bd3 ba2k sqft8841 W Red Spike Ice Dr, Marana, AZ 85653For Sale
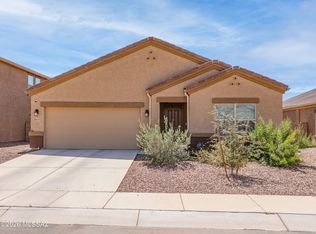 MLS ID #22618037, Scott Melde, Realty Executives Arizona Territory. MLS of Southern Arizona
 - $435,0004 bd3 ba2.6k sqft10130 N Guayacan Trl, Marana, AZ 85653For Sale
 MLS ID #22616228, Sheri R Ordonez, Keller Williams Southern Arizona. MLS of Southern Arizona
 - $465,0004 bd3 ba2.5k sqft9639 N Melandra Way, Marana, AZ 85653For SaleMLS ID #22616237, Stephanie Joan Meyer, Realty Executives Arizona Territory. MLS of Southern Arizona
- $455,0003 bd2 ba1.8k sqft9794 N Howling Wolf Rd, Marana, AZ 85653For SaleMLS ID #22616660, Shauna Jasmine Newman, Tierra Antigua Realty. MLS of Southern Arizona
- $440,0003 bd2 ba2k sqft8767 W Cadwell Way, Marana, AZ 85653For SaleMLS ID #22611588, Luzma Moreno, Coldwell Banker Realty. MLS of Southern Arizona
- $480,0004 bd3 ba2.5k sqft9636 N Havenwood Way, Marana, AZ 85653For SaleMLS ID #22611343, Lynette Bruster, Long Realty. MLS of Southern Arizona
- $375,0003 bd2 ba1.7k sqft11710 W Tom Henry Way, Marana, AZ 85653For SaleMLS ID #22618551, Lizette Pimber, Real Broker. MLS of Southern Arizona
- $369,0004 bd2 ba1.7k sqft10847 W Sarabella Dr, Marana, AZ 85653For SaleMLS ID #22611391, John Harings, United Real Estate Specialists. MLS of Southern Arizona
- $510,0004 bd3 ba2.5k sqft8978 W Cloudwood Dr, Marana, AZ 85653For SaleMLS ID #22609703, Ashley Jane Brown, Tierra Antigua Realty. MLS of Southern Arizona
- $410,0004 bd3 ba2.2k sqft11670 W Tom Henry Way, Marana, AZ 85653For SaleMLS ID #22617996, Danae S. Jackson, Coldwell Banker Realty. MLS of Southern Arizona
- $395,0004 bd2 ba2.3k sqft11042 W Case Way, Marana, AZ 85653For SaleMLS ID #22612730, Luis Lamadrid, OMNI Homes International. MLS of Southern Arizona
- $549,0004 bd3 ba2.5k sqft8903 W Weeping Dalea Dr, Marana, AZ 85653For SaleMLS ID #22618765, Danae S. Jackson, Coldwell Banker Realty. MLS of Southern Arizona
- $365,0004 bd2 ba1.5k sqft10317 W Zimmerman St, Marana, AZ 85653For SaleMLS ID #22615995, Sarah Jean Sowders, Russ Lyon Sotheby's International Realty. MLS of Southern Arizona
- $328,0003 bd3 ba1.9k sqft7321 W Sunset Mountain Dr, Tucson, AZ 85743For SaleMLS ID #22619256, Drew Smith, Real Broker. MLS of Southern Arizona
- $450,0004 bd2 ba2.1k sqft8021 N Lime Star Dr, Tucson, AZ 85743For SaleMLS ID #22619248, Shawn M Polston, Keller Williams Southern Arizona. MLS of Southern Arizona
- $350,0004 bd2 ba1.9k sqft12394 W Reyher Farms Loop, Marana, AZ 85653For SaleMLS ID #22604650, Alicia Marie Pastore, Real Broker. MLS of Southern Arizona
- $445,0004 bd2 ba2.1k sqft10818 W Claxton Dr, Marana, AZ 85653For SaleMLS ID #22616063, Victor J Cabibo, United Real Estate Specialists. MLS of Southern Arizona
- $379,0004 bd3 ba2.4k sqft11231 W Copper Field St, Marana, AZ 85658For SaleMLS ID #22615087, Michael D Rhodes, Realty Executives Arizona Territory. MLS of Southern Arizona
