Discover this beautifully maintained, like-new home in the desirable Cholla Ridge at Saguaro Bloom community in Marana. Offering 4 bedrooms, 3 bathrooms, and 2,027 square feet, the floor plan includes a den and an Arizona Room--ideal for a home office, hobbies, or additional living space. This smart home is equipped with a full alarm system, reverse osmosis drinking water system, and a whole-home water softener for added comfort and convenience. A welcoming entry leads into a bright, open-concept Great Room and kitchen designed for both comfort and entertaining. The kitchen features granite countertops, a spacious island, stainless steel appliances, and plenty of cabinet space, all complemented by high ceilings that enhance the home's airy feel. The primary suite provides a relaxing retreat with an en suite bathroom complete with dual vanities, a walk-in shower, and a large walk-in closet. Additional bedrooms offer versatility for guests or family. This energy-efficient home includes leased solar for added savings. Step outside to enjoy the enclosed, climate-controlled patio and a generously sized backyard with mountain views, ready for your personal vision. Residents enjoy access to community amenities including a pool, spa, parks, and a community center. Conveniently located near schools, shopping, dining, and easy freeway access, this home offers the perfect blend of comfort, style, and convenience without the wait of new construction.
For sale
Price cut: $3K (6/19)
$425,000
8841 W Red Spike Ice Dr, Marana, AZ 85653
4beds
2,027sqft
:
Get pre-qualified$2,732/mo
Single Family Residence
Built in 2023
6,098 Square Feet Lot
$421,300 Zestimate®
$210/sqft
$100/mo HOA
What's special
Enclosed climate-controlled patioArizona roomHigh ceilingsPrimary suiteWhole-home water softenerEn suite bathroomFull alarm system
- 20 days |
- 285 |
- 15 |
Zillow last checked:
Listing updated:
Listed by:
Scott Melde 520-240-3718,
Realty Executives Arizona Territory
Source: MLS of Southern Arizona,MLS#: 22618037
Facts & features
Interior
Bedrooms & bathrooms
- Bedrooms: 4
- Bathrooms: 3
- Full bathrooms: 3
Heating
- Forced Air, Natural Gas
Cooling
- Central Air
Appliances
- Included: Tankless Water Heater, Exhaust Fan, Gas Range, Microwave, ENERGY STAR Qualified Dishwasher, ENERGY STAR Qualified Refrigerator
- Laundry: Laundry Room
Features
- Walk-In Closet(s), High Ceilings
- Flooring: Ceramic Tile
- Has fireplace: No
- Fireplace features: None
Interior area
- Total structure area: 2,027
- Total interior livable area: 2,027 sqft
Property
Parking
- Total spaces: 2
- Parking features: Garage - Attached
- Attached garage spaces: 2
Accessibility
- Accessibility features: None
Features
- Levels: One
- Stories: 1
- Patio & porch: Covered, Patio
- Spa features: None
- Fencing: Block
- Has view: Yes
- View description: Mountain(s)
Lot
- Size: 6,098 Square Feet
- Features: Subdivided
Details
- Parcel number: 216443270
- Zoning: Marana - R6
- Special conditions: None
Construction
Type & style
- Home type: SingleFamily
- Architectural style: Ranch
- Property subtype: Single Family Residence
Materials
- Frame
- Roof: Tile
Condition
- Year built: 2023
Utilities & green energy
- Electric: Solar PV System
- Sewer: Sewer Connected
- Water: Public
Community & HOA
Community
- Features: Pool, Jogging/Bike Path, Rec Center, Sidewalks, Park, Street Lights, Walking Trail
- Security: None
HOA
- Has HOA: Yes
- HOA fee: $100 monthly
Location
- Region: Marana
Financial & listing details
- Price per square foot: $210/sqft
- Tax assessed value: $355,489
- Annual tax amount: $4,648
- Date on market: 7/23/2026
- Cumulative days on market: 131 days
- Listing terms: FHA,VA Loan,Conventional,Cash
- Road surface type: Paved
Estimated market value
$421,300
$400,000 - $442,000
$2,306/mo
Price history
| Date | Event | Price |
|---|---|---|
| 6/19/2026 | Price change | $425,000-0.7%$210/sqft |
Source:  MLS of Southern Arizona #22608824 Report a problem MLS of Southern Arizona #22608824 Report a problem | ||
| 5/28/2026 | Price change | $428,000-0.5%$211/sqft |
Source: MLS of Southern Arizona #22608824 Report a problem | ||
| 5/12/2026 | Price change | $430,000-0.6%$212/sqft |
Source: MLS of Southern Arizona #22608824 Report a problem | ||
| 4/14/2026 | Price change | $432,500-0.6%$213/sqft |
Source: MLS of Southern Arizona #22608824 Report a problem | ||
| 4/4/2026 | Listed for sale | $435,000+1.6%$215/sqft |
Source: MLS of Southern Arizona #22608824 Report a problem | ||
| 10/20/2025 | Listing removed | $428,000$211/sqft |
Source: MLS of Southern Arizona #22519794 Report a problem | ||
| 10/6/2025 | Price change | $428,000-0.5%$211/sqft |
Source: MLS of Southern Arizona #22519794 Report a problem | ||
| 7/28/2025 | Listed for sale | $430,000-0.9%$212/sqft |
Source: MLS of Southern Arizona #22519794 Report a problem | ||
| 5/26/2025 | Listing removed | $434,000$214/sqft |
Source: MLS of Southern Arizona #22506453 Report a problem | ||
| 4/11/2025 | Price change | $434,000-0.9%$214/sqft |
Source: MLS of Southern Arizona #22506453 Report a problem | ||
| 3/6/2025 | Listed for sale | $438,000+5.8%$216/sqft |
Source: MLS of Southern Arizona #22506453 Report a problem | ||
| 8/15/2023 | Sold | $413,900-0.2%$204/sqft |
Source: MLS of Southern Arizona #22214590 Report a problem | ||
| 7/10/2023 | Pending sale | $414,900$205/sqft |
Source:  DR Horton Report a problem DR Horton Report a problem | ||
| 7/10/2023 | Listed for sale | $414,900$205/sqft |
Source: DR Horton Report a problem | ||
| 7/10/2023 | Pending sale | $414,900$205/sqft |
Source: DR Horton Report a problem | ||
| 6/19/2023 | Price change | $414,900-3.8%$205/sqft |
Source: MLS of Southern Arizona #22214590 Report a problem | ||
| 6/17/2023 | Price change | $431,375+0.9%$213/sqft |
Source: DR Horton Report a problem | ||
| 2/25/2023 | Listed for sale | $427,375-1.4%$211/sqft |
Source: DR Horton Report a problem | ||
| 2/14/2023 | Listing removed | -- |
Source: DR Horton Report a problem | ||
| 2/11/2023 | Price change | $433,375+1.9%$214/sqft |
Source: DR Horton Report a problem | ||
| 2/2/2023 | Price change | $425,375+1.9%$210/sqft |
Source: DR Horton Report a problem | ||
| 11/22/2022 | Price change | $417,375+2.2%$206/sqft |
Source: DR Horton Report a problem | ||
| 11/4/2022 | Price change | $408,375-5.8%$201/sqft |
Source: DR Horton Report a problem | ||
| 5/27/2022 | Price change | $433,375+2.8%$214/sqft |
Source: DR Horton Report a problem | ||
| 5/13/2022 | Listed for sale | $421,375$208/sqft |
Source: DR Horton Report a problem | ||
Public tax history
| Year | Property taxes | Tax assessment |
|---|---|---|
| 2026 | $4,649 +5.1% | $35,549 +1.8% |
| 2025 | $4,424 +480.6% | $34,913 +535.1% |
| 2024 | $762 +211.2% | $5,497 +15.7% |
| 2023 | $245 | $4,750 |
Find assessor info on the county website
Monthly payment
Est. payment
Payment breakdown
Explore the cost of this home by adjusting the details. Changes won't be saved.Climate risks
Neighborhood: Saguaro Springs
Nearby schools
GreatSchools rating
- 9/10Rattlesnake Ridge Elementary SchoolGrades: PK-6Distance: 3.6 mi
- 3/10Marana Middle SchoolGrades: 7-8Distance: 5.2 mi
- 6/10Marana High SchoolGrades: 9-12Distance: 4.3 mi
Schools provided by the listing agent
- Elementary: Twin Peaks K-8
- Middle: Twin Peaks K-8
- High: Marana
Source: MLS of Southern Arizona. This data may not be complete. We recommend contacting the local school district to confirm school assignments for this home.
- $389,400-- bd-- ba1.8k sqft8851 W Red Spike Ice Dr, Marana, AZ 85653Off Market
- $505,0005 bd3 ba3.2k sqft8831 W Red Spike Ice Dr, Marana, AZ 85653Sold

- $446,8004 bd3 ba2.2k sqft8861 W Red Spike Ice Dr, Marana, AZ 85653Off Market
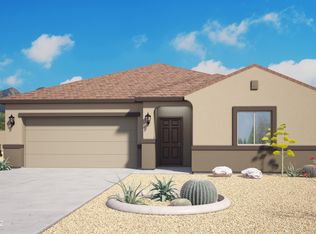
- $434,8004 bd2 ba2.2k sqft8821 W Red Spike Ice Dr, Marana, AZ 85653Off Market
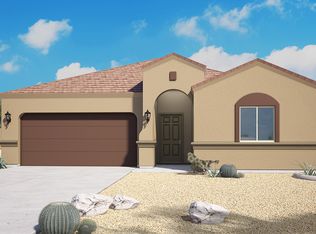
- $395,0004 bd2 ba1.8k sqft8846 W Weeping Dalea Dr, Marana, AZ 85653Off Market
- $521,000-- bd-- ba3.4k sqft8826 W Weeping Dalea Dr, Marana, AZ 85653Off Market
- $400,6004 bd2 ba2k sqft8856 W Weeping Dalea Dr, Marana, AZ 85653Off Market
- $402,7004 bd2 ba1.8k sqft8844 W Red Spike Ice Dr, Marana, AZ 85653Sold
A local agent can set up tours, give advice and negotiate with sellers.
Similar homes
- $419,9994 bd3 ba2.6k sqft9265 W Tenaza Ln, Marana, AZ 85653For Sale

 MLS ID #22619656, Kayli Rose Carrillo, OMNI Homes International. MLS of Southern Arizona
 - $374,9004 bd2 ba1.8k sqft10046 N Cardon Grande Trl, Marana, AZ 85653For Sale
 MLS ID #22617183, Gerardo I Acosta, Real Broker. MLS of Southern Arizona
 - $395,0004 bd2 ba1.7k sqft9271 W Creosote Rain Dr, Marana, AZ 85653For Sale
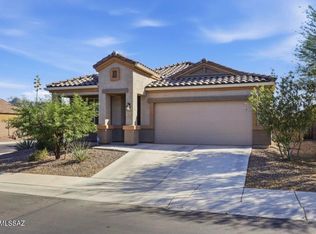 MLS ID #22612837, Brian B Wilson, Long Realty. MLS of Southern Arizona
 - $375,0004 bd3 ba1.8k sqft9002 W Grayling Dr, Marana, AZ 85653For Sale
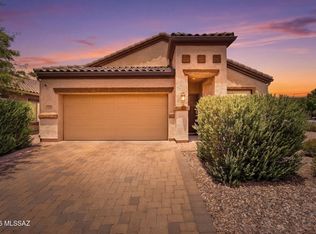 MLS ID #22617249, Anita Burns, Coldwell Banker Realty. MLS of Southern Arizona
 - $465,0004 bd3 ba2.5k sqft9639 N Melandra Way, Marana, AZ 85653For SaleMLS ID #22616237, Stephanie Joan Meyer, Realty Executives Arizona Territory. MLS of Southern Arizona
- $549,0004 bd3 ba2.5k sqft8903 W Weeping Dalea Dr, Marana, AZ 85653For SaleMLS ID #22618765, Danae S. Jackson, Coldwell Banker Realty. MLS of Southern Arizona
- $480,0004 bd3 ba2.5k sqft9636 N Havenwood Way, Marana, AZ 85653For SaleMLS ID #22611343, Lynette Bruster, Long Realty. MLS of Southern Arizona
- $410,0004 bd3 ba2.2k sqft11670 W Tom Henry Way, Marana, AZ 85653For SaleMLS ID #22617996, Danae S. Jackson, Coldwell Banker Realty. MLS of Southern Arizona
- $445,0004 bd2 ba2.1k sqft10818 W Claxton Dr, Marana, AZ 85653For SaleMLS ID #22616063, Victor J Cabibo, United Real Estate Specialists. MLS of Southern Arizona
- $575,0004 bd3 ba2.5k sqft10311 N Pink Trumpet Dr, Marana, AZ 85653For SaleMLS ID #22613542, Angela Marie Kuzma, Keller Williams Integrity First. MLS of Southern Arizona
- $392,0004 bd3 ba2.2k sqft12581 N Appling Ave, Marana, AZ 85653For SaleMLS ID #22611880, Rebecca Ann Crane, Real Broker. MLS of Southern Arizona
- $425,0004 bd2 ba1.7k sqft10563 W Walker Brown Dr, Marana, AZ 85653For SaleMLS ID #22615921, Kayla Jean Schenek, Keller Williams Southern Arizona. MLS of Southern Arizona
- $510,0004 bd3 ba2.5k sqft8978 W Cloudwood Dr, Marana, AZ 85653For SaleMLS ID #22609703, Ashley Jane Brown, Tierra Antigua Realty. MLS of Southern Arizona
- $389,9004 bd2 ba2.3k sqft11042 W Case Way, Marana, AZ 85653For SaleMLS ID #22612730, Luis Lamadrid, OMNI Homes International. MLS of Southern Arizona
- $390,0004 bd2 ba1.8k sqft6301 W YEW PINE Way, Tucson, AZ 85743For SaleMLS ID #7064277, Mehfar Momtazzadeh, Keller Williams, Professional Partners. ARMLS
- $539,0004 bd3 ba2.5k sqft10955 W Radcliff Dr, Marana, AZ 85653For SaleMLS ID #22619118, Kayla Mendenhall, Realty Executives Arizona Territory. MLS of Southern Arizona
- $475,0004 bd2 ba2.2k sqft12760 N Rangpur Dr, Marana, AZ 85653For SaleMLS ID #22616432, Roger D Daggett, Coldwell Banker Realty. MLS of Southern Arizona
- $455,0004 bd3 ba2.3k sqft10773 W Larkhill Dr, Marana, AZ 85653For SaleMLS ID #22616084, James Snodgrass, NextHome Complete Realty (DBA). MLS of Southern Arizona
- $465,0004 bd2 ba2.1k sqft8140 N Iron Ridge Dr, Tucson, AZ 85743For SaleMLS ID #22619080, Christina Anne Chesnut, OMNI Homes International. MLS of Southern Arizona
- $440,0004 bd2 ba1.9k sqft5497 W San Francisco Trl, Tucson, AZ 85742For SaleMLS ID #22618656, Jessica Leigh Castillo, Keller Williams Southern Arizona. MLS of Southern Arizona
