Gorgeous Sante Fe on .21 Acre cul-de-sac lot with no rear neighbor and fantastic desert and mountain views. Soaring ceilings with stunning wood beams inside and out of this desert beauty! Private, quiet, just north of the Omni Tucson National Golf Course and close to everything you need. Split floor plan with large primary suite with a private patio. Wrap around covered patio with stunning wood accents leads into a beautifully landscaped yard with a fluffy patch of grass, countless trees and thriving bushes. The perfect yard to quietly enjoy everything the desert has to offer from hummingbirds to monsoons! Home offers formal living room with lovely beehive fireplace, a formal dining room, and a great room including a spacious kitchen, eat in dining area and family room. New HVAC 2025 year old in this very well-maintained home!
For sale
Price cut: $5K (9/7)
$487,000
2834 W Placita Paciente, Tucson, AZ 85742
3beds
1,943sqft
Single Family Residence
Built in 1995
9,147 Square Feet Lot
$480,000 Zestimate®
$251/sqft
$40/mo HOA
What's special
Formal dining room
- 65 days
- 692
- 78
Likely to sell faster than
Zillow last checked:
Listing updated:
Listed by:
Deborah Lynn Frechette 520-907-4648,
Tierra Antigua Realty
Source: MLS of Southern Arizona,MLS#: 22619780
Facts & features
Interior
Bedrooms & bathrooms
- Bedrooms: 3
- Bathrooms: 2
- Full bathrooms: 2
Heating
- Heat Pump, Gas Pac, Natural Gas
Cooling
- Central Air, Ceiling Fans Pre-Wired
Appliances
- Included: Exhaust Fan, Dishwasher, Disposal, Refrigerator, Gas Range, Lazy Susan, Gas Cooktop, Gas Oven
- Laundry: Sink, Laundry Room, Washer, Dryer
Features
- Kitchen Island, Beamed Ceilings, Walk-In Closet(s), High Ceilings
- Flooring: Ceramic Tile, Tile
- Windows: Double Pane Windows
- Number of fireplaces: 1
- Fireplace features: Bee Hive, Gas, Living Room
Interior area
- Total structure area: 1,943
- Total interior livable area: 1,943 sqft
Video & virtual tour
Property
Parking
- Total spaces: 2
- Parking features: Garage Door Opener
- Attached garage spaces: 2
Accessibility
- Accessibility features: Level
Features
- Levels: One
- Stories: 1
- Entry location: 1
- Patio & porch: Covered, Deck
- Exterior features: Courtyard
- Pool features: None
- Spa features: None
- Fencing: Block
- Has view: Yes
- View description: Mountain(s), Sunset, Residential, Sunrise, Desert
Lot
- Size: 9,147 Square Feet
- Dimensions: 87 x 106 x 81 x 83
- Features: Decorative Gravel, Shrubs, Cul-De-Sac, North/South Exposure
Details
- Additional structures: Shed(s), Workshop
- Parcel number: 225260970
- Zoning: Pima County - CR5
- Special conditions: None
Construction
Type & style
- Home type: SingleFamily
- Architectural style: Santa Fe
- Property subtype: Single Family Residence
Materials
- Frame - Stucco
- Roof: Built-Up,Built-Up - Reflect
Condition
- Year built: 1995
Utilities & green energy
- Sewer: Sewer Connected
Community & HOA
Community
- Features: Sidewalks
- Security: Security System Owned, Smoke Detector(s), Wrought Iron Security Door
- Subdivision: Maravilla(1-42)
HOA
- Has HOA: Yes
- Amenities included: None
- Services included: Street Maint
- HOA fee: $40 monthly
- HOA name: Maravilla HOA (1-42)
- HOA phone: 602-697-6928
Location
- Region: Tucson
Financial & listing details
- Price per square foot: $251/sqft
- Tax assessed value: $356,920
- Annual tax amount: $3,219
- Date on market: 8/14/2026
- Cumulative days on market: 65 days
- Listing terms: FHA,VA Loan,Conventional,Cash
- Road surface type: Paved
Estimated market value
$480,000
$456,000 - $504,000
$2,143/mo
Price history
| Date | Event | Price |
|---|---|---|
| 9/7/2026 | Price change | $487,000-1%$251/sqft |
Source:  MLS of Southern Arizona #22619780 Report a problem MLS of Southern Arizona #22619780 Report a problem | ||
| 8/14/2026 | Listed for sale | $492,000+3.6%$253/sqft |
Source: MLS of Southern Arizona #22619780 Report a problem | ||
| 4/24/2024 | Sold | $475,000$244/sqft |
Source: MLS of Southern Arizona #22405524 Report a problem | ||
| 3/19/2024 | Contingent | $475,000$244/sqft |
Source: MLS of Southern Arizona #22405524 Report a problem | ||
| 3/3/2024 | Listed for sale | $475,000-2%$244/sqft |
Source: MLS of Southern Arizona #22405524 Report a problem | ||
| 1/26/2024 | Listing removed | $484,888$250/sqft |
Source: MLS of Southern Arizona #22315978 Report a problem | ||
| 11/2/2023 | Listed for sale | $484,888$250/sqft |
Source: MLS of Southern Arizona #22315978 Report a problem | ||
| 10/23/2023 | Listing removed | $484,888$250/sqft |
Source: MLS of Southern Arizona #22315978 Report a problem | ||
| 9/16/2023 | Price change | $484,888-1%$250/sqft |
Source: MLS of Southern Arizona #22315978 Report a problem | ||
| 9/7/2023 | Price change | $489,888-0.6%$252/sqft |
Source: MLS of Southern Arizona #22315978 Report a problem | ||
| 8/30/2023 | Listed for sale | $492,800$254/sqft |
Source: MLS of Southern Arizona #22315978 Report a problem | ||
| 8/21/2023 | Contingent | $492,800$254/sqft |
Source: MLS of Southern Arizona #22315978 Report a problem | ||
| 8/18/2023 | Price change | $492,8000%$254/sqft |
Source: MLS of Southern Arizona #22315978 Report a problem | ||
| 8/11/2023 | Price change | $492,9000%$254/sqft |
Source: MLS of Southern Arizona #22315978 Report a problem | ||
| 8/4/2023 | Price change | $493,000-1%$254/sqft |
Source: MLS of Southern Arizona #22315978 Report a problem | ||
| 7/26/2023 | Listed for sale | $498,000+128.3%$256/sqft |
Source: MLS of Southern Arizona #22315978 Report a problem | ||
| 4/22/2008 | Sold | $218,100-22.1%$112/sqft |
Source: Public Record Report a problem | ||
| 1/10/2005 | Sold | $280,000+3.7%$144/sqft |
Source: MLS of Southern Arizona #2428101 Report a problem | ||
| 8/25/2004 | Sold | $269,900+77.8%$139/sqft |
Source: MLS of Southern Arizona #2417904 Report a problem | ||
| 7/27/1995 | Sold | $151,819$78/sqft |
Source: Public Record Report a problem | ||
Public tax history
| Year | Property taxes | Tax assessment |
|---|---|---|
| 2026 | $3,219 -7.4% | $35,692 -1.6% |
| 2025 | $3,476 +3.6% | $36,258 +1.3% |
| 2024 | $3,355 +4.6% | $35,776 +19% |
| 2023 | $3,207 +2% | $30,066 +23.5% |
| 2022 | $3,145 -2.7% | $24,339 +14.1% |
| 2021 | $3,232 +2% | $21,340 +0.6% |
| 2020 | $3,168 | $21,219 +0.7% |
| 2019 | $3,168 +4.1% | $21,065 +13.7% |
| 2018 | $3,043 +2.2% | $18,520 |
| 2017 | $2,977 +5.1% | $18,520 +1.6% |
| 2016 | $2,832 +10.2% | $18,220 +5% |
| 2015 | $2,570 | $17,352 |
| 2014 | -- | -- |
| 2013 | -- | $170,186 |
| 2012 | -- | -- |
| 2011 | -- | -- |
| 2010 | -- | -- |
| 2009 | -- | -- |
| 2007 | -- | -- |
| 2006 | -- | -- |
| 2005 | -- | -- |
| 2004 | -- | -- |
| 2003 | -- | -- |
| 2002 | -- | -- |
| 2001 | $1,656 +4.1% | -- |
| 2000 | $1,592 | -- |
Find assessor info on the county website
Monthly payment
Est. payment
Payment breakdown
Explore the cost of this home by adjusting the details. Changes won't be saved.Climate risks
Neighborhood: Casas Adobes
Nearby schools
Schools provided by the listing agent
- Elementary: Mesa Verde
- Middle: Cross
- High: Canyon Del Oro
Source: MLS of Southern Arizona. This data may not be complete. We recommend contacting the local school district to confirm school assignments for this home.
- $362,800-- bd3 ba1.7k sqft2842 W Placita Paciente, Tucson, AZ 85742Off Market
- $418,400-- bd2 ba1.9k sqft2826 W Placita Paciente, Tucson, AZ 85742Off Market
- $371,5003 bd2 ba1.9k sqft2850 W Placita Paciente, Tucson, AZ 85742Off Market
- $345,3003 bd2 ba1.5k sqft2818 W Placita Paciente, Tucson, AZ 85742Off Market
Similar homes
- $450,0003 bd2 ba1.4k sqft3501 W Jameson Pl, Tucson, AZ 85742For Sale
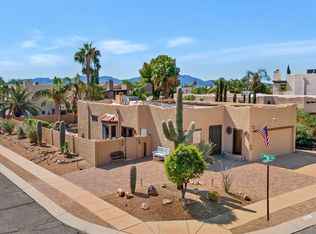
 MLS ID #22624207, Mark William Gathmann, Long Realty. MLS of Southern Arizona
 - $520,0002 bd2 ba1.8k sqft9300 N Moon View Pl, Tucson, AZ 85742For Sale
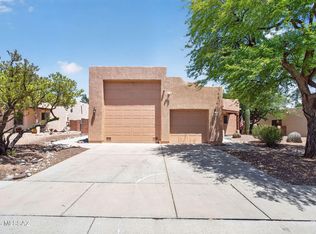 MLS ID #22618732, Danny A Roth, OMNI Homes International. MLS of Southern Arizona
 - $449,0003 bd2 ba1.6k sqft10220 N Camino Pico Vis, Tucson, AZ 85742For Sale
 MLS ID #22618370, Michelle G Hartley, Long Realty. MLS of Southern Arizona
 - $559,9003 bd3 ba2.4k sqft7912 N Casas Cameo, Tucson, AZ 85742For Sale
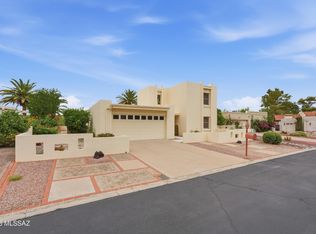 MLS ID #22621520, Arthur H Lopez, Coldwell Banker Realty. MLS of Southern Arizona
 - $500,0003 bd3 ba2.7k sqft8350 N Westcliff Dr, Tucson, AZ 85743For SaleMLS ID #22622710, Gary B Roberts, Long Realty. MLS of Southern Arizona
- $649,9004 bd4 ba2.3k sqft5000 W Camino De Manana, Tucson, AZ 85742For SaleMLS ID #22624553, Andrea R Chavez, Realty Executives Arizona Territory. MLS of Southern Arizona
- $503,0003 bd2 ba1.6k sqft3394 W Quail Haven Cir, Tucson, AZ 85745For SaleMLS ID #22620063, Richard Harless, AZ Flat Fee. MLS of Southern Arizona
- $525,0003 bd2 ba1.6k sqft775 E Camino Corrida, Oro Valley, AZ 85704For SaleMLS ID #22625148, Calvin Case, OMNI Homes International. MLS of Southern Arizona
- $491,9995 bd4 ba2.1k sqft2441 W Wagon Wheels Dr, Tucson, AZ 85745For SaleMLS ID #22618492, Patrick M Sork, OMNI Homes International. MLS of Southern Arizona
- $579,5003 bd2 ba1.8k sqft7310 N Village Ave, Tucson, AZ 85704For SaleMLS ID #22624070, Holly Dencklau, Long Realty. MLS of Southern Arizona
- $610,0003 bd2 ba2.1k sqft1141 W Sahara Palms Dr, Tucson, AZ 85704For SaleMLS ID #22624337, John E Billings, Long Realty. MLS of Southern Arizona
- $545,0004 bd3 ba2.3k sqft5505 N Moccasin Trl, Tucson, AZ 85750For SaleMLS ID #22625422, Raluca Spirea, Keller Williams Southern Arizona. MLS of Southern Arizona
- $575,0004 bd2 ba2.4k sqft7865 N Via Laguna Niguel, Tucson, AZ 85743For SaleMLS ID #22619591, Francesca Napolitano, Long Realty. MLS of Southern Arizona
- $569,9003 bd2 ba2.4k sqft1662 W Silver Berry Pl, Oro Valley, AZ 85737For SaleMLS ID #22618649, Michael D Oliver, Oliver Realty, LLC. MLS of Southern Arizona
- $540,0004 bd2 ba1.8k sqft471 W Windowmaker Rd, Oro Valley, AZ 85737For SaleMLS ID #22622507, Lori Engle, Long Realty. MLS of Southern Arizona
- $284,9003 bd2 ba1k sqft4879 W Doria Dr, Tucson, AZ 85742For SaleMLS ID #22618678, Daniel C Caldwell, Keller Williams Southern Arizona. MLS of Southern Arizona
- $599,0003 bd3 ba2.4k sqft11401 N Palmetto Dunes Ave, Oro Valley, AZ 85737For SaleMLS ID #22624369, Mark A Wilhems, Realty One Group Integrity. MLS of Southern Arizona
- $448,0003 bd3 ba1.8k sqft1383 W Tinna Pl, Tucson, AZ 85745For SaleMLS ID #22619185, Victor J Cabibo, United Real Estate Specialists. MLS of Southern Arizona
- $555,0003 bd3 ba2.7k sqft5620 N Barrasca Ave, Tucson, AZ 85750For SaleMLS ID #22624486, Alexis Marie Burrows, OMNI Homes International. MLS of Southern Arizona
- $475,0003 bd2 ba1.9k sqft6041 W Ten Star Dr, Tucson, AZ 85713For SaleMLS ID #22623292, Francisco J. Santos, Engel & Volkers Tucson. MLS of Southern Arizona
