Completely Remodeled 4-Bedroom Home with Workshop and Exceptional Outdoor Living
Welcome to 3237 W Avenida Manana, where thoughtful design and meticulous craftsmanship come together to create a truly move-in-ready home. From the moment you arrive, you'll appreciate the fully paved driveway and spacious two-car carport, offering ample parking and outstanding curb appeal.
Step inside to discover a beautifully remodeled interior featuring warm natural tones and brand-new ceramic tile flooring that flows seamlessly throughout the home. The inviting great room creates an open and comfortable gathering space, ideal for both everyday living and entertaining.
At the heart of the home is the stunning kitchen, thoughtfully updated with gorgeous quartz countertops, sleek stainless steel appliances, and modern finishes that blend style and functionality. The split-bedroom floor plan provides privacy and flexibility, with the spacious primary suite separated from the additional bedrooms.
All four bedrooms and two bathrooms have been tastefully renovated, continuing the home's cohesive design and quality finishes. Quartz countertops extend into the bathrooms, adding a touch of elegance throughout.
A unique bonus feature is the attached air-conditioned workshop/storage space, perfect for hobbies, projects, additional storage, or a flexible workspace.
Step outside to enjoy the beautifully maintained front and back yards, designed with a low-maintenance combination of gravel landscaping and mature trees. The backyard is a true retreat, offering abundant shade and plenty of space to relax, entertain, or enjoy Tucson's beautiful weather year-round.
Completely remodeled inside and out, this exceptional property offers the perfect combination of modern upgrades, functional living space, and comfortable outdoor enjoyment. Don't miss the opportunity to own a home where every detail has been carefully considered.
For sale
Price cut: $2.1K (10/14)
$316,900
3237 W Avenida Manana, Tucson, AZ 85746
4beds
1,402sqft
Single Family Residence
Built in 1984
7,405 Square Feet Lot
$316,600 Zestimate®
$226/sqft
$-- HOA
What's special
Modern finishesSplit-bedroom floor planBeautifully remodeled interiorMature treesOutstanding curb appealWarm natural tonesSleek stainless steel appliances
- 75 days
- 397
- 41
Zillow last checked:
Listing updated:
Listed by:
Andres Enrique Castro 520-870-4273,
HomeSmart Advantage Group
Source: MLS of Southern Arizona,MLS#: 22618868
Facts & features
Interior
Bedrooms & bathrooms
- Bedrooms: 4
- Bathrooms: 2
- Full bathrooms: 2
Heating
- Heat Pump, Forced Air
Cooling
- Central Air, Ceiling Fan(s)
Appliances
- Included: Dishwasher, Refrigerator, Electric Range, Microwave
- Laundry: Laundry Closet
Features
- Walk-In Closet(s), High Ceilings
- Flooring: Carpet, Ceramic Tile
- Windows: Double Pane Windows
- Has fireplace: No
- Fireplace features: None
Interior area
- Total structure area: 1,402
- Total interior livable area: 1,402 sqft
Video & virtual tour
Property
Parking
- Total spaces: 2
- Parking features: Garage - Attached, Carport
- Has attached garage: Yes
- Carport spaces: 2
Accessibility
- Accessibility features: None
Features
- Levels: One
- Stories: 1
- Entry location: 1
- Patio & porch: Covered, Patio
- Spa features: None
- Fencing: Block,Wrought Iron
- Has view: Yes
- View description: Mountain(s)
Lot
- Size: 7,405 Square Feet
- Dimensions: 71'x102'x72'x103'
- Features: Decorative Gravel, Adjacent to Wash, North/South Exposure
Details
- Additional structures: Shed(s), Workshop
- Parcel number: 138272150
- Zoning: Pima County - CR4
- Special conditions: None
Construction
Type & style
- Home type: SingleFamily
- Architectural style: Modern
- Property subtype: Single Family Residence
Materials
- Frame - Stucco, Stucco
- Roof: Shingle
Condition
- Year built: 1984
Utilities & green energy
- Electric: TEP Guarantee
- Sewer: Sewer Connected
- Water: Public
Community & HOA
Community
- Features: Sidewalks
- Security: Wrought Iron Security Door
- Subdivision: Mission Ridge (1-305)
HOA
- Has HOA: No
Location
- Region: Tucson
Financial & listing details
- Price per square foot: $226/sqft
- Tax assessed value: $223,417
- Annual tax amount: $1,769
- Date on market: 8/31/2026
- Cumulative days on market: 72 days
- Listing terms: FHA,VA Loan,Conventional,Cash
- Road surface type: Paved
Estimated market value
$316,600
$301,000 - $332,000
$1,788/mo
Price history
| Date | Event | Price |
|---|---|---|
| 10/14/2026 | Price change | $316,900-0.7%$226/sqft |
Source:  MLS of Southern Arizona #22618868 Report a problem MLS of Southern Arizona #22618868 Report a problem | ||
| 8/31/2026 | Listed for sale | $319,000$228/sqft |
Source: MLS of Southern Arizona #22618868 Report a problem | ||
| 8/27/2026 | Contingent | $319,000$228/sqft |
Source: MLS of Southern Arizona #22618868 Report a problem | ||
| 8/3/2026 | Listed for sale | $319,000+112.7%$228/sqft |
Source: MLS of Southern Arizona #22618868 Report a problem | ||
| 8/21/2025 | Sold | $150,000$107/sqft |
Source: Public Record Report a problem | ||
Public tax history
| Year | Property taxes | Tax assessment |
|---|---|---|
| 2026 | $1,769 +5% | $22,342 -1.2% |
| 2025 | $1,685 +6.7% | $22,623 +4.1% |
| 2024 | $1,580 +3.8% | $21,726 +23.3% |
| 2023 | $1,522 -0.2% | $17,627 +22.6% |
| 2022 | $1,525 +3.6% | $14,382 +7.6% |
| 2021 | $1,472 +3% | $13,371 +5.3% |
| 2020 | $1,429 | $12,699 +3.4% |
| 2019 | $1,429 +4.1% | $12,278 +48.1% |
| 2018 | $1,373 +6.5% | $8,289 |
| 2017 | $1,289 +1.5% | $8,289 +5% |
| 2016 | $1,269 +11% | $7,894 +5% |
| 2015 | $1,144 | $7,518 |
| 2014 | -- | -- |
| 2013 | -- | $82,300 |
| 2012 | -- | -- |
| 2011 | -- | -- |
| 2010 | -- | -- |
| 2009 | -- | -- |
| 2007 | -- | -- |
| 2006 | -- | -- |
| 2005 | -- | -- |
| 2004 | -- | -- |
| 2003 | -- | -- |
| 2002 | -- | -- |
| 2001 | $1,061 +1.4% | -- |
| 2000 | $1,046 | -- |
Find assessor info on the county website
Monthly payment
Est. payment
Payment breakdown
Explore the cost of this home by adjusting the details. Changes won't be saved.Climate risks
Neighborhood: Drexel Heights
Nearby schools
Schools provided by the listing agent
- Elementary: Miller
- Middle: Valencia
- High: Cholla
Source: MLS of Southern Arizona. This data may not be complete. We recommend contacting the local school district to confirm school assignments for this home.

Similar homes
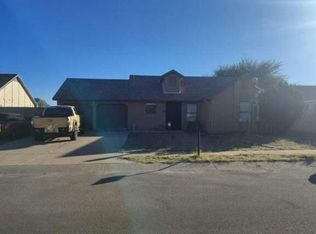
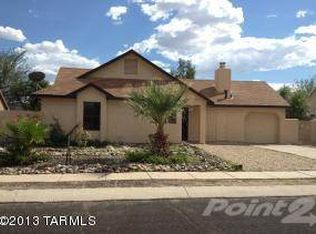
- $319,9993 bd2 ba1.4k sqft3183 W Holladay St, Tucson, AZ 85746For Sale
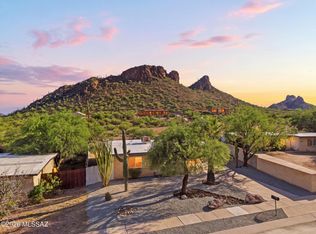
 MLS ID #22620277, Cristhian Macias Ramos, Keller Williams Southern Arizona. MLS of Southern Arizona
 - $289,0004 bd2 ba1.6k sqft1772 W Lavender Mountain Pl, Tucson, AZ 85746For Sale
 MLS ID #22619125, Angela Marie Kuzma, Keller Williams Integrity First. MLS of Southern Arizona
 - $289,9003 bd2 ba1.3k sqft6469 S Vanishing Pointe Way, Tucson, AZ 85746For Sale
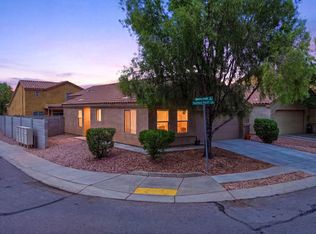 MLS ID #22617918, Manuel Davila, Real Broker. MLS of Southern Arizona
 - $299,9004 bd2 ba1.5k sqft6443 W Elk Falls Way, Tucson, AZ 85757For Sale
 MLS ID #22620498, Kelly Garcia, Keller Williams Southern Arizona. MLS of Southern Arizona
 - $289,0004 bd2 ba1.3k sqft7533 W Calle Aragon, Tucson, AZ 85757For SaleMLS ID #22614327, Cynthia Cordova, RE/MAX Horizon. MLS of Southern Arizona
- $299,5004 bd2 ba1.3k sqft6565 N Positano Way, Tucson, AZ 85741For SaleMLS ID #22621018, Hope Alday, Long Realty. MLS of Southern Arizona
- $285,0003 bd2 ba1.6k sqft6862 W Copperwood Way, Tucson, AZ 85757For SaleMLS ID #22620877, LeAnn T Birch, State Territory Realty, LLC. MLS of Southern Arizona
- $269,0003 bd2 ba1.2k sqft218 E Elvado Rd, Tucson, AZ 85756For SaleMLS ID #22619871, Michael D Rhodes, Realty Executives Arizona Territory. MLS of Southern Arizona
- $299,0005 bd2 ba2k sqft5531 S Olympia Stra, Tucson, AZ 85706For SaleMLS ID #22619959, Lorraine A Aranda, HomeSmart Advantage Group. MLS of Southern Arizona
- $319,5003 bd2 ba1.3k sqft8807 E Mountain Spring Dr, Tucson, AZ 85747For SaleMLS ID #22619186, Nancy A Howery, Long Realty. MLS of Southern Arizona
- $315,0004 bd2 ba1.4k sqft6840 E 39th St, Tucson, AZ 85730For SaleMLS ID #22618135, Ernest Anthony Hernandez, Tierra Antigua Realty. MLS of Southern Arizona
- $265,0003 bd2 ba1.1k sqft7035 S Placita Sorrento, Tucson, AZ 85706For SaleMLS ID #22619683, Angela Marie Kuzma, Keller Williams Integrity First. MLS of Southern Arizona
- $314,7004 bd2 ba1.4k sqft6470 E Calle Luna, Tucson, AZ 85710For SaleMLS ID #22616589, Larry Gibbons, Realty Executives Arizona Territory. MLS of Southern Arizona
- $305,0003 bd2 ba1.3k sqft6161 N Tarragon Ave, Tucson, AZ 85741For SaleMLS ID #22616482, Aric M Mokhtarian, Real Broker. MLS of Southern Arizona
- $320,0003 bd2 ba1.5k sqft3241 E 30th St, Tucson, AZ 85713For SaleMLS ID #22621706, Valeria A Flores, Real Broker. MLS of Southern Arizona
- $329,9003 bd2 ba1.6k sqft9641 E Blanding Ln, Tucson, AZ 85747For SaleMLS ID #22617615, Daniel C Caldwell, Keller Williams Southern Arizona. MLS of Southern Arizona
- $319,0003 bd3 ba1.6k sqft4662 W Weathervane St, Tucson, AZ 85741For SaleMLS ID #22622112, Tammy Elizabeth Allen, Tierra Antigua Realty. MLS of Southern Arizona
- $289,0003 bd2 ba1.1k sqft1432 W Calle Gallego, Tucson, AZ 85745For SaleMLS ID #22616451, Thalia Kyriakis, Russ Lyon Sotheby's International Realty. MLS of Southern Arizona
- $330,0003 bd2 ba1.6k sqft8318 S Via Del Palacio, Tucson, AZ 85747For SaleMLS ID #22622042, Tiffany Terrell, Long Realty. MLS of Southern Arizona
- $339,9004 bd2 ba1.5k sqft9825 N Camino Vado, Tucson, AZ 85742For SaleMLS ID #22620597, Leann Engstler, Realty Executives Arizona Territory. MLS of Southern Arizona
