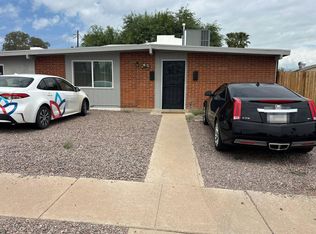
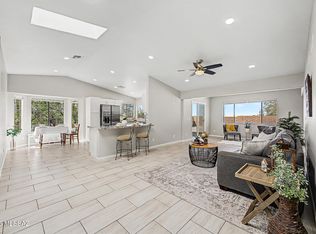
This 5 bedroom ranch style home has immense curb appeal with private gates. It sits on an extra large lot featuring top-to-bottom updates including new HVAC, roof, plumbing, electrical, double pane windows, custom tile, light fixtures, appliances, paint inside and exterior. LIKE NEW. A bright & spacious, open layout that connects an extra large family room, with vaulted ceilings dining area, and freshly remodeled kitchen The primary suite features a large walk-in closet and ensuite bath. A split floor plan provides added privacy. Outside boats a separate workshop and extra long driveway to accommodate multiple cars. Owner/agent
For sale
$319,000
5531 S Olympia Stra, Tucson, AZ 85706
5beds
2,010sqft
Single Family Residence
Built in 1976
10,018 Square Feet Lot
$318,400 Zestimate®
$159/sqft
$-- HOA
What's special
Extra large lotSeparate workshopFreshly remodeled kitchenPrimary suiteDining areaPrivate gatesLarge walk-in closet
- 20 days
- 453
- 30
Zillow last checked:
Listing updated:
Listed by:
Lorraine A Aranda 520-954-6968,
HomeSmart Advantage Group
Source: MLS of Southern Arizona,MLS#: 22619959
Facts & features
Interior
Bedrooms & bathrooms
- Bedrooms: 5
- Bathrooms: 2
- Full bathrooms: 2
Heating
- Forced Air, Natural Gas
Cooling
- Zoned, Central Air, Ceiling Fan(s)
Appliances
- Included: Exhaust Fan, Dishwasher, Disposal, Electric Range
- Laundry: Laundry Room
Features
- Vaulted Ceiling(s), Built-in Features
- Flooring: Ceramic Tile
- Windows: Skylight(s)
- Number of fireplaces: 1
- Fireplace features: Insert, Wood Burning, Living Room
Interior area
- Total structure area: 2,010
- Total interior livable area: 2,010 sqft
Property
Parking
- Parking features: RV Gated, None
Accessibility
- Accessibility features: None
Features
- Levels: One
- Stories: 1
- Patio & porch: Covered, Patio
- Pool features: None
- Spa features: None
- Fencing: Chain Link
- Has view: Yes
- View description: Residential
Lot
- Size: 10,018 Square Feet
- Dimensions: 81-129-79-122
- Features: Decorative Gravel, Shrubs, Subdivided, Adjacent to Alley, East/West Exposure
Details
- Parcel number: 140062640
- Zoning: Tucson - R1
- Special conditions: None
Construction
Type & style
- Home type: SingleFamily
- Architectural style: Ranch
- Property subtype: Single Family Residence
Materials
- Block, Frame
- Roof: Built-Up,Shingle
Condition
- Year built: 1976
Utilities & green energy
- Sewer: Sewer Connected
- Water: Water Company
- Utilities for property: Phone Connected
Community & HOA
Community
- Features: None
- Security: Smoke Detector(s)
- Subdivision: Mortimore Addition
HOA
- Has HOA: No
- Amenities included: None
- Services included: None
Location
- Region: Tucson
Financial & listing details
- Price per square foot: $159/sqft
- Annual tax amount: $1,809
- Date on market: 8/16/2026
- Cumulative days on market: 21 days
- Listing terms: FHA,VA Loan,Conventional,Cash
- Road surface type: Paved
Estimated market value
$318,400
$302,000 - $334,000
$1,876/mo
Price history
| Date | Event | Price |
|---|---|---|
| 8/16/2026 | Listed for sale | $319,000+171.5%$159/sqft |
Source:  MLS of Southern Arizona #22619959 Report a problem MLS of Southern Arizona #22619959 Report a problem | ||
| 7/19/2012 | Sold | $117,500-28.8%$58/sqft |
Source: MLS of Southern Arizona #21212203 Report a problem | ||
| 6/30/2005 | Sold | $165,000$82/sqft |
Source: MLS of Southern Arizona #2514886 Report a problem | ||
Public tax history
Tax history is unavailable.
Monthly payment
Est. payment
Payment breakdown
Explore the cost of this home by adjusting the details. Changes won't be saved.Climate risks
Neighborhood: 85706
Nearby schools
Schools provided by the listing agent
- Elementary: Los Ninos
- Middle: Challenger
- High: Desert View
Source: MLS of Southern Arizona. This data may not be complete. We recommend contacting the local school district to confirm school assignments for this home.
Similar homes
- $319,0004 bd2 ba1.5k sqft5933 E 34th St, Tucson, AZ 85711For Sale

 MLS ID #22615910, John L Low, Real Broker. MLS of Southern Arizona
 - $--4 bd2 ba1.6k sqft7437 E Calle Cuernavaca, Tucson, AZ 85710Auction
 Auction.com 2
 - $300,0004 bd2 ba1.5k sqft236 W Bilby Rd, Tucson, AZ 85706For Sale
 MLS ID #22615507, Graciela A Ramirez, Tierra Antigua Realty. MLS of Southern Arizona
 - $324,8503 bd2 ba1.4k sqft3098 S Giovanna Dr, Tucson, AZ 85730For Sale
 MLS ID #22621245, Rachael M Hallett, Posh Properties. MLS of Southern Arizona
 - $325,0004 bd2 ba1.8k sqft715 N Belvedere Ave, Tucson, AZ 85711For SaleMLS ID #22617831, Kerrie Nava, Real Broker. MLS of Southern Arizona
- $300,0003 bd2 ba1k sqft8417 E Domenic Dr, Tucson, AZ 85730For SaleMLS ID #22620843, Lonnie Williams, Redfin. MLS of Southern Arizona
- $319,9004 bd2 ba1.8k sqft918 N Columbus Blvd, Tucson, AZ 85711For SaleMLS ID #22617664, Kaukaha S Watanabe, Real Broker. MLS of Southern Arizona
- $325,0004 bd2 ba1.4k sqft6840 E 39th St, Tucson, AZ 85730For SaleMLS ID #22618135, Ernest Anthony Hernandez, Tierra Antigua Realty. MLS of Southern Arizona
- $320,0004 bd2 ba1.9k sqft7230 E Pierce Pl, Tucson, AZ 85710For SaleMLS ID #22614149, Joshua J. Wellner, Realty Executives Arizona Territory. MLS of Southern Arizona
- $300,0003 bd2 ba1.4k sqft6866 E David Dr, Tucson, AZ 85730For SaleMLS ID #22620921, Jessica E Sanchez, Realty Executives Arizona Territory. MLS of Southern Arizona
- $320,0004 bd2 ba1.6k sqft3262 W Avenida Manana, Tucson, AZ 85746For SaleMLS ID #22619502, Victor J Cabibo, United Real Estate Specialists. MLS of Southern Arizona
- $325,0003 bd2 ba1.9k sqft7565 E 29th St, Tucson, AZ 85710For SaleMLS ID #22619280, Cynthia Luois, Coldwell Banker Realty. MLS of Southern Arizona
- $220,0004 bd2 ba1.9k sqft1731 E Holladay St, Tucson, AZ 85706For SaleMLS ID #22617985, Luis Lamadrid, OMNI Homes International. MLS of Southern Arizona
- $295,0004 bd2 ba1.5k sqft7102 E 30th St, Tucson, AZ 85710For SaleMLS ID #22619734, Dennis E Perkins, Tierra Antigua Realty. MLS of Southern Arizona
- $309,0004 bd2 ba1.4k sqft2539 E Winchester Vis, Tucson, AZ 85713For SaleMLS ID #22616104, Lorraine A Aranda, HomeSmart Advantage Group. MLS of Southern Arizona
- $289,9003 bd2 ba1.1k sqft3415 S Calle Polar, Tucson, AZ 85730For SaleMLS ID #22621054, Kaukaha S Watanabe, Real Broker. MLS of Southern Arizona
- $329,0004 bd2 ba1.7k sqft5640 E Calle Aurora, Tucson, AZ 85711For SaleMLS ID #22609705, David Joseph Ramirez, OMNI Homes International. MLS of Southern Arizona
- $339,0003 bd2 ba1.2k sqft4155 E Montecito St, Tucson, AZ 85711For SaleMLS ID #22620097, Michael D Rhodes, Realty Executives Arizona Territory. MLS of Southern Arizona
- $325,0004 bd2 ba1.3k sqft6742 E 45th St, Tucson, AZ 85730For SaleMLS ID #22529046, Trisha A Lioy, Realty Executives Arizona Territory. MLS of Southern Arizona
- $275,0003 bd2 ba1.1k sqft7035 S Placita Sorrento, Tucson, AZ 85706For SaleMLS ID #22619683, Angela Marie Kuzma, Keller Williams Integrity First. MLS of Southern Arizona
