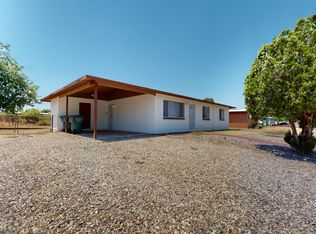
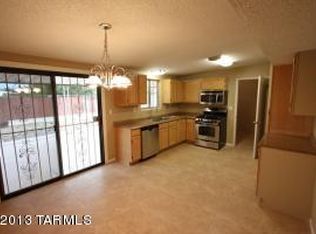
Price Ranged ($290,000-$300,000) Perfectly situated on a desirable corner lot! This adorable 3 bedroom & 2 bathroom home is filled with thoughtful updates and split bedroom floor plan. Sleek interior boasts tile flooring, fresh soft paint, ceiling fans, window blinds, and abundant natural light. Discover an inviting living room ideal for receiving guests, along with a large great room ready for hosting lively get togethers. Updated kitchen offers tile backsplash, quartz counters, plenty of cabinets, SS appliances, and a center island with a breakfast bar. Spacious backyard includes a covered patio, updated electrical panel, storage shed, workshop, and an RV gate. Roof was replaced in 2026.
For sale
Price cut: $12K (9/29)
$278,000
6866 E David Dr, Tucson, AZ 85730
3beds
1,440sqft
Single Family Residence
Built in 1962
8,276 Square Feet Lot
$277,700 Zestimate®
$193/sqft
$-- HOA
What's special
Covered patioUpdated kitchenSplit bedroom floor planRv gateThoughtful updatesAbundant natural lightSpacious backyard
- 47 days
- 386
- 36
Zillow last checked:
Listing updated:
Listed by:
Jessica E Sanchez,
Realty Executives Arizona Territory
Source: MLS of Southern Arizona,MLS#: 22620921
Facts & features
Interior
Bedrooms & bathrooms
- Bedrooms: 3
- Bathrooms: 2
- Full bathrooms: 2
Heating
- Natural Gas
Cooling
- Evaporative Cooling
Appliances
- Included: Disposal, Refrigerator, Electric Range
- Laundry: Laundry Room, Gas Dryer Hookup
Features
- Built-in Features
- Flooring: Ceramic Tile
- Windows: Double Pane Windows
- Has fireplace: No
- Fireplace features: None
Interior area
- Total structure area: 1,440
- Total interior livable area: 1,440 sqft
Property
Parking
- Total spaces: 1
- Parking features: Storage
- Has attached garage: Yes
- Carport spaces: 1
Accessibility
- Accessibility features: Other Bath Modification
Features
- Levels: One
- Stories: 1
- Entry location: 1
- Patio & porch: Covered, Patio
- Pool features: None
- Spa features: None
- Fencing: Block
- Has view: Yes
- View description: Residential
Lot
- Size: 8,276 Square Feet
- Features: Decorative Gravel, Subdivided, Corner Lot, North/South Exposure
Details
- Additional structures: Shed(s), Workshop
- Parcel number: 136241680
- Zoning: Tucson - R1
- Special conditions: None
Construction
Type & style
- Home type: SingleFamily
- Architectural style: Ranch
- Property subtype: Single Family Residence
Materials
- Slump Block
- Roof: Shingle
Condition
- Year built: 1962
Utilities & green energy
- Sewer: Sewer Connected
- Water: Public
- Utilities for property: Phone Connected
Community & HOA
Community
- Features: Paved Street
- Security: Window Bars, Smoke Detector(s), Wrought Iron Security Door
- Subdivision: Warwick Village (1-228)
HOA
- Has HOA: No
- Amenities included: None
- Services included: None
Location
- Region: Tucson
Financial & listing details
- Price per square foot: $193/sqft
- Tax assessed value: $222,608
- Annual tax amount: $1,552
- Date on market: 8/28/2026
- Cumulative days on market: 48 days
- Listing terms: FHA,VA Loan,Conventional,Cash
- Road surface type: Paved
Estimated market value
$277,700
$264,000 - $292,000
$1,624/mo
Price history
| Date | Event | Price |
|---|---|---|
| 9/29/2026 | Price change | $278,000-4.1%$193/sqft |
Source:  MLS of Southern Arizona #22620921 Report a problem MLS of Southern Arizona #22620921 Report a problem | ||
| 9/18/2026 | Price change | $290,000-3.3%$201/sqft |
Source: MLS of Southern Arizona #22620921 Report a problem | ||
| 8/28/2026 | Listed for sale | $300,000+33.3%$208/sqft |
Source: MLS of Southern Arizona #22620921 Report a problem | ||
| 3/17/2026 | Sold | $225,000$156/sqft |
Source: Public Record Report a problem | ||
Public tax history
| Year | Property taxes | Tax assessment |
|---|---|---|
| 2026 | $1,553 +4.4% | $22,261 -1.5% |
| 2025 | $1,487 +6.7% | $22,591 +5.8% |
| 2024 | $1,394 -0.8% | $21,349 +20.5% |
| 2023 | $1,404 -0.3% | $17,720 +23.6% |
| 2022 | $1,409 +4.2% | $14,340 +2.9% |
| 2021 | $1,353 +3% | $13,936 +5.8% |
| 2020 | $1,314 | $13,169 +2.5% |
| 2019 | $1,314 +4.8% | $12,852 +42.7% |
| 2018 | $1,253 +4.8% | $9,009 |
| 2017 | $1,196 +2.6% | $9,009 +5% |
| 2016 | $1,166 +12.2% | $8,580 +5% |
| 2015 | $1,040 | $8,171 |
| 2014 | -- | -- |
| 2013 | -- | $90,287 |
| 2012 | -- | -- |
| 2011 | -- | -- |
| 2010 | -- | -- |
| 2009 | -- | -- |
| 2007 | -- | -- |
| 2006 | -- | -- |
| 2005 | -- | -- |
| 2004 | -- | -- |
| 2003 | -- | -- |
| 2002 | -- | -- |
| 2001 | $936 -5.2% | -- |
| 2000 | $987 | -- |
Find assessor info on the county website
Monthly payment
Est. payment
Payment breakdown
Explore the cost of this home by adjusting the details. Changes won't be saved.Climate risks
Neighborhood: Stella Mann
Nearby schools
Schools provided by the listing agent
- Elementary: Erickson
- Middle: Utterback-Magnet
- High: Palo Verde
Source: MLS of Southern Arizona. This data may not be complete. We recommend contacting the local school district to confirm school assignments for this home.
Similar homes
- $274,9004 bd2 ba1.1k sqft3410 S Mann Ave, Tucson, AZ 85730For Sale
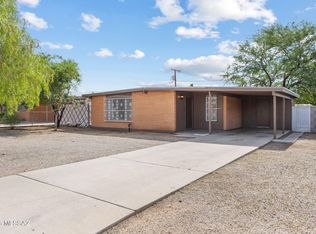
 MLS ID #22619894, Jill Leona Paddock, Realty Executives Arizona Territory. MLS of Southern Arizona
 - $269,9003 bd2 ba1.1k sqft3415 S Calle Polar, Tucson, AZ 85730For Sale
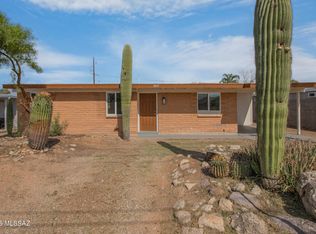 MLS ID #22621054, Kaukaha S Watanabe, Real Broker. MLS of Southern Arizona
 - $249,9003 bd2 ba1k sqft6991 E Brooks Dr, Tucson, AZ 85730For Sale
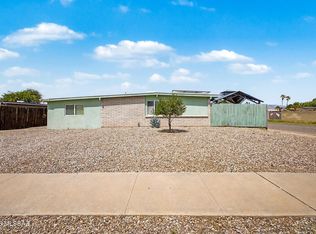 MLS ID #22622006, Leerae O Foster, eXp Realty. MLS of Southern Arizona
 - $319,0004 bd2 ba1.7k sqft7381 E Stella Rd, Tucson, AZ 85730For Sale
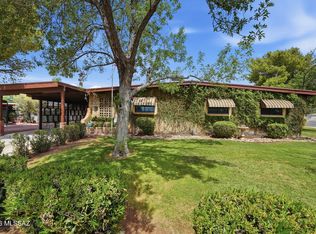 MLS ID #22620539, Maru Serino, Long Realty. MLS of Southern Arizona
 - $325,0004 bd2 ba1.3k sqft6742 E 45th St, Tucson, AZ 85730For SaleMLS ID #22529046, Trisha A Lioy, Realty Executives Arizona Territory. MLS of Southern Arizona
- $260,0003 bd2 ba1.2k sqft6915 E Tobin Pl, Tucson, AZ 85730For SaleMLS ID #22616973, Shawn M Polston, Keller Williams Southern Arizona. MLS of Southern Arizona
- $295,0003 bd2 ba1k sqft8417 E Domenic Dr, Tucson, AZ 85730For SaleMLS ID #22620843, Lonnie Williams, Redfin. MLS of Southern Arizona
- $289,0004 bd2 ba1.6k sqft7132 E 29th St, Tucson, AZ 85710For SaleMLS ID #22621908, Heather M Bush, Redfin. MLS of Southern Arizona
- $250,0003 bd2 ba1.2k sqft5353 E Douglas St, Tucson, AZ 85711For SaleMLS ID #22624063, Scott Melde, Realty Executives Arizona Territory. MLS of Southern Arizona
- $239,9003 bd1 ba996 sqft7902 E Winnepeg Dr, Tucson, AZ 85730For SaleMLS ID #22621889, Casey Tyler Hogan, Realty Executives Arizona Territory. MLS of Southern Arizona
- $284,9003 bd2 ba1.3k sqft8261 E Kenyon Dr, Tucson, AZ 85710For SaleMLS ID #22617233, Brittany Palma, Tierra Antigua Realty. MLS of Southern Arizona
- $250,0003 bd2 ba1.5k sqft6241 E 34th St, Tucson, AZ 85711For SaleMLS ID #22612410, Angela Marie Kuzma, Keller Williams Integrity First. MLS of Southern Arizona
- $280,0003 bd1 ba1.2k sqft5859 E 35th St, Tucson, AZ 85711For SaleMLS ID #22614848, Margo J. Brownell, eXp Realty. MLS of Southern Arizona
- $279,9005 bd2 ba1.3k sqft5525 E 24th St, Tucson, AZ 85711For SaleMLS ID #22615942, Edmundo Gomez Granillo, PAK Home Realty. MLS of Southern Arizona
- $289,2003 bd2 ba1.3k sqft5950 E 34th St, Tucson, AZ 85711For SaleMLS ID #22613236, Maria D Pinedo-Mojica, Real Broker. MLS of Southern Arizona
- $315,0003 bd2 ba1.5k sqft810 S Sarnoff Dr, Tucson, AZ 85710For SaleMLS ID #22622984, Tinali Garlick, Realty Executives Arizona Territory. MLS of Southern Arizona
- $295,0003 bd2 ba1.6k sqft6825 E Oberlin Dr, Tucson, AZ 85710For SaleMLS ID #22611563, Ashly Igulu, Realty Executives Arizona Territory. MLS of Southern Arizona
- $305,0004 bd2 ba1.7k sqft5933 E 34th St, Tucson, AZ 85711For SaleMLS ID #22615910, John L Low, Real Broker. MLS of Southern Arizona
- $289,0003 bd2 ba1.4k sqft609 S Rosemont Ave, Tucson, AZ 85711For SaleMLS ID #22620670, Anne Marie Varela, Century 21 Indie Realty. MLS of Southern Arizona
