Beautifully updated 3-bed, 2-bath ranch style home in Sherwood Village Terrace. Prime location just minutes from Jesse Owens Park. This home features newer flooring, newer AC, stove and fresh interior paint. The open layout offers spacious living areas, a large laundry room and a versatile bonus room for in home office or gym. Mountain and residential views, covered patio, low-maintenance landscaping, RV parking space and convenient east-side location near 22nd & Camino Seco make this move-in ready home a must-see. Large backyard for entertaining! Call today to schedule your tour!
For sale
$299,000
8261 E Kenyon Dr, Tucson, AZ 85710
3beds
1,357sqft
:
Get pre-qualified$1,871/mo
Single Family Residence
Built in 1961
8,276 Square Feet Lot
$293,900 Zestimate®
$220/sqft
$-- HOA
What's special
Covered patioRv parking spaceOpen layoutLow-maintenance landscapingFresh interior paintLarge backyard for entertainingNewer ac
- 13 days |
- 1,011 |
- 119 |
Likely to sell faster than
Zillow last checked:
Listing updated:
Listed by:
Brittany Palma 520-881-8110,
Tierra Antigua Realty
Source: MLS of Southern Arizona,MLS#: 22617233
Facts & features
Interior
Bedrooms & bathrooms
- Bedrooms: 3
- Bathrooms: 2
- Full bathrooms: 2
Heating
- Forced Air, Natural Gas
Cooling
- Central Air
Appliances
- Included: Dishwasher, Refrigerator, Electric Range, Electric Oven
- Laundry: Laundry Room, Washer, Dryer
Features
- Flooring: Ceramic Tile, Laminate
- Has fireplace: No
- Fireplace features: None
Interior area
- Total structure area: 1,357
- Total interior livable area: 1,357 sqft
Video & virtual tour
Property
Parking
- Parking features: Circular Driveway, None
- Has uncovered spaces: Yes
Accessibility
- Accessibility features: Door Levers, Level, Roll-In Shower
Features
- Levels: One
- Stories: 1
- Patio & porch: Covered, Patio
- Pool features: None
- Spa features: None
- Fencing: Block
- Has view: Yes
- View description: Mountain(s), Residential
Lot
- Size: 8,276 Square Feet
- Dimensions: 105' 77' 113' 81'
- Features: Decorative Gravel, Flower Beds, Subdivided, North/South Exposure
Details
- Parcel number: 134101760
- Zoning: Tucson - R1
- Special conditions: None
Construction
Type & style
- Home type: SingleFamily
- Architectural style: Ranch
- Property subtype: Single Family Residence
Materials
- Brick
- Roof: Shingle
Condition
- Year built: 1961
Utilities & green energy
- Sewer: Sewer Connected
- Water: Public
- Utilities for property: Phone Connected
Community & HOA
Community
- Features: Paved Street, Sidewalks, Street Lights
- Security: Wrought Iron Security Door
- Subdivision: Sherwood Village Terrace (171-230)
HOA
- Has HOA: No
Location
- Region: Tucson
Financial & listing details
- Price per square foot: $220/sqft
- Tax assessed value: $243,038
- Annual tax amount: $1,750
- Date on market: 7/11/2026
- Cumulative days on market: 16 days
- Listing terms: FHA,VA Loan,Conventional,Cash
- Road surface type: Paved
Estimated market value
$293,900
$279,000 - $309,000
$1,775/mo
Price history
| Date | Event | Price |
|---|---|---|
| 7/12/2026 | Listed for sale | $299,000+45.1%$220/sqft |
Source:  MLS of Southern Arizona #22617233 Report a problem MLS of Southern Arizona #22617233 Report a problem | ||
| 8/26/2020 | Sold | $206,000+0.5%$152/sqft |
Source: MLS of Southern Arizona #22014841 Report a problem | ||
| 7/15/2020 | Pending sale | $204,900$151/sqft |
Source: Sunset View Realty LLC #22014841 Report a problem | ||
| 7/11/2020 | Price change | $204,900+2.5%$151/sqft |
Source: Sunset View Realty LLC #22014841 Report a problem | ||
| 6/25/2020 | Pending sale | $199,900$147/sqft |
Source: Sunset View Realty LLC #22014841 Report a problem | ||
| 6/14/2020 | Listed for sale | $199,900+166.5%$147/sqft |
Source: Sunset View Realty LLC #22014841 Report a problem | ||
| 4/18/2011 | Sold | $75,000$55/sqft |
Source: Public Record Report a problem | ||
Public tax history
| Year | Property taxes | Tax assessment |
|---|---|---|
| 2026 | $1,750 +4.4% | $24,304 +3.7% |
| 2025 | $1,676 +6.7% | $23,439 -3.4% |
| 2024 | $1,571 -0.8% | $24,252 +25.5% |
| 2023 | $1,583 -0.3% | $19,319 +22.4% |
| 2022 | $1,589 +4.2% | $15,780 +19.1% |
| 2021 | $1,525 +3% | $13,249 +3.8% |
| 2020 | $1,481 | $12,759 +6.8% |
| 2019 | $1,481 +4.8% | $11,947 +17.6% |
| 2018 | $1,413 +4.8% | $10,155 |
| 2017 | $1,348 +2.6% | $10,155 +5% |
| 2016 | $1,314 +17.4% | $9,671 +12.1% |
| 2015 | $1,119 | $8,630 |
| 2014 | -- | -- |
| 2013 | -- | $92,497 |
| 2012 | -- | -- |
| 2011 | -- | -- |
| 2010 | -- | -- |
| 2009 | -- | -- |
| 2007 | -- | -- |
| 2006 | -- | -- |
| 2005 | -- | -- |
| 2004 | -- | -- |
| 2003 | -- | -- |
| 2002 | -- | -- |
| 2001 | $1,013 +9.8% | -- |
| 2000 | $922 | -- |
Find assessor info on the county website
Monthly payment
Est. payment
Payment breakdown
Explore the cost of this home by adjusting the details. Changes won't be saved.Climate risks
Neighborhood: Broadway Pantano East
Nearby schools
GreatSchools rating
- 4/10Harold Steele Elementary SchoolGrades: PK-6Distance: 0.1 mi
- 5/10Sahuaro High SchoolGrades: 8-12Distance: 1.1 mi
- 4/10Gridley Middle SchoolGrades: 6-8Distance: 1.5 mi
Schools provided by the listing agent
- Elementary: Steele
- Middle: Gridley
- High: Sahuaro
Source: MLS of Southern Arizona. This data may not be complete. We recommend contacting the local school district to confirm school assignments for this home.
- $292,0002 bd2 ba1k sqft8271 E Kenyon Dr, Tucson, AZ 85710Off Market
- $412,6006 bd3 ba4.5k sqft8251 E Kenyon Dr, Tucson, AZ 85710Off Market
- $260,0003 bd2 ba1k sqft615 S Tudor Pl, Tucson, AZ 85710Off Market
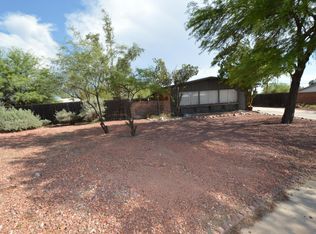
- $300,9004 bd2 ba1.6k sqft635 S Tudor Pl, Tucson, AZ 85710Off Market
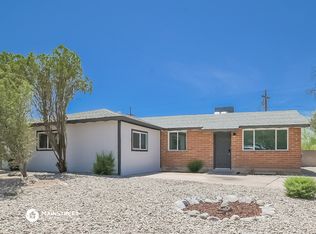
- $254,8004 bd2 ba1.8k sqft605 S Tudor Pl, Tucson, AZ 85710Off Market
- $329,5005 bd2 ba2k sqft8262 E Kenyon Dr, Tucson, AZ 85710Off Market
- $348,200-- bd2 ba2.2k sqft8270 E Kenyon Dr, Tucson, AZ 85710Off Market
- $253,3003 bd2 ba1k sqft655 S Tudor Pl, Tucson, AZ 85710Off Market
A local agent can set up tours, give advice and negotiate with sellers.
Similar homes
- $294,9004 bd2 ba1.6k sqft2131 S Deer Trail Cir, Tucson, AZ 85710For Sale
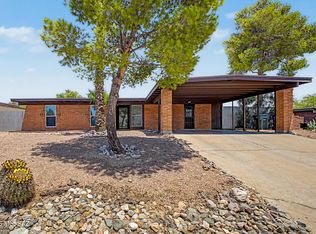
 MLS ID #22617849, Clayton M Strawn, Legion Realty. MLS of Southern Arizona
 - $299,9003 bd2 ba1.7k sqft7457 E Beverly Dr, Tucson, AZ 85710For Sale
 MLS ID #22616091, Benny Gutierrez, Tierra Antigua Realty. MLS of Southern Arizona
 - $300,0003 bd2 ba1.3k sqft8280 E Calle Playa, Tucson, AZ 85715For Sale
 MLS ID #22618103, Asa McMahan, OMNI Homes International. MLS of Southern Arizona
 - $259,0003 bd2 ba1.1k sqft8041 E Julia St, Tucson, AZ 85710For Sale
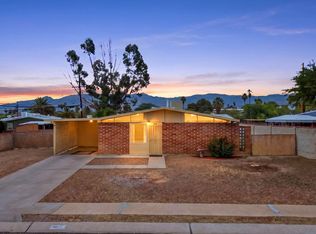 MLS ID #22612263, Larry M Baca, Realty Executives Arizona Territory. MLS of Southern Arizona
 - $310,0003 bd2 ba1.1k sqft8109 E 3rd St, Tucson, AZ 85710For SaleMLS ID #22613660, Joseph T Bostaph, Valor Home Group. MLS of Southern Arizona
- $293,5003 bd2 ba1.2k sqft6731 E 45th St, Tucson, AZ 85730For SaleMLS ID #22617966, Katherine L Grabosch, Tierra Antigua Realty. MLS of Southern Arizona
- $299,9003 bd2 ba1.4k sqft7331 E Brooks Dr, Tucson, AZ 85730For SaleMLS ID #22616841, Keith E Johnson, Tierra Antigua Realty. MLS of Southern Arizona
- $265,0002 bd1 ba1k sqft7617 E Morelos Pl, Tucson, AZ 85710For SaleMLS ID #22617089, Cynthia M Bon, Tierra Antigua Realty. MLS of Southern Arizona
- $349,9003 bd2 ba1.7k sqft6701 E Koralee St, Tucson, AZ 85710For SaleMLS ID #22615562, Raena Janes, Tierra Antigua Realty. MLS of Southern Arizona
- $337,0004 bd2 ba1.4k sqft6470 E Calle Luna, Tucson, AZ 85710For SaleMLS ID #22616589, Larry Gibbons, Realty Executives Arizona Territory. MLS of Southern Arizona
- $315,0003 bd2 ba1.2k sqft5801 E Bellevue St, Tucson, AZ 85712For SaleMLS ID #22617057, Chom O Huber, Russ Lyon Sotheby's International Realty. MLS of Southern Arizona
- $295,0003 bd2 ba1.6k sqft9402 E Placita Eunice, Tucson, AZ 85715For SaleMLS ID #22606087, Daniel R Castillo, Coldwell Banker Realty. MLS of Southern Arizona
- $300,0003 bd2 ba1.3k sqft4858 E Cooper St, Tucson, AZ 85711For SaleMLS ID #22610981, Gary B Roberts, Long Realty. MLS of Southern Arizona
- $305,0004 bd2 ba1.3k sqft5525 E 24th St, Tucson, AZ 85711For SaleMLS ID #22615942, Edmundo Gomez Granillo, PAK Home Realty. MLS of Southern Arizona
- $265,0004 bd2 ba1.2k sqft2469 S Kevin Dr, Tucson, AZ 85748For SaleMLS ID #22616996, Barbara J Gibbons, Arizona Realty and Law. MLS of Southern Arizona
- $335,0004 bd2 ba1.8k sqft715 N Belvedere Ave, Tucson, AZ 85711For SaleMLS ID #22617831, Kerrie Nava, Real Broker. MLS of Southern Arizona
- $284,9003 bd2 ba1.4k sqft6608 E Mary Dr, Tucson, AZ 85730For SaleMLS ID #22607675, David Joseph Ramirez, OMNI Homes International. MLS of Southern Arizona
- $329,0003 bd2 ba1.5k sqft9673 E Quail Pl, Tucson, AZ 85748For SaleMLS ID #22615987, Kristina Scott, Real Broker. MLS of Southern Arizona
- $329,0004 bd2 ba1.5k sqft5933 E 34th St, Tucson, AZ 85711For SaleMLS ID #22615910, John L Low, Real Broker. MLS of Southern Arizona
- $327,5004 bd2 ba1.6k sqft7533 E 42nd St, Tucson, AZ 85730For SaleMLS ID #22614865, Susan Marshall-Knight, Tierra Antigua Realty. MLS of Southern Arizona
