**Range price between 320k-330k. Concessions offered**
Welcome home to your private desert retreat where modern elegance meets Tucson's natural allure. With breathtaking mountain-views and situated at the foot of the mountain!
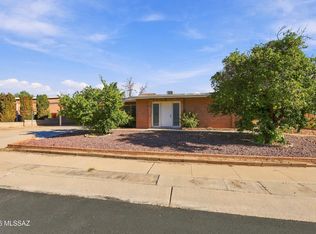
Featuring a long driveway, manicured landscaping, no HOA, and fresh rustic paint.. this home has it all!
Inside, you'll find upgraded kitchen cabinets with en eat-in island, quartz countertops, sparkling marble back-splash and stainless-steel appliances. That Segways into a family room with french doors and a wood burning fireplace where you can cozy up with Loved ones. This home has remote controlled/LED cooling fans throughout, upgraded stone ceramic flooring in all main areas, that engulfed by the warm natural lighting that flows effortlessly through every roo Both bathrooms have been beautifully updated with tile showers, marble accents, and newer fixtures that feel fresh, modern, and refined. Step outside and prepare to fall in love with this backyard that was designed to impress! Wonderfully landscaped with cacti and desert plantings. This hime features a cooled workshop, a dog run, ample porch, and private fencing provides a touch of seclusion, perfect for morning coffee or twilight unwinding. And with those sweeping mountain views wrapping around you, every sunset feels special..
With near proximity to schools, parks, trails, shopping, and dining.
This isn't just a home.. it's an escape, wrapped in comfort, privacy, and desert beauty.
Owner/Agent.
For sale
Price cut: $5K (9/22)
$319,999
3183 W Holladay St, Tucson, AZ 85746
3beds
1,400sqft
Single Family Residence
Built in 1974
8,276 Square Feet Lot
$318,900 Zestimate®
$229/sqft
$-- HOA
What's special
Wood burning fireplaceManicured landscapingBreathtaking mountain-viewsFresh rustic paintEat-in islandSparkling marble back-splashAmple porch
- 49 days
- 898
- 96
Zillow last checked:
Listing updated:
Listed by:
Cristhian Macias Ramos 520-304-6634,
Keller Williams Southern Arizona
Source: MLS of Southern Arizona,MLS#: 22620277
Facts & features
Interior
Bedrooms & bathrooms
- Bedrooms: 3
- Bathrooms: 2
- Full bathrooms: 2
Heating
- Forced Air, Natural Gas
Cooling
- Central Air
Appliances
- Included: Exhaust Fan, Dishwasher, Refrigerator, Electric Range, Lazy Susan, Electric Oven
- Laundry: Laundry Closet
Features
- Walk-In Closet(s)
- Flooring: Carpet, Ceramic Tile
- Windows: Skylight(s)
- Number of fireplaces: 1
- Fireplace features: Wood Burning, Family Room
Interior area
- Total structure area: 1,400
- Total interior livable area: 1,400 sqft
Property
Parking
- Total spaces: 2
- Parking features: Garage - Attached, Carport
- Has attached garage: Yes
- Carport spaces: 2
Accessibility
- Accessibility features: None
Features
- Levels: One
- Stories: 1
- Patio & porch: Covered, Patio
- Exterior features: Native Plants
- Spa features: None
- Fencing: Wood
- Has view: Yes
- View description: Mountain(s), Sunset, Panoramic
Lot
- Size: 8,276 Square Feet
- Dimensions: 60x110x90x114.02
- Features: Decorative Gravel, Shrubs, Adjacent to Alley, Hillside Lot, North/South Exposure
Details
- Additional structures: Kennel/Dog Run, Workshop
- Parcel number: 137160230
- Zoning: Pima County - CR3
Construction
Type & style
- Home type: SingleFamily
- Architectural style: Ranch
- Property subtype: Single Family Residence
Materials
- Brick, Siding
- Roof: Built-Up
Condition
- Year built: 1974
Utilities & green energy
- Sewer: Sewer Connected
- Water: Public
Community & HOA
Community
- Features: Jogging/Bike Path, Sidewalks, Park, Walking Trail
- Security: Smoke Detector(s), Security Lights, Wrought Iron Security Door
- Subdivision: Manzanita Terrace(1-349)(Blks 1-4)
HOA
- Has HOA: No
Location
- Region: Tucson
Financial & listing details
- Price per square foot: $229/sqft
- Tax assessed value: $209,502
- Annual tax amount: $1,841
- Date on market: 8/20/2026
- Cumulative days on market: 52 days
- Listing terms: FHA,VA Loan,Conventional,Cash
- Road surface type: Chip And Seal
Estimated market value
$318,900
$303,000 - $335,000
$1,701/mo
Price history
| Date | Event | Price |
|---|---|---|
| 9/22/2026 | Price change | $319,999-1.5%$229/sqft |
Source:  MLS of Southern Arizona #22620277 Report a problem MLS of Southern Arizona #22620277 Report a problem | ||
| 9/7/2026 | Price change | $325,000-1.5%$232/sqft |
Source: MLS of Southern Arizona #22620277 Report a problem | ||
| 8/20/2026 | Listed for sale | $330,000$236/sqft |
Source: MLS of Southern Arizona #22620277 Report a problem | ||
| 8/17/2026 | Listing removed | $330,000$236/sqft |
Source: MLS of Southern Arizona #22618809 Report a problem | ||
| 8/4/2026 | Contingent | $330,000$236/sqft |
Source: MLS of Southern Arizona #22618809 Report a problem | ||
| 8/2/2026 | Listed for sale | $330,000+69.2%$236/sqft |
Source: MLS of Southern Arizona #22618809 Report a problem | ||
| 4/9/2026 | Sold | $195,000+188%$139/sqft |
Source: Public Record Report a problem | ||
| 2/28/2012 | Sold | $67,700-4.9%$48/sqft |
Source: MLS of Southern Arizona #21132413 Report a problem | ||
| 1/21/2012 | Price change | $71,200-4.9%$51/sqft |
Source: Garden Realty #21132413 Report a problem | ||
| 12/31/2011 | Listed for sale | $74,900-6.5%$54/sqft |
Source: Garden Realty #21132413 Report a problem | ||
| 9/13/2011 | Sold | $80,100$57/sqft |
Source: Public Record Report a problem | ||
Public tax history
| Year | Property taxes | Tax assessment |
|---|---|---|
| 2026 | $1,841 +4.8% | $20,950 +0.5% |
| 2025 | $1,757 +6.1% | $20,853 +16.9% |
| 2024 | $1,656 +3.5% | $17,831 +22.6% |
| 2023 | $1,600 +0.6% | $14,549 +6.8% |
| 2022 | $1,591 +3.4% | $13,629 +3.5% |
| 2021 | $1,539 +14.7% | $13,165 +2.6% |
| 2020 | $1,342 | $12,832 +6.6% |
| 2019 | $1,342 +4.1% | $12,042 +54.7% |
| 2018 | $1,290 +6.5% | $7,785 |
| 2017 | $1,211 +1.6% | $7,785 +5% |
| 2016 | $1,192 +11% | $7,414 +5% |
| 2015 | $1,074 | $7,061 |
| 2014 | -- | -- |
| 2013 | -- | $84,493 |
| 2012 | -- | -- |
| 2011 | -- | -- |
| 2010 | -- | -- |
| 2009 | -- | -- |
| 2007 | -- | -- |
| 2006 | -- | -- |
| 2005 | -- | -- |
| 2004 | -- | -- |
| 2003 | -- | -- |
| 2002 | -- | -- |
| 2001 | $1,098 +3.2% | -- |
| 2000 | $1,065 | -- |
Find assessor info on the county website
Monthly payment
Est. payment
Payment breakdown
Explore the cost of this home by adjusting the details. Changes won't be saved.Climate risks
Neighborhood: Drexel Heights
Nearby schools
Schools provided by the listing agent
- Elementary: White
- Middle: Pistor
- High: Pueblo
Source: MLS of Southern Arizona. This data may not be complete. We recommend contacting the local school district to confirm school assignments for this home.
Similar homes
- $319,0004 bd2 ba1.4k sqft3237 W Avenida Manana, Tucson, AZ 85746For Sale

 MLS ID #22618868, Andres Enrique Castro, HomeSmart Advantage Group. MLS of Southern Arizona
 - $299,0004 bd2 ba1.3k sqft2520 W Vereda Felicidad, Tucson, AZ 85746For Sale
 MLS ID #22615307, Angela Marie Kuzma, Keller Williams Integrity First. MLS of Southern Arizona
 - $363,0004 bd2 ba1.7k sqft2544 W Calle Tonala, Tucson, AZ 85745For Sale
 MLS ID #22624119, Nancy A Howery, Long Realty. MLS of Southern Arizona
 - $309,0003 bd2 ba1.3k sqft8425 E Mary Dr, Tucson, AZ 85730For Sale
 MLS ID #22624226, Michael D Rhodes, Realty Executives Arizona Territory. MLS of Southern Arizona
 - $305,0003 bd2 ba1.1k sqft5844 E 34th St, Tucson, AZ 85711For SaleMLS ID #22624266, Sayda O Armenta, United Real Estate Specialists. MLS of Southern Arizona
- $320,0003 bd2 ba1.5k sqft3241 E 30th St, Tucson, AZ 85713For SaleMLS ID #22621706, Valeria A Flores, Real Broker. MLS of Southern Arizona
- $269,0002 bd1 ba886 sqft7088 S Camino Grande, Tucson, AZ 85746For SaleMLS ID #22614612, Jessica A Hernandez, JMG. MLS of Southern Arizona
- $312,5004 bd2 ba1.5k sqft6443 W Elk Falls Way, Tucson, AZ 85757For SaleMLS ID #22620498, Kelly Garcia, Keller Williams Southern Arizona. MLS of Southern Arizona
- $315,0003 bd2 ba1.5k sqft810 S Sarnoff Dr, Tucson, AZ 85710For SaleMLS ID #22622984, Tinali Garlick, Realty Executives Arizona Territory. MLS of Southern Arizona
- $312,0003 bd2 ba1.2k sqft2111 S Miramonte Stra, Tucson, AZ 85713For SaleMLS ID #22616542, Chris R Wray, Long Realty. MLS of Southern Arizona
- $299,5004 bd2 ba1.3k sqft6565 N Positano Way, Tucson, AZ 85741For SaleMLS ID #22621018, Hope Alday, Long Realty. MLS of Southern Arizona
- $305,0003 bd2 ba1.3k sqft6161 N Tarragon Ave, Tucson, AZ 85741For SaleMLS ID #22616482, Aric M Mokhtarian, Real Broker. MLS of Southern Arizona
- $264,9993 bd2 ba1.1k sqft1725 W Calle Acapulco, Tucson, AZ 85713For SaleMLS ID #22612601, Manuel Davila, Real Broker. MLS of Southern Arizona
- $318,0003 bd2 ba1.4k sqft8211 E Nicaragua Dr, Tucson, AZ 85730For SaleMLS ID #22621776, Jeffrey S Armbruster, Russ Lyon Sotheby's Internatio. MLS of Southern Arizona
- $315,0003 bd2 ba1.6k sqft4417 E Lester St, Tucson, AZ 85712For SaleMLS ID #22621159, Timothy W Looney, Realty Executives Arizona Territory. MLS of Southern Arizona
- $299,0003 bd2 ba1.1k sqft8524 E Mary Dr, Tucson, AZ 85730For SaleMLS ID #22624058, Johana Castillo, Realty Executives Arizona Territory. MLS of Southern Arizona
- $319,0004 bd2 ba1.4k sqft6840 E 39th St, Tucson, AZ 85730For SaleMLS ID #22618135, Ernest Anthony Hernandez, Tierra Antigua Realty. MLS of Southern Arizona
- $299,0005 bd2 ba2k sqft5531 S Olympia Stra, Tucson, AZ 85706For SaleMLS ID #22619959, Lorraine A Aranda, HomeSmart Advantage Group. MLS of Southern Arizona
- $308,5003 bd2 ba1k sqft601 E Linden St, Tucson, AZ 85705For SaleMLS ID #22617172, Alicia Speer, eXp Realty. MLS of Southern Arizona
- $315,0003 bd2 ba1.4k sqft1060 S Sidney Ave, Tucson, AZ 85711For SaleMLS ID #22618715, Jennifer C Anderson, Long Realty. MLS of Southern Arizona
