Own your slice of desert living on 1.5 acres taking in views of the Catalinas & Rincons from the privacy of your own backyard w/ over 20 bird species! At the end of a quiet cul-de-sac, offering 2 x 6 construction, cathedral ceilings, FIVE bedrooms, 2.5 baths, w/ a functional split floorplan, your options are endless! Solar Screens on windows. Equipped w/ 2 living areas & generous dining space--ideal for everyday living & entertaining. Updated kitchen features custom cabinetry, full slab granite counters, bar seating, wine cooler & stainless steel appliances. Primary suite is upgraded w/ grande shower w/ glass surround, 2 mosaic shower niches, dual vanity, walk in + extra closet, all w/ a private entry to the backyard. Property borders Lehman Academy School. Each add'l bedrm has their own deep closet providing smart use of space throughout the home. 3 different byard spaces: secured add'l parking, covered patio, + add'l side yard w/ pavers, pathways, shaded pergola, seating - all privately surrounded by natural desert, views, grilling space and whatever you want to add! Whole-home speaker system w/ surround sound throughout. Extended depth, 3 car garage has ceiling mounted storage shelves, and room for your work space and more. Maintained in and out, this home is move in ready! Don't miss out!
For sale
Price cut: $99 (7/18)
$469,900
10133 E Corte Madera Fina, Tucson, AZ 85730
5beds
2,349sqft
:
Get pre-qualified$2,941/mo
Single Family Residence
Built in 2005
1.54 Acres Lot
$468,000 Zestimate®
$200/sqft
$31/mo HOA
What's special
Covered patioUpdated kitchenFunctional split floorplanSolar screens on windowsBar seatingWine coolerGenerous dining space
- 36 days |
- 2,332 |
- 124 |
Likely to sell faster than
Zillow last checked:
Listing updated:
Listed by:
Brian D Wick,
Realty Executives Arizona Territory
Source: MLS of Southern Arizona,MLS#: 22615586
Facts & features
Interior
Bedrooms & bathrooms
- Bedrooms: 5
- Bathrooms: 3
- Full bathrooms: 2
- 1/2 bathrooms: 1
Heating
- Heat Pump, Electric
Cooling
- Central Air, Ceiling Fan(s)
Appliances
- Included: Exhaust Fan, Dishwasher, Disposal, Electric Range, Electric Oven, Microwave, Wine Cooler
- Laundry: Laundry Room
Features
- Cathedral Ceiling(s), Sound System
- Flooring: Ceramic Tile
- Has fireplace: No
- Fireplace features: None
Interior area
- Total structure area: 2,349
- Total interior livable area: 2,349 sqft
Property
Parking
- Total spaces: 3
- Parking features: Oversized
- Garage spaces: 3
Accessibility
- Accessibility features: Other Bath Modification
Features
- Levels: One
- Stories: 1
- Patio & porch: Covered, Paver
- Has private pool: Yes
- Pool features: Above Ground
- Spa features: None
- Fencing: Block
- Has view: Yes
- View description: Mountain(s)
Lot
- Size: 1.54 Acres
- Features: Decorative Gravel, Adjacent to Wash, North/South Exposure
Details
- Additional structures: Gazebo
- Parcel number: 136100720
- Zoning: Tucson - R1
- Special conditions: None
Construction
Type & style
- Home type: SingleFamily
- Architectural style: Ranch
- Property subtype: Single Family Residence
Materials
- Frame - Stucco
- Roof: Tile
Condition
- Year built: 2005
Utilities & green energy
- Sewer: Sewer Connected
- Water: Water Company
Community & HOA
Community
- Features: Sidewalks
- Security: Security System Owned, Smoke Detector(s), Security Lights, Wrought Iron Security Door
- Subdivision: Rancho Santa Fe(1-31)
HOA
- Has HOA: Yes
- HOA fee: $31 monthly
- HOA name: Rancho Santa Fe
- HOA phone: 520-760-7793
Location
- Region: Tucson
Financial & listing details
- Price per square foot: $200/sqft
- Tax assessed value: $382,702
- Annual tax amount: $3,690
- Date on market: 6/22/2026
- Cumulative days on market: 89 days
- Listing terms: Conventional,Cash
- Road surface type: Paved
Estimated market value
$468,000
$445,000 - $491,000
$2,531/mo
Price history
| Date | Event | Price |
|---|---|---|
| 7/18/2026 | Price change | $469,9000%$200/sqft |
Source:  MLS of Southern Arizona #22615586 Report a problem MLS of Southern Arizona #22615586 Report a problem | ||
| 6/19/2026 | Price change | $469,999-2.1%$200/sqft |
Source: MLS of Southern Arizona #22608715 Report a problem | ||
| 6/11/2026 | Price change | $479,9000%$204/sqft |
Source: MLS of Southern Arizona #22608715 Report a problem | ||
| 5/14/2026 | Price change | $480,000-4.9%$204/sqft |
Source: MLS of Southern Arizona #22608715 Report a problem | ||
| 5/1/2026 | Listed for sale | $504,900+4.3%$215/sqft |
Source: MLS of Southern Arizona #22608715 Report a problem | ||
| 6/3/2025 | Sold | $484,000-0.2%$206/sqft |
Source: MLS of Southern Arizona #22511755 Report a problem | ||
| 5/8/2025 | Pending sale | $484,900$206/sqft |
Source: MLS of Southern Arizona #22511755 Report a problem | ||
| 5/5/2025 | Contingent | $484,900$206/sqft |
Source: MLS of Southern Arizona #22511755 Report a problem | ||
| 4/25/2025 | Listed for sale | $484,900$206/sqft |
Source: MLS of Southern Arizona #22511755 Report a problem | ||
| 4/25/2025 | Listing removed | $484,900$206/sqft |
Source: MLS of Southern Arizona #22502797 Report a problem | ||
| 4/11/2025 | Price change | $484,900-2%$206/sqft |
Source: MLS of Southern Arizona #22502797 Report a problem | ||
| 3/28/2025 | Pending sale | $495,000$211/sqft |
Source: MLS of Southern Arizona #22502797 Report a problem | ||
| 3/24/2025 | Price change | $495,000-2.8%$211/sqft |
Source: MLS of Southern Arizona #22502797 Report a problem | ||
| 3/18/2025 | Price change | $509,000-3.9%$217/sqft |
Source: MLS of Southern Arizona #22502797 Report a problem | ||
| 2/26/2025 | Price change | $529,900-3.6%$226/sqft |
Source: MLS of Southern Arizona #22502797 Report a problem | ||
| 1/29/2025 | Listed for sale | $549,900+10%$234/sqft |
Source: MLS of Southern Arizona #22502797 Report a problem | ||
| 4/1/2022 | Sold | $500,000+0.2%$213/sqft |
Source: MLS of Southern Arizona #22205333 Report a problem | ||
| 3/4/2022 | Contingent | $499,000$212/sqft |
Source: MLS of Southern Arizona #22205333 Report a problem | ||
| 3/1/2022 | Listed for sale | $499,000+78.2%$212/sqft |
Source: MLS of Southern Arizona #22205333 Report a problem | ||
| 8/10/2015 | Sold | $280,000-3.3%$119/sqft |
Source: MLS of Southern Arizona #21510781 Report a problem | ||
| 4/13/2015 | Price change | $289,700-3.4%$123/sqft |
Source: Long Realty Company #21510781 Report a problem | ||
| 10/21/2014 | Listed for sale | $300,000+18.1%$128/sqft |
Source: Long Realty Company #21510781 Report a problem | ||
| 10/11/2012 | Sold | $254,000-2.3%$108/sqft |
Source:  MLSSAZ/Tucson AOR #21212922 Report a problem MLSSAZ/Tucson AOR #21212922 Report a problem | ||
| 8/30/2012 | Price change | $259,900-1.9%$111/sqft |
Source: Coldwell Banker Residential Brokerage - Foothills #21212922 Report a problem | ||
| 6/20/2012 | Price change | $264,900+6.8%$113/sqft |
Source: Coldwell Banker Residential Brokerage - Foothills #21212922 Report a problem | ||
| 8/29/2011 | Sold | $248,000-9.8%$106/sqft |
Source: Public Record Report a problem | ||
| 6/30/2008 | Sold | $275,000-21.4%$117/sqft |
Source: Public Record Report a problem | ||
| 1/30/2006 | Sold | $350,000+9%$149/sqft |
Source: Public Record Report a problem | ||
| 10/31/2005 | Sold | $321,080$137/sqft |
Source: Public Record Report a problem | ||
Public tax history
| Year | Property taxes | Tax assessment |
|---|---|---|
| 2026 | $3,691 +4.4% | $38,270 +3.4% |
| 2025 | $3,534 +6.7% | $37,023 -10.9% |
| 2024 | $3,313 -0.8% | $41,563 +24.5% |
| 2023 | $3,338 -1.7% | $33,390 +22.2% |
| 2022 | $3,395 +4.2% | $27,327 +1.5% |
| 2021 | $3,258 +3% | $26,922 +1.5% |
| 2020 | $3,165 | $26,519 +1.5% |
| 2019 | $3,165 +4.8% | $26,131 +20.4% |
| 2018 | $3,019 +4.8% | $21,701 |
| 2017 | $2,881 +2.6% | $21,701 +5% |
| 2016 | $2,809 +9.5% | $20,667 +5% |
| 2015 | $2,565 | $19,683 |
| 2014 | -- | -- |
| 2013 | -- | $180,739 |
| 2012 | -- | -- |
| 2011 | -- | -- |
| 2010 | -- | -- |
| 2009 | -- | -- |
| 2007 | -- | -- |
| 2006 | -- | -- |
| 2005 | -- | -- |
| 2004 | -- | -- |
| 2003 | -- | -- |
Find assessor info on the county website
Monthly payment
Est. payment
Payment breakdown
Explore the cost of this home by adjusting the details. Changes won't be saved.Climate risks
Neighborhood: South Harrison
Nearby schools
GreatSchools rating
- 8/10Dunham Elementary SchoolGrades: PK-5Distance: 0.7 mi
- 4/10Secrist Middle SchoolGrades: 6-8Distance: 0.5 mi
- 3/10Santa Rita High SchoolGrades: 8-12Distance: 2.8 mi
Schools provided by the listing agent
- Elementary: Dunham
- Middle: Secrist
- High: Santa Rita
Source: MLS of Southern Arizona. This data may not be complete. We recommend contacting the local school district to confirm school assignments for this home.
- $428,500-- bd2 ba1.8k sqft10119 E Corte Madera Fina, Tucson, AZ 85730Off Market
- $480,0004 bd3 ba2.3k sqft10151 E Corte Madera Fina, Tucson, AZ 85730Sold

- $400,0004 bd2 ba2k sqft10171 E Corte Madera Fina, Tucson, AZ 85730Sold
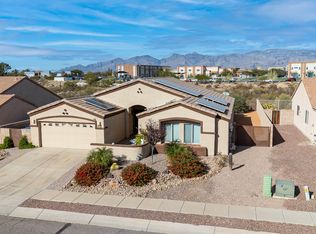
- $431,0004 bd2 ba2k sqft10066 E Lurlene Dr, Tucson, AZ 85730Off Market

- $362,7003 bd2 ba1.8k sqft10116 E Corte Madera Fina, Tucson, AZ 85730Off Market
- $417,200-- bd2 ba1.8k sqft10181 E Corte Madera Fina, Tucson, AZ 85730Off Market
- $422,9004 bd2 ba2k sqft10130 E Corte Madera Fina, Tucson, AZ 85730Off Market
- $395,300-- bd2 ba1.8k sqft10140 E Corte Madera Fina, Tucson, AZ 85730Off Market
A local agent can set up tours, give advice and negotiate with sellers.
Similar homes
- $379,0003 bd2 ba2.3k sqft10164 E Falcon Point Dr, Tucson, AZ 85730For Sale

 MLS ID #22611928, Layne G Peterson, My Home Group. MLS of Southern Arizona
 - $390,0004 bd2 ba2.1k sqft10046 E Cedar Hill Dr, Tucson, AZ 85748For Sale
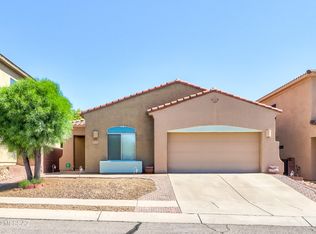 MLS ID #22616622, Nancy Nhu Ho, Realty Executives Arizona Territory. MLS of Southern Arizona
 - $485,0004 bd3 ba2.3k sqft10202 E Civano Wash Trl, Tucson, AZ 85747For Sale
 MLS ID #22613235, Mishka T Cates, OMNI Homes International. MLS of Southern Arizona
 - $649,9004 bd2 ba2.4k sqft10979 E Vuelta Merecumbe, Tucson, AZ 85730For Sale
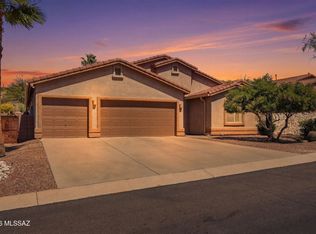 MLS ID #22609546, Laurie Hassey, Long Realty. MLS of Southern Arizona
 - $350,0004 bd2 ba2.1k sqft9959 E Deer Trl, Tucson, AZ 85748For SaleMLS ID #22615358, Scott Melde, Realty Executives Arizona Territory. MLS of Southern Arizona
- $419,0003 bd2 ba2k sqft9896 E Wind Dancer Dr, Tucson, AZ 85748For SaleMLS ID #22604222, Kaukaha S Watanabe, Real Broker. MLS of Southern Arizona
- $428,0003 bd3 ba2.1k sqft658 S Spanish Steps Dr, Tucson, AZ 85748For SaleMLS ID #22609860, Melissa Dawn Rich, Tierra Antigua Realty. MLS of Southern Arizona
- $499,9004 bd3 ba2.3k sqft9133 E Dawn Post Rd, Tucson, AZ 85749For SaleMLS ID #22612540, Scott Melde, Realty Executives Arizona Territory. MLS of Southern Arizona
- $440,0004 bd3 ba2.7k sqft7391 S Via Casa Elegante, Tucson, AZ 85756For SaleMLS ID #22615916, Ryan Rosete, Tierra Antigua Realty. MLS of Southern Arizona
- $449,0003 bd2 ba1.7k sqft10253 E Lone Cactus Trl, Tucson, AZ 85747For SaleMLS ID #22611935, Mike P Morgan, OMNI Homes International. MLS of Southern Arizona
- $498,5003 bd2 ba1.9k sqft5660 S Wind Cave Trl, Tucson, AZ 85747For SaleMLS ID #22603341, Eduardo Enrique Rosano, Indie Realty, LLC. MLS of Southern Arizona
- $390,0004 bd2 ba1.5k sqft9780 E Gray Hawk Dr, Tucson, AZ 85730For SaleMLS ID #22603143, James Snodgrass, NextHome Complete Realty (DBA). MLS of Southern Arizona
- $450,0003 bd2 ba1.8k sqft5141 N Sabino Fairway Pl, Tucson, AZ 85749For SaleMLS ID #22616023, Trisha A Lioy, Realty Executives Arizona Territory. MLS of Southern Arizona
- $465,0005 bd4 ba2.8k sqft7871 S Bonanza Park Dr, Tucson, AZ 85747For SaleMLS ID #22609146, Jillian Megan Moore-Hasenheyer, Indie Realty, LLC. MLS of Southern Arizona
- $350,0003 bd3 ba1.9k sqft8855 E Abrams Loop, Tucson, AZ 85710For SaleMLS ID #22617100, Robert J Helmig, Tierra Antigua Realty. MLS of Southern Arizona
- $450,0003 bd3 ba1.8k sqft13823 E Langtry Ln, Tucson, AZ 85747For SaleMLS ID #22610423, Dale Arnold, Realty Executives Arizona Territory. MLS of Southern Arizona
- $585,0005 bd3 ba3k sqft1230 N Golden Palomino Pl, Tucson, AZ 85715For SaleMLS ID #22614987, Marta Harvey, Russ Lyon Sotheby's International Realty. MLS of Southern Arizona
- $498,0003 bd3 ba2.3k sqft2648 N Sahuara Pl, Tucson, AZ 85712For SaleMLS ID #22602846, Bradley Wachs, Long Realty. MLS of Southern Arizona
- $520,0004 bd3 ba2.1k sqft3121 N Placita Agua Caliente, Tucson, AZ 85712For SaleMLS ID #22610742, Stephanie R Friend, Long Realty. MLS of Southern Arizona
- $650,0003 bd3 ba2.8k sqft7611 S Avenue De Belleza, Tucson, AZ 85747For SaleMLS ID #22614698, David K Guthrie, Realty Executives Arizona Territory. MLS of Southern Arizona
