Move In. Unpack. Enjoy.
Redesigned for modern living, this home combines timeless style, carefully curated updates, and everyday functionality.
Offering nearly 2,600 square feet, five bedrooms, three full baths, and an enclosed loft that easily serves as a sixth bedroom, home office, media room, or playroom, this layout gives you the flexibility to grow, gather, work, and unwind--all under one roof.
Multiple living spaces offer endless possibilities, whether you envision a formal dining room, a second family room, a playroom, or a quiet retreat to relax.
A convenient downstairs bedroom and full bath provide the perfect setup for guests, multigenerational living, or a home gym. At the heart of the home, the beautifully updated kitchen blends timeless style with everyday ease. Designer quartz countertops, a full-height quartz backsplash, updated plumbing fixtures, and rechargeable under-cabinet LED lighting create a clean, modern aesthetic that's both elegant and inviting. An open-concept layout makes the space equally suited for busy mornings, family dinners, and effortless entertaining.
The expansive primary suite offers a peaceful retreat with a custom wood accent wall, designer barn door, and a beautifully remodeled spa-inspired bathroom featuring an oversized walk-in shower with a luxury rain shower head. Designer quartz continues throughout all three bathrooms, complemented by updated sinks, plumbing fixtures, lighting, and finishes that create a cohesive, elevated feel throughout the home.
Just as impressive are the thoughtful details that make everyday life easier: CAT-5 hardwired internet connections in every room, abundant electrical outlets for today's connected lifestyle, enhanced closet organization, clever under-stair storage, and a custom garage workbench with built-in shelving. These are the kinds of details you'll appreciate long after move-in day.
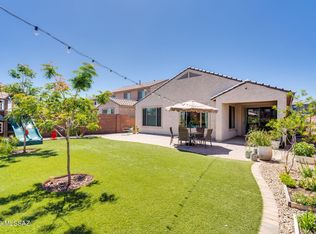
Step outside to a pool-sized backyard framed by mature trees, refreshed landscaping, new and improved irrigation, and a playhouse/yoga studio ready for your finishing touches. Covered front and back patios create inviting outdoor living spaces, perfect for morning coffee, entertaining friends, or simply enjoying Arizona's beautiful evenings.
Located in the highly sought-after Vail School District, you'll enjoy convenient & close access to I-10, Raytheon, Amazon, an ever-growing list of shops and dining, hospitals, the public library, and the future Southeast Regional Sports Complex--bringing convenience, community, and everyday amenities just minutes from home.
Some homes simply check the boxes. This one gives you more.
Owner/Agent.
For sale
Price cut: $12.1K (9/25)
$469,900
11366 E Squash Blossom Loop, Tucson, AZ 85747
5beds
2,577sqft
Single Family Residence
Built in 2014
6,098 Square Feet Lot
$468,300 Zestimate®
$182/sqft
$50/mo HOA
What's special
Open-concept layoutMultiple living spacesBeautifully updated kitchenEnclosed loftExpansive primary suiteUpdated plumbing fixturesRefreshed landscaping
- 73 days
- 396
- 39
Zillow last checked:
Listing updated:
Listed by:
Melissa Coate 520-390-9077,
Realty Executives Arizona Territory,
Priscilla Cervantes,
Realty Executives Arizona Territory
Source: MLS of Southern Arizona,MLS#: 22619367
Facts & features
Interior
Bedrooms & bathrooms
- Bedrooms: 5
- Bathrooms: 3
- Full bathrooms: 3
Heating
- Forced Air, Natural Gas, Zoned
Cooling
- Zoned, Central Air
Appliances
- Included: Dishwasher, Disposal, Gas Range, Gas Oven, Microwave
- Laundry: Laundry Room, Washer, Dryer, Gas Dryer Hookup
Features
- Kitchen Island, Walk-In Closet(s)
- Flooring: Carpet, Ceramic Tile
- Windows: Double Pane Windows
- Has fireplace: No
- Fireplace features: None
Interior area
- Total structure area: 2,577
- Total interior livable area: 2,577 sqft
Property
Parking
- Total spaces: 2
- Parking features: Storage
- Attached garage spaces: 2
Accessibility
- Accessibility features: None, Smart Panel
Features
- Levels: Two
- Stories: 2
- Patio & porch: Covered, Slab, Paver, Patio
- Exterior features: Native Plants
- Pool features: None
- Spa features: None
- Fencing: Block
- Has view: Yes
- View description: Residential
Lot
- Size: 6,098 Square Feet
- Dimensions: 45x137
- Features: Decorative Gravel, Graded, Sprinklers In Front, Subdivided, North/South Exposure
Details
- Parcel number: 205941030
- Zoning: Tucson - R1
Construction
Type & style
- Home type: SingleFamily
- Architectural style: Contemporary
- Property subtype: Single Family Residence
Materials
- Frame - Stucco
- Roof: Tile
Condition
- Year built: 2014
Utilities & green energy
- Sewer: Sewer Connected
- Water: Public
Community & HOA
Community
- Features: Paved Street, Sidewalks
- Security: Security System Owned, Smoke Detector(s), Carbon Monoxide Detector(s)
- Subdivision: Mountain Vail Estates (1-135)
HOA
- Has HOA: Yes
- Services included: Common Area Maint, Street Maint
- HOA fee: $50 monthly
- HOA name: Mountain Vail
Location
- Region: Tucson
Financial & listing details
- Price per square foot: $182/sqft
- Tax assessed value: $344,554
- Annual tax amount: $3,657
- Date on market: 8/8/2026
- Cumulative days on market: 73 days
- Listing terms: FHA,VA Loan,Conventional,Cash
- Road surface type: Paved
Estimated market value
$468,300
$445,000 - $492,000
$2,499/mo
Price history
| Date | Event | Price |
|---|---|---|
| 9/25/2026 | Price change | $469,900-2.5%$182/sqft |
Source:  MLS of Southern Arizona #22619367 Report a problem MLS of Southern Arizona #22619367 Report a problem | ||
| 8/29/2026 | Price change | $482,000-1.4%$187/sqft |
Source: MLS of Southern Arizona #22619367 Report a problem | ||
| 8/8/2026 | Listed for sale | $489,000+8.7%$190/sqft |
Source: MLS of Southern Arizona #22619367 Report a problem | ||
| 8/21/2023 | Listing removed | -- |
Source: Zillow Rentals Report a problem | ||
| 7/21/2023 | Listed for rent | $2,600+15.6%$1/sqft |
Source: Zillow Rentals Report a problem | ||
| 7/6/2023 | Listing removed | $449,900$175/sqft |
Source: MLS of Southern Arizona #22308837 Report a problem | ||
| 6/9/2023 | Price change | $449,9000%$175/sqft |
Source: MLS of Southern Arizona #22308837 Report a problem | ||
| 5/19/2023 | Price change | $450,000-1.1%$175/sqft |
Source: MLS of Southern Arizona #22308837 Report a problem | ||
| 4/22/2023 | Listed for sale | $455,000+70.2%$177/sqft |
Source: MLS of Southern Arizona #22308837 Report a problem | ||
| 11/3/2022 | Listing removed | -- |
Source: Zillow Rental Manager Report a problem | ||
| 10/25/2022 | Price change | $2,250-10%$1/sqft |
Source: Zillow Rental Manager Report a problem | ||
| 10/3/2022 | Listed for rent | $2,500$1/sqft |
Source: Zillow Rental Manager Report a problem | ||
| 9/8/2022 | Listing removed | -- |
Source: Zillow Rental Manager Report a problem | ||
| 8/9/2022 | Listed for rent | $2,500$1/sqft |
Source: Zillow Rental Manager Report a problem | ||
| 1/12/2015 | Sold | $267,390$104/sqft |
Source: Public Record Report a problem | ||
Public tax history
| Year | Property taxes | Tax assessment |
|---|---|---|
| 2026 | $3,658 +5.1% | $34,455 -1.8% |
| 2025 | $3,482 +1.6% | $35,075 -0.8% |
| 2024 | $3,427 +2.7% | $35,350 +17.1% |
| 2023 | $3,337 -6% | $30,175 +18.5% |
| 2022 | $3,551 +1.3% | $25,459 -0.2% |
| 2021 | $3,507 +0.8% | $25,519 -0.6% |
| 2020 | $3,478 | $25,671 +3% |
| 2019 | $3,478 +6.4% | $24,926 +16.1% |
| 2018 | $3,270 +2.4% | $21,472 |
| 2017 | $3,195 +5.6% | $21,472 +3.9% |
| 2016 | $3,025 +3706% | $20,666 +445.7% |
| 2015 | $79 | $3,787 |
| 2014 | -- | -- |
| 2013 | -- | $3,411 |
| 2012 | -- | -- |
| 2011 | -- | -- |
| 2010 | -- | -- |
Find assessor info on the county website
Monthly payment
Est. payment
Payment breakdown
Explore the cost of this home by adjusting the details. Changes won't be saved.Climate risks
Neighborhood: Rita Ranch
Nearby schools
Schools provided by the listing agent
- Elementary: Esmond Station K-8
- Middle: Esmond Station K-8
- High: Vail Dist Opt
Source: MLS of Southern Arizona. This data may not be complete. We recommend contacting the local school district to confirm school assignments for this home.
- $359,2005 bd3 ba1.9k sqft11358 E Squash Blossom Loop, Tucson, AZ 85747Off Market
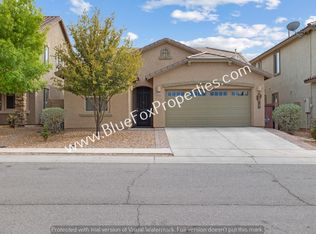
- $349,3004 bd2 ba1.8k sqft11374 E Squash Blossom Loop, Tucson, AZ 85747Off Market
- $371,2004 bd2 ba1.8k sqft11374 E Squash Blossom Loop E, Tucson, AZ 85747Off Market
- $405,000-- bd2 ba2.5k sqft11352 E Squash Blossom Loop, Tucson, AZ 85747Off Market
Similar homes
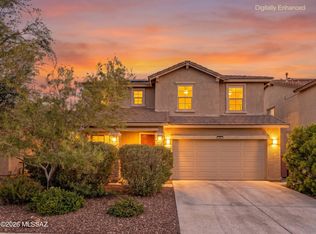
- $439,0004 bd3 ba2.6k sqft11410 E Desert Raptor Loop, Tucson, AZ 85747For Sale
 MLS ID #22618132, Leslie Heros, Long Realty. MLS of Southern Arizona
 - $465,0005 bd4 ba2.8k sqft7871 S Bonanza Park Dr, Tucson, AZ 85747For Sale
 MLS ID #22609146, Jillian Megan Moore-Hasenheyer, Century 21 Indie Realty. MLS of Southern Arizona
 - $485,0003 bd3 ba2.2k sqft13462 E Joseph Mills Ln, Tucson, AZ 85747For Sale
 MLS ID #22624679, Alexandra Colson, Tierra Antigua Realty. MLS of Southern Arizona
 - $494,0004 bd3 ba2.5k sqft8167 S Soltero Mine Dr, Tucson, AZ 85747For Sale
 MLS ID #22619428, Joiel L Goerke, Long Realty. MLS of Southern Arizona
 - $479,0003 bd2 ba2k sqft8015 S Galileo Ln, Tucson, AZ 85747For SaleMLS ID #22621890, Brittany Palma, Tierra Antigua Realty. MLS of Southern Arizona
- $485,0003 bd3 ba2.4k sqft5523 S Sunrise Peak Rd, Tucson, AZ 85747For SaleMLS ID #22622207, Will Plummer, Tierra Antigua Realty. MLS of Southern Arizona
- $488,0003 bd3 ba2.1k sqft10085 E Fay Canyon Trl, Tucson, AZ 85747For SaleMLS ID #22619879, Katherine L Grabosch, Tierra Antigua Realty. MLS of Southern Arizona
- $418,0004 bd3 ba2.3k sqft13073 E Cembeline Ln, Tucson, AZ 85747For SaleMLS ID #22614414, Marco Antonio Prieto, Tierra Antigua Realty. MLS of Southern Arizona
- $474,9003 bd3 ba2k sqft9753 E Copper Glance Trl, Tucson, AZ 85747For SaleMLS ID #22621882, John E Billings, Long Realty. MLS of Southern Arizona
- $469,0004 bd3 ba2.3k sqft12092 E Ryscott Cir, Vail, AZ 85641For SaleMLS ID #22607726, Candice L Huggins, Long Realty. MLS of Southern Arizona
- $324,9004 bd3 ba2.2k sqft8472 S Egyptian Dr, Tucson, AZ 85747For SaleMLS ID #22615629, Jennifer C Anderson, Long Realty. MLS of Southern Arizona
- $430,0004 bd2 ba1.9k sqft8040 S Expedition Dr, Tucson, AZ 85747For SaleMLS ID #22621998, Angela Marie Kuzma, Keller Williams Integrity First. MLS of Southern Arizona
- $450,0004 bd3 ba2.9k sqft14149 E Via Cerro Del Molino, Vail, AZ 85641For SaleMLS ID #22619514, Allison Pratt, Long Realty. MLS of Southern Arizona
- $435,0004 bd3 ba2.6k sqft14247 E Axle Dr, Vail, AZ 85641For SaleMLS ID #22623685, Stephanie M Urban, Long Realty. MLS of Southern Arizona
- $424,0003 bd2 ba1.9k sqft13435 E Homesteaders Ln, Tucson, AZ 85747For SaleMLS ID #22611336, Stephanie M Urban, Long Realty. MLS of Southern Arizona
- $650,0003 bd2 ba1.9k sqft7970 S Borealis Way, Tucson, AZ 85747For SaleMLS ID #22625446, Brendan P Edmonds, Long Realty. MLS of Southern Arizona
- $535,0004 bd3 ba2.8k sqft2709 E Glenn St, Tucson, AZ 85716For SaleMLS ID #22625495, LizBiz Nguyen, Realty Executives Arizona Territory. MLS of Southern Arizona
- $387,5004 bd2 ba1.8k sqft13132 E Cembeline Ln, Tucson, AZ 85747For SaleMLS ID #22611775, Cheri A Underwood, RE/MAX Results. MLS of Southern Arizona
- $459,9994 bd2 ba1.8k sqft17462 S Hayward Pl, Vail, AZ 85641For SaleMLS ID #22625266, David M. Gillette, Real Broker. MLS of Southern Arizona
- $435,0004 bd3 ba2.6k sqft6699 E Via Arroyo Largo, Tucson, AZ 85756For SaleMLS ID #22621114, Wanda Jumper, HomeSmart Advantage Group. MLS of Southern Arizona
