Come move in! This former model home has over $150K in upgrades! This 4-bedroom, 2.5-bath, plus den, 2909 sq ft home features a bright, open floorplan, modern lighting, wood-look flooring and tandem 3 car garage. The gourmet kitchen offers a huge island, double oven, gas range with grill, stainless appliances, farmhouse sink, pantry and dining area with a built-in buffet area, perfect for serving or a beverage bar. Upstairs features a spacious loft, convenient laundry room and luxurious primary suite with mountain views, double vanity and custom tile. Enjoy the resort-style backyard with extended covered patio, built-in BBQ, pavers, turf and mature landscaping. Located in The Award-Winning Vail School District, close to shopping and dining.
For sale
$450,000
14149 E Via Cerro Del Molino, Vail, AZ 85641
4beds
2,909sqft
Single Family Residence
Built in 2018
6,969 Square Feet Lot
$446,600 Zestimate®
$155/sqft
$24/mo HOA
What's special
Extended covered patioModern lightingBright open floorplanDouble ovenSpacious loftHuge islandFarmhouse sink
- 10 days |
- 536 |
- 70 |
Likely to sell faster than
Zillow last checked:
Listing updated:
Listed by:
Allison Pratt 520-269-0003,
Long Realty,
Jennifer C Anderson 520-271-8399,
Long Realty
Source: MLS of Southern Arizona,MLS#: 22619514
Facts & features
Interior
Bedrooms & bathrooms
- Bedrooms: 4
- Bathrooms: 3
- Full bathrooms: 2
- 1/2 bathrooms: 1
Heating
- Forced Air
Cooling
- Central Air, Ceiling Fan(s)
Appliances
- Included: Exhaust Fan, Dishwasher, Disposal, Refrigerator, Freezer, Gas Cooktop, Gas Oven, Microwave
- Laundry: Sink, Laundry Room, Gas Dryer Hookup, Electric Dryer Hookup
Features
- Kitchen Island, Entrance Foyer, Walk-In Closet(s)
- Flooring: Carpet, Ceramic Tile
- Windows: Double Pane Windows
- Has fireplace: No
- Fireplace features: None
Interior area
- Total structure area: 2,909
- Total interior livable area: 2,909 sqft
Video & virtual tour
Property
Parking
- Total spaces: 3
- Parking features: Garage Door Opener, Tandem
- Garage spaces: 3
Accessibility
- Accessibility features: Door Levers
Features
- Levels: Two
- Stories: 2
- Patio & porch: Covered
- Exterior features: Built-in Barbecue
- Pool features: None
- Spa features: None
- Fencing: Block
- Has view: Yes
- View description: Mountain(s)
Lot
- Size: 6,969 Square Feet
- Dimensions: 138'x50'x145'x50'
- Features: Decorative Gravel, Shrubs, Sprinklers In Front, Subdivided, Borders Common Area, North/South Exposure
Details
- Additional structures: Outdoor Kitchen
- Parcel number: 305736610
- Zoning: Pima County - SP
- Special conditions: None
Construction
Type & style
- Home type: SingleFamily
- Architectural style: Contemporary
- Property subtype: Single Family Residence
Materials
- Frame - Stucco
- Roof: Tile
Condition
- Year built: 2018
Utilities & green energy
- Sewer: Sewer Connected
- Water: Water Company
Community & HOA
Community
- Features: Jogging/Bike Path, Basketball Court, Paved Street, Sidewalks, Park, Walking Trail, Pickleball
- Security: Shutters, Smoke Detector(s)
- Subdivision: Rancho Del Lago (BLK21-42)
HOA
- Has HOA: Yes
- Amenities included: Park, Pickleball
- Services included: Common Area Maint
- HOA fee: $24 monthly
- HOA name: Rancho del Lago
Location
- Region: Vail
Financial & listing details
- Price per square foot: $155/sqft
- Tax assessed value: $397,339
- Annual tax amount: $4,801
- Date on market: 8/11/2026
- Listing terms: FHA,VA Loan,Conventional,Cash
- Road surface type: Paved
Estimated market value
$446,600
$424,000 - $469,000
$2,541/mo
Price history
| Date | Event | Price |
|---|---|---|
| 8/11/2026 | Listed for sale | $450,000-4.2%$155/sqft |
Source:  MLS of Southern Arizona #22619514 Report a problem MLS of Southern Arizona #22619514 Report a problem | ||
| 8/25/2025 | Listing removed | $2,400$1/sqft |
Source: Zillow Rentals Report a problem | ||
| 8/11/2025 | Listing removed | $469,900$162/sqft |
Source:  Long Realty Company #22515884 Report a problem Long Realty Company #22515884 Report a problem | ||
| 8/5/2025 | Price change | $469,900-1.1%$162/sqft |
Source: MLS of Southern Arizona #22515884 Report a problem | ||
| 7/29/2025 | Listed for rent | $2,400$1/sqft |
Source: Zillow Rentals Report a problem | ||
| 6/11/2025 | Price change | $475,000-3.1%$163/sqft |
Source: MLS of Southern Arizona #22515884 Report a problem | ||
| 5/3/2025 | Price change | $490,000-2%$168/sqft |
Source: MLS of Southern Arizona #22506013 Report a problem | ||
| 2/28/2025 | Listed for sale | $500,000+23.5%$172/sqft |
Source: MLS of Southern Arizona #22506013 Report a problem | ||
| 10/13/2020 | Sold | $404,900$139/sqft |
Source: Public Record Report a problem | ||
Public tax history
| Year | Property taxes | Tax assessment |
|---|---|---|
| 2026 | $4,801 -3.7% | $39,734 -3.3% |
| 2025 | $4,988 +1.9% | $41,098 -0.4% |
| 2024 | $4,893 +5.1% | $41,269 +20.3% |
| 2023 | $4,654 -1.6% | $34,300 +17.8% |
| 2022 | $4,730 +3.6% | $29,117 -1.2% |
| 2021 | $4,567 +1.1% | $29,456 -2.6% |
| 2020 | $4,519 | $30,236 +4.8% |
| 2019 | $4,519 | $28,841 |
Find assessor info on the county website
Monthly payment
Est. payment
Payment breakdown
Explore the cost of this home by adjusting the details. Changes won't be saved.Climate risks
Neighborhood: 85641
Nearby schools
GreatSchools rating
- 9/10Ocotillo Ridge Elementary SchoolGrades: PK-5Distance: 0.7 mi
- 5/10Old Vail Middle SchoolGrades: 6-8Distance: 1.5 mi
- 7/10Cienega High SchoolGrades: 9-12Distance: 1.8 mi
Schools provided by the listing agent
- Elementary: Ocotillo Ridge
- Middle: Old Vail
- High: Vail Dist Opt
Source: MLS of Southern Arizona. This data may not be complete. We recommend contacting the local school district to confirm school assignments for this home.
- $468,2004 bd3 ba2.5k sqft14157 E Via Cerro Del Molino, Vail, AZ 85641Off Market

- $388,2003 bd2 ba2k sqft14141 E Via Cerro Del Molino, Vail, AZ 85641Off Market

- $388,4003 bd2 ba2k sqft14248 Axle, Vail, AZ 85641Off Market
- $500,900-- bd-- ba2.9k sqft14165 E Via Cerro Del Molino, Vail, AZ 85641Off Market
- $435,0003 bd2 ba2k sqft14133 E Via Cerro Del Molino, Vail, AZ 85641Sold
- $377,1003 bd2 ba2k sqft14173 E Via Cerro Del Molino, Vail, AZ 85641Off Market
- $545,0004 bd3 ba2.9k sqft14125 E Via Cerro Del Molino, Vail, AZ 85641Sold
- $462,100-- bd-- ba2.9k sqft14158 E Via Cerro Del Molino, Vail, AZ 85641Off Market
A local agent can set up tours, give advice and negotiate with sellers.
Similar homes
- $449,9003 bd3 ba2.3k sqft13928 E Brotherton St, Vail, AZ 85641For Sale
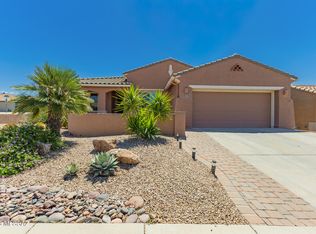
 MLS ID #22609211, Anthony Boatner, Keller Williams Southern Arizona. MLS of Southern Arizona
 - $414,9004 bd3 ba2.5k sqft12223 E Metz Dr, Vail, AZ 85641For Sale
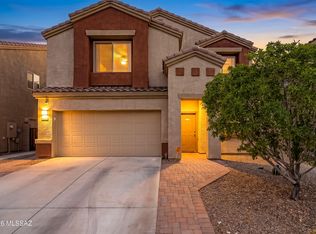 MLS ID #22619635, Josh Berkley, Keller Williams Southern Arizo. MLS of Southern Arizona
 - $384,0004 bd3 ba2k sqft14070 E Red Pine Pl, Vail, AZ 85641For Sale
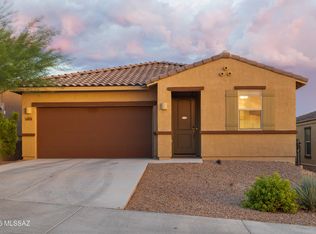 MLS ID #22620278, Juan De La Ossa, Keller Williams Southern Arizona. MLS of Southern Arizona
 - $499,9003 bd3 ba2.2k sqft10387 S High Bluff Dr, Vail, AZ 85641For Sale
 MLS ID #22619765, Stephanie Noel Colan, Coldwell Banker Realty. MLS of Southern Arizona
 - $539,5004 bd3 ba2.3k sqft13969 E Sage Hills Dr, Vail, AZ 85641For SaleMLS ID #22614951, John B. Saavedra, Vail Realty. MLS of Southern Arizona
- $439,0005 bd3 ba2.6k sqft10266 S Moonlit Riverwalk Trl, Vail, AZ 85641For SaleMLS ID #22610579, Jacque Torres, Indie Realty, LLC. MLS of Southern Arizona
- $375,0003 bd2 ba1.6k sqft14237 E Via Cerro Del Molino, Vail, AZ 85641For SaleMLS ID #22614993, Ashley Victoria Miles, Keller Williams Southern Arizona. MLS of Southern Arizona
- $484,0004 bd2 ba2.1k sqft13520 S Sonoita Ranch Cir, Vail, AZ 85641For SaleMLS ID #22615385, Kevin Tate, OMNI Homes International. MLS of Southern Arizona
- $469,0004 bd3 ba2.3k sqft12092 E Ryscott Cir, Vail, AZ 85641For SaleMLS ID #22607726, Candice L Huggins, Long Realty. MLS of Southern Arizona
- $417,5004 bd3 ba2.4k sqft11192 S Weismann Dr, Vail, AZ 85641For SaleMLS ID #22611678, Mary R Fulk, Tierra Antigua Realty. MLS of Southern Arizona
- $420,0004 bd3 ba2.2k sqft8018 S Golden Bell Dr, Tucson, AZ 85747For SaleMLS ID #22620348, Jorge L Villafane, Long Realty. MLS of Southern Arizona
- $399,0004 bd2 ba1.8k sqft10071 S Rolling Water Dr, Vail, AZ 85641For SaleMLS ID #22619771, Anne E McKechnie, eXp Realty. MLS of Southern Arizona
- $650,0004 bd3 ba2.5k sqft13834 E Red Hawk Sky Trl, Vail, AZ 85641For SaleMLS ID #22610150, Rhonda J Ledbetter, Long Realty. MLS of Southern Arizona
- $369,0004 bd3 ba2.2k sqft12767 E Joffroy Dr, Vail, AZ 85641For SaleMLS ID #22528827, Pamela A Chambers, Realty Executives Arizona Territory. MLS of Southern Arizona
- $610,0005 bd3 ba2.6k sqft9094 S Lanai Ln, Vail, AZ 85641For SaleMLS ID #22613882, Allison Pratt, Long Realty. MLS of Southern Arizona
- $500,0003 bd3 ba2.2k sqft13462 E Joseph Mills Ln, Tucson, AZ 85747For SaleMLS ID #22620307, Alexandra Colson, Tierra Antigua Realty. MLS of Southern Arizona
- $444,9005 bd4 ba2.8k sqft7919 S Bonanza Park Dr, Tucson, AZ 85747For SaleMLS ID #22619151, Timothy W Looney, Realty Executives Arizona Territory. MLS of Southern Arizona
- $499,0004 bd3 ba2.5k sqft8167 S Soltero Mine Dr, Tucson, AZ 85747For SaleMLS ID #22619428, Joiel L Goerke, Long Realty. MLS of Southern Arizona
- $279,0002 bd2 ba1.5k sqft10134 S Azure Surrey Dr, Vail, AZ 85641For SaleMLS ID #22618522, Sherry Ann Tune, Coldwell Banker Realty. MLS of Southern Arizona
- $467,0004 bd2 ba1.8k sqft17054 S Golden Sunrise Pl, Corona, AZ 85641For SaleMLS ID #22614235, Richard Bennon, Vail Realty. MLS of Southern Arizona
