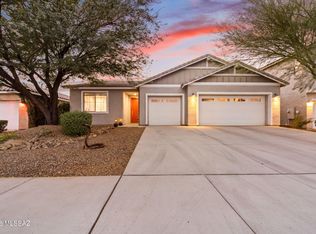
Built in 2019, this beautiful contemporary blends modern design with functional living. Thoughtfully designed floor plan offers 3 bedrooms plus a den/office and open concept spaces filled with natural light and seamless indoor/outdoor living.
The kitchen features a large center island with a breakfast bar and a walk-in pantry. Backyard features a covered patio protected on both sides making it ideal for outdoor living & dining. Free-standing, owned solar structure provides additional shade. Big Bully turf and a full block wall make the backyard low-maintenance and private. Lots of upgrades in this house! Exceptional community amenities and convenient access to shopping, dining, hospitals, schools. etc. Saguaro Trails, nestled in the picturesque landscape of Tucson, Arizona, is a serene and family-friendly neighborhood. With 625 Lots, the community offers several playground parks, ramadas, a dog park, a soccer field, and a 7-acre amenity center with a resort-style pool and splash pad. The HUB, a rentable recreation room with a table, sitting area, kitchen area, and fridge, adds convenience. Three additional community parks and playgrounds are strategically spread throughout the community, ensuring you're never far from outdoor fun and relaxation.
This property has one of the best views in the neighborhood. All building to the North is single-story, preserving the views of the Santa Catalina mountains from the front of the house.
This property has many thoughtful upgrades: The solar panels are mounted on a free-standing shade structure in the backyard, providing additional shade to the outdoor area and preserving the integrity of the tile roof. The tile roof has been upgraded to flat tile, which is more resistant to cracking, especially when being walked on for pressure washing, roof repairs, etc. Flat Tiles are more durable than the Barrel Tiles from the same material. The outdoor space includes recently installed Big Bully turf. There is a raised platform pergola. There are roll shades for the south windows and the patio.
The laundry room has both gas and electric dryer connections and a deep sink. There is ceiling storage in the main garage. The fully finished and insulated small garage/workshop is wired for 220 volt/30 amp electric. There is a whole-house surge protector installed.
The house has extra insulation and a re-circulating pump for the hot-water heater.
Come see this gem in SouthEast Tucson and see why so many people want to call Saguaro Trails home.
For sale
$549,900
10218 E Aspen Draw Trl, Tucson, AZ 85747
3beds
2,458sqft
:
Get pre-qualified$3,508/mo
Single Family Residence
Built in 2019
6,969 Square Feet Lot
$543,000 Zestimate®
$224/sqft
$103/mo HOA
What's special
Big bully turfWalk-in pantryRaised platform pergolaWhole-house surge protector installedExtra insulationThoughtfully designed floor plan
- 48 days |
- 447 |
- 19 |
Zillow last checked:
Listing updated:
Listed by:
Matt Gillette 520-427-6369,
Long Realty
Source: MLS of Southern Arizona,MLS#: 22614297
Facts & features
Interior
Bedrooms & bathrooms
- Bedrooms: 3
- Bathrooms: 3
- Full bathrooms: 2
- 1/2 bathrooms: 1
Heating
- Forced Air
Cooling
- Central Air
Appliances
- Included: ENERGY STAR Qualified Water Heater, Dishwasher, Disposal, Gas Range, Gas Oven, ENERGY STAR Qualified Dishwasher, ENERGY STAR Qualified Refrigerator
- Laundry: Storage, Laundry Room, Gas Dryer Hookup, Electric Dryer Hookup
Features
- Kitchen Island, Entrance Foyer, Walk-In Closet(s)
- Flooring: Carpet, Ceramic Tile
- Windows: Double Pane Windows
- Has fireplace: No
- Fireplace features: None
Interior area
- Total structure area: 2,458
- Total interior livable area: 2,458 sqft
Property
Parking
- Total spaces: 3
- Parking features: Garage Door Opener
- Attached garage spaces: 3
Accessibility
- Accessibility features: None, Smart Panel
Features
- Levels: One
- Stories: 1
- Entry location: 1
- Patio & porch: Covered
- Spa features: None
- Fencing: Block
- Has view: Yes
- View description: Mountain(s)
Lot
- Size: 6,969 Square Feet
- Features: Shrubs, Subdivided
Details
- Additional structures: Gazebo, Second Garage
- Parcel number: 141021510
- Zoning: Tucson - PAD
- Special conditions: None
Construction
Type & style
- Home type: SingleFamily
- Architectural style: Contemporary
- Property subtype: Single Family Residence
Materials
- Frame - Stucco
- Roof: Tile
Condition
- Year built: 2019
Utilities & green energy
- Electric: Solar PV System
- Sewer: Sewer Connected
- Water: Public
Green energy
- Energy generation: Solar
Community & HOA
Community
- Features: Jogging/Bike Path, Basketball Court, Rec Center, Athletic Facilities, Park, Walking Trail
- Security: Smoke Detector(s)
- Subdivision: Saguaro Trails Block 1
HOA
- Has HOA: Yes
- Amenities included: Park, Pool, Recreation Room
- Services included: Common Area Maint
- HOA fee: $103 monthly
Location
- Region: Tucson
Financial & listing details
- Price per square foot: $224/sqft
- Tax assessed value: $406,968
- Annual tax amount: $3,355
- Date on market: 6/13/2026
- Cumulative days on market: 48 days
- Listing terms: FHA,VA Loan,Conventional,Cash
- Road surface type: Paved
Estimated market value
$543,000
$516,000 - $570,000
$2,589/mo
Price history
| Date | Event | Price |
|---|---|---|
| 6/13/2026 | Listed for sale | $549,900+52.1%$224/sqft |
Source:  MLS of Southern Arizona #22614297 Report a problem MLS of Southern Arizona #22614297 Report a problem | ||
| 11/20/2019 | Sold | $361,519$147/sqft |
Source: Public Record Report a problem | ||
Public tax history
| Year | Property taxes | Tax assessment |
|---|---|---|
| 2026 | $3,355 +5.1% | $40,697 -2.9% |
| 2025 | $3,193 +1.6% | $41,922 -2.3% |
| 2024 | $3,143 +2.7% | $42,891 +18.3% |
| 2023 | $3,060 -1.1% | $36,244 +19.5% |
| 2022 | $3,095 +363.4% | $30,333 +13.8% |
| 2021 | $668 | $26,664 |
Find assessor info on the county website
Monthly payment
Est. payment
Payment breakdown
Explore the cost of this home by adjusting the details. Changes won't be saved.Climate risks
Neighborhood: Civano
Nearby schools
GreatSchools rating
- 10/10Senita Valley Elementary SchoolGrades: PK-8Distance: 1.2 mi
- 7/10Mica Mountain HighGrades: 9-12Distance: 2.6 mi
- 6/10Rincon Vista Middle SchoolGrades: 6-8Distance: 1.2 mi
Schools provided by the listing agent
- Elementary: Civano Elementary
- Middle: Civano Middle School
- High: Vail Dist Opt
Source: MLS of Southern Arizona. This data may not be complete. We recommend contacting the local school district to confirm school assignments for this home.
- $548,700-- bd-- ba2.6k sqft10210 E Aspen Draw Trl, Tucson, AZ 85747Off Market
- $571,400-- bd-- ba2.6k sqft10202 E Aspen Draw Trl, Tucson, AZ 85707Off Market
- $463,900-- bd-- ba2.1k sqft10227 E Aspen Draw Trl, Tucson, AZ 85747Off Market
- $461,100-- bd-- ba2.1k sqft10215 E Aspen Draw Trl, Tucson, AZ 85747Off Market
- $557,5004 bd3 ba2.2k sqft10194 E Aspen Draw Trl, Tucson, AZ 85747Sold
- $1,958,970-- bd-- ba-- sqft10203 E Aspen Draw Trl, Tucson, AZ 85747Off Market
- $460,500-- bd-- ba2.1k sqft10203 E Aspen Draw Trl, Tucson, AZ 85747Off Market
- $532,200-- bd-- ba2.4k sqft10205 E Wasson Peak Trl, Tucson, AZ 85747Off Market
A local agent can set up tours, give advice and negotiate with sellers.
Similar homes
- $498,5003 bd2 ba1.9k sqft5660 S Wind Cave Trl, Tucson, AZ 85747For Sale
 MLS ID #22603341, Eduardo Enrique Rosano, Indie Realty, LLC. MLS of Southern Arizona
 - $499,0004 bd4 ba2.6k sqft9789 E Miller Peak Trl, Tucson, AZ 85747For Sale
 MLS ID #22616960, Drew Smith, Real Broker. MLS of Southern Arizona
 - $525,0004 bd3 ba2.6k sqft8038 S Golden Bell Dr, Tucson, AZ 85747For Sale
 MLS ID #22616894, Scott Melde, Realty Executives Arizona Territory. MLS of Southern Arizona
 - $475,0004 bd3 ba2.6k sqft11410 E Desert Raptor Loop, Tucson, AZ 85747For Sale
 MLS ID #22618132, Leslie Heros, Long Realty. MLS of Southern Arizona
 - $545,0002 bd2 ba2k sqft8080 S Galileo Ln, Tucson, AZ 85747For SaleMLS ID #22607085, Phyllis Daugherty, Long Realty. MLS of Southern Arizona
- $492,0005 bd3 ba1.9k sqft7958 S Bonanza Park Dr, Tucson, AZ 85747For SaleMLS ID #22618101, Stephanie M Urban, Long Realty. MLS of Southern Arizona
- $499,5002 bd3 ba2k sqft7984 S Galileo Ln, Tucson, AZ 85747For SaleMLS ID #22611827, Dale Arnold, Realty Executives Arizona Territory. MLS of Southern Arizona
- $469,9005 bd3 ba2.3k sqft10133 E Corte Madera Fina, Tucson, AZ 85730For SaleMLS ID #22615586, Brian D Wick, Realty Executives Arizona Territory. MLS of Southern Arizona
- $360,0003 bd2 ba1.5k sqft10810 E Orchid Cactus Ln, Tucson, AZ 85747For SaleMLS ID #22613087, Tony Ray Baker, RE/MAX Fine Properties. MLS of Southern Arizona
- $649,9004 bd2 ba2.4k sqft10979 E Vuelta Merecumbe, Tucson, AZ 85730For SaleMLS ID #22609546, Laurie Hassey, Long Realty. MLS of Southern Arizona
- $555,0003 bd2 ba2.1k sqft10462 E Silver Fox Dr, Tucson, AZ 85748For SaleMLS ID #22616566, Vanessa Nicole Valdez, Tierra Antigua Realty. MLS of Southern Arizona
- $450,0003 bd3 ba1.8k sqft13823 E Langtry Ln, Tucson, AZ 85747For SaleMLS ID #22610423, Dale Arnold, Realty Executives Arizona Territory. MLS of Southern Arizona
- $545,0005 bd3 ba2.9k sqft7979 E Maggie Ct, Tucson, AZ 85715For SaleMLS ID #22615140, Jill R Pilling, Long Realty. MLS of Southern Arizona
- $545,0003 bd2 ba2k sqft5305 N Spring View Dr, Tucson, AZ 85749For SaleMLS ID #22616416, Victoria Nocik, Russ Lyon Sotheby's International Realty. MLS of Southern Arizona
- $624,4005 bd3 ba2.7k sqft10260 E Buffaloberry Loop, Tucson, AZ 85748For SaleMLS ID #22613549, Lauren Palmer-Hutchison, Tierra Antigua Realty. MLS of Southern Arizona
- $550,0003 bd2 ba2k sqft4232 E Poe St, Tucson, AZ 85711For SaleMLS ID #22616956, Marta Harvey, Russ Lyon Sotheby's International Realty. MLS of Southern Arizona
- $585,0005 bd3 ba3k sqft1230 N Golden Palomino Pl, Tucson, AZ 85715For SaleMLS ID #22614987, Marta Harvey, Russ Lyon Sotheby's International Realty. MLS of Southern Arizona
- $550,0003 bd3 ba2k sqft4058 N Sunset Cliff Pl, Tucson, AZ 85750For SaleMLS ID #22617094, Stephanie Y Mahan, Long Realty. MLS of Southern Arizona
- $429,0003 bd2 ba1.9k sqft13435 E Homesteaders Ln, Tucson, AZ 85747For SaleMLS ID #22611336, Stephanie M Urban, Long Realty. MLS of Southern Arizona
- $428,0003 bd3 ba2.1k sqft658 S Spanish Steps Dr, Tucson, AZ 85748For SaleMLS ID #22609860, Melissa Dawn Rich, Tierra Antigua Realty. MLS of Southern Arizona
