Tucked behind the gates of Silverbell Preserve and situated on one of the most highly sought after oversized lots within the community that borders over 24 acres of stunning natural desert landscape. This impeccably maintained 3,122 Sq. Ft. residence possesses a refined fit and finish level felt immediately upon entry in the grand foyer with sophisticated wainscoting, custom lighting, and decorative accent tile.
The interior aesthetic is complemented by soft modern tones with comfortable yet stylish interiors that provide the ideal backdrop for the individual design sensibility. The living, kitchen and casual dining area are the primary activity points, flanked by the dedicated owner's suite and additional guest bedrooms, creating the perfect balance for both winter visitors or full time residents alike.
Off the spacious family room is the kitchen, which features staggered Rushmore Cherry cabinetry with chocolate glaze, double rollouts, oversized bank of drawers, a KitchenAid Pro Series appliance package with double ovens and a gas cooktop, and warm granite countertops. Flow through the causal dining space towards the completely built-out butler's pantry showcasing a custom backsplash, stunning granite counters, and a beverage refrigerator, which is perfectly located near the formal dining room that could be re-imagined for your personal needs and desires.
The sumptuous owner's suite is sequestered on the northwest end of the residence, with scaled windows allowing soft natural light to spill into the space. The primary bath has been carefully designed with a custom shower, executive height dual vanities dressed in brushed nickel accents. Your spa-like experience continues into the dressing suite that has been thoughtfully designed with plenty of built-ins, drawer space, and vanity mirrors.
Three additional bedrooms with generously sized walk-in closets and two more full baths round out this desirable floor plan. The impressive laundry room off the two car garage has an abundance of storage, counter space, useful sink, and extra freezer.
Outside, the extended covered veranda is designed for entertaining or simply watching the evening sunsets melt across the Catalina mountains, creating the perfect framework for the Arizona lifestyle. The professionally landscaped yard showcases a built-in BBQ, banco seating, and a lovely water feature that adds to the zen-like outdoor experience. Conveniently located to take full advantage of the close proximity to essential goods and services, fine and casual dining, biking and hiking opportunities, and immediate freeway access.
Sold for $605,000
$605,000
5904 W Yuma Mine Cir, Tucson, AZ 85743
4beds
3,122sqft
Single Family Residence
Built in 2016
0.38 Acres Lot
$635,600 Zestimate®
$194/sqft
$3,463 Estimated rent
Home value
$635,600
$604,000 - $667,000
$3,463/mo
Zestimate® history
Owner options
List your home for rent
$3,463/mo
Rent Zestimate®
Find your next renter with Zillow Rental Manager. Plus, with online applications, you can quickly screen prospective tenants – for free.
$3,463/mo
Rent Zestimate®
Refinance and save
$2,976/mo
Est. payment
Refinancing to a lower rate could help reduce your monthly payments and save thousands over the life of the loan.
$2,976/mo
Est. payment
Explore your selling options
Work with a Zillow partner agent
Leverage their expertise and Zillow's premium Showcase listings to get your home seen by more buyers.
Get startedList with your own agent
Get your home in front of millions of buyers by listing it on Zillow.
Learn how to do itSell it yourself
Take full control of how buyers see your home on Zillow by listing For Sale by Owner (FSBO).
List your homeWhat's special
Professionally landscaped yardSoft modern tonesFormal dining roomSpacious family roomCasual dining areaCausal dining spaceBuilt-in bbq
Zillow last checked:
Listing updated:
Listed by:
McKenna St. Onge 520-638-8730,
Gray St. Onge,
Jameson Gray,
Gray St. Onge
Bought with:
Dina N Benita, SA117689000
Long Realty
Source: MLS of Southern Arizona,MLS#: 22319716
Facts & features
Interior
Bedrooms & bathrooms
- Bedrooms: 4
- Bathrooms: 3
- Full bathrooms: 3
Heating
- Natural Gas
Cooling
- Central Air
Appliances
- Included: Dishwasher, Disposal, Refrigerator, Gas Cooktop, Gas Oven, Microwave, Wine Cooler, Water Softener
- Laundry: Sink, Laundry Room, Washer, Dryer
Features
- Kitchen Island, Entrance Foyer, Walk-In Closet(s)
- Flooring: Carpet, Ceramic Tile
- Has fireplace: No
- Fireplace features: None
Interior area
- Total structure area: 3,122
- Total interior livable area: 3,122 sqft
Property
Parking
- Total spaces: 2
- Parking features: Garage - Attached
- Attached garage spaces: 2
Accessibility
- Accessibility features: Roll-In Shower
Features
- Levels: One
- Stories: 1
- Patio & porch: Covered, Patio
- Exterior features: Built-in Barbecue
- Pool features: None
- Spa features: None
- Fencing: Block
- Has view: Yes
- View description: Mountain(s)
Lot
- Size: 0.38 Acres
- Features: Decorative Gravel, Subdivided, Borders Common Area, North/South Exposure
Details
- Parcel number: 226332220
- Zoning: Marana - R14
- Special conditions: None
Construction
Type & style
- Home type: SingleFamily
- Architectural style: Contemporary
- Property subtype: Single Family Residence
Materials
- Frame - Stucco
- Roof: Tile
Condition
- Year built: 2016
Utilities & green energy
- Sewer: Sewer Connected
- Water: Public
Community & HOA
Community
- Features: Gated, Paved Street, Sidewalks
- Security: Smoke Detector(s), Carbon Monoxide Detector(s), Security Gate, Fire Sprinkler System
- Subdivision: Silverbell West R-10 SQ20140800103
HOA
- Has HOA: Yes
- HOA fee: $80 monthly
Location
- Region: Tucson
Financial & listing details
- Price per square foot: $194/sqft
- Tax assessed value: $495,581
- Annual tax amount: $5,089
- Date on market: 9/13/2023
- Cumulative days on market: 3 days
- Listing terms: VA Loan,Conventional,Cash
- Road surface type: Paved
Price history
| Date | Event | Price |
|---|---|---|
| 10/20/2023 | Sold | $605,000+1%$194/sqft |
Source:  MLS of Southern Arizona #22319716 Report a problem MLS of Southern Arizona #22319716 Report a problem | ||
| 9/17/2023 | Pending sale | $599,000$192/sqft |
Source: MLS of Southern Arizona #22319716 Report a problem | ||
| 9/16/2023 | Contingent | $599,000$192/sqft |
Source: MLS of Southern Arizona #22319716 Report a problem | ||
| 9/13/2023 | Listed for sale | $599,000+30.3%$192/sqft |
Source: MLS of Southern Arizona #22319716 Report a problem | ||
| 3/23/2016 | Sold | $459,729$147/sqft |
Source: Public Record Report a problem | ||
Public tax history
| Year | Property taxes | Tax assessment |
|---|---|---|
| 2026 | $5,613 +5.4% | $49,558 +3% |
| 2025 | $5,324 +4.6% | $48,107 -6% |
| 2024 | $5,089 +7.6% | $51,173 +20.7% |
| 2023 | $4,732 -12.5% | $42,412 +21.1% |
| 2022 | $5,410 +5.9% | $35,031 -6% |
| 2021 | $5,110 +2.7% | $37,275 +1.8% |
| 2020 | $4,978 | $36,607 +1.8% |
| 2019 | $4,978 +3.1% | $35,970 +17.3% |
| 2018 | $4,829 +1.6% | $30,676 +684.2% |
| 2017 | $4,751 +635.8% | $3,912 +5% |
| 2016 | $646 -1.3% | $3,726 |
| 2015 | $654 | -- |
Find assessor info on the county website
Neighborhood: 85743
Nearby homes
- $385,607-- bd3 ba2.1k sqft5896 W Yuma Mine Cir, Tucson, AZ 85743Off Market
- $615,9004 bd3 ba3k sqft5912 W Yuma Mine Cir, Tucson, AZ 85743Off Market
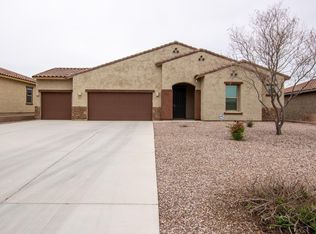
- $661,300-- bd4 ba3k sqft5888 W Yuma Mine Cir, Tucson, AZ 85743Off Market
- $620,0004 bd3 ba2.7k sqft5920 W Yuma Mine Cir, Tucson, AZ 85743Sold

- $515,0004 bd3 ba2.1k sqft5893 W Yuma Mine Cir, Tucson, AZ 85743Sold
- $29,0024 bd3 ba2.6k sqft5928 W Yuma Mine Cir, Tucson, AZ 85743Off Market
- $541,300-- bd-- ba2.5k sqft5928 W Yuma Mine Cir, Sahuarita, AZ 85743Off Market
- $505,0003 bd3 ba2.1k sqft5880 W Yuma Mine Cir, Tucson, AZ 85743Sold
Nearby schools
GreatSchools rating
- 8/10Coyote Trail Elementary SchoolGrades: PK-6Distance: 1.4 mi
- 3/10Marana Middle SchoolGrades: 7-8Distance: 10.3 mi
- 6/10Marana High SchoolGrades: 9-12Distance: 7.8 mi
Schools provided by the listing agent
- Elementary: Coyote Trail
- Middle: Marana
- High: Marana
Source: MLS of Southern Arizona. This data may not be complete. We recommend contacting the local school district to confirm school assignments for this home.
Get a cash offer in 3 minutes
Find out how much your home could sell for in as little as 3 minutes with a no-obligation cash offer.
Estimated market value
$635,600
Get a cash offer in 3 minutes
Find out how much your home could sell for in as little as 3 minutes with a no-obligation cash offer.
Estimated market value
$635,600
- Arizona
- Pima County
- Tucson
- 85743
- 5904 W Yuma Mine Cir
Nearby cities
Nearby neighborhoods
Nearby zip codes
Other Tucson Topics
