MOVE-IN READY! Experience refined, resort-style living in the highly coveted active adult community of Sun City, where each day unfolds with a seamless blend of leisure, elegance, and vibrant lifestyle amenities. Including: Aquatic & Fitness Center, Artisan Center, a Bistro, Bocce Courts, Gift Shop, The Views Golf Club, Library, Mini Golf Course, Pickleball & Tennis, Picnic Area, The Views Restaurant, a large Activity Center, an artist's haven at Catalina Vista, two community centers Copper Center and Desert Oasis. And to manage it all there is a beautiful Welcome and Administration Center.
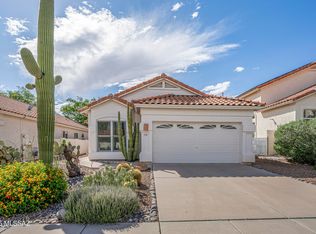
This beautifully updated home features 2-bedrooms, 2-bathrooms, and an extended 2-car garage with built-in cabinetry. From the moment you arrive, the home captivates with its inviting curb appeal--featuring thoughtfully designed, low-maintenance landscaping, mature trees, and a charming walkway that leads to a covered front porch, perfect for enjoying peaceful mornings or welcoming guests in style.
Step into the gorgeous living space where thoughtful design meets effortless sophistication. From the moment you enter, you're welcomed by a sun-drenched living room adorned with elegant tile flooring, recessed lighting, a contemporary neutral palette, high ceilings, and stylish fixtures-perfect for both relaxed everyday living and effortless entertaining.
At the heart of the home, the chef's kitchen showcases stainless-steel appliances, lots of white cabinetry with crown molding, a spacious pantry, and striking quartz countertops, all complemented by a sleek breakfast bar perfect for both casual dining and entertaining friends and family.
The large primary bedroom offers a private retreat, featuring direct access to the outdoor patio through sliding glass doors, a spa-inspired ensuite bathroom with a single sink with a side vanity, a elegant tile shower, and a generous walk-in closet designed for optimal organization. The second bedroom is ample size and shares the hallway bathroom that includes a jetted tub/shower combo.
Enhancing everyday convenience, the laundry room is located inside- a washer and dryer are thoughtfully included.
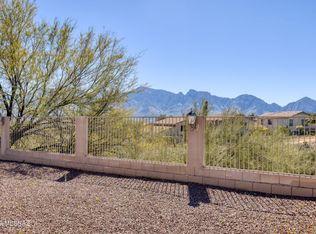
Outdoors, the inviting backyard presents a covered patio--an ideal setting for outside dining, intimate gatherings, or simply relaxing beneath Arizona's picturesque skies with views of the Catalina Mountains.
Impeccably maintained and truly move-in ready, this exceptional home offers a rare blend of comfort, style, and modern luxury. Don't miss the opportunity to make it yours!
Updates completed in 2021 include a kitchen remodel, renovation of both bathrooms, installation of tile flooring throughout, and complete exterior/interior repainting. The primary bedroom sliding glass door with patio awning was also replaced in 2021.
Buyers considering a purchase, there is a complimentary tour given of all the different community facilities/amenities via golf cart. Just head to the main office M-F before 3:00pm.
For sale
Price cut: $24K (8/26)
$355,000
2382 E Cargondera Canyon Dr, Oro Valley, AZ 85755
2beds
1,221sqft
Single Family Residence
Built in 1994
6,098 Square Feet Lot
$352,100 Zestimate®
$291/sqft
$219/mo HOA
What's special
Covered patioContemporary neutral paletteStylish fixturesHigh ceilingsSpa-inspired ensuite bathroomMature treesPrivate retreat
- 156 days |
- 478 |
- 10 |
Zillow last checked:
Listing updated:
Listed by:
Richard Harless 480-771-1511,
AZ Flat Fee,
Kehaulani Kerr 520-447-1391,
AZ Flat Fee
Source: MLS of Southern Arizona,MLS#: 22607667
Facts & features
Interior
Bedrooms & bathrooms
- Bedrooms: 2
- Bathrooms: 2
- Full bathrooms: 2
Heating
- Forced Air, Natural Gas
Cooling
- Central Air, Ceiling Fan(s)
Appliances
- Included: Dishwasher, Refrigerator, Electric Range, Electric Oven, Microwave
- Laundry: Sink, Laundry Room, Washer, Dryer
Features
- Walk-In Closet(s), Built-in Features
- Flooring: Ceramic Tile
- Windows: Double Pane Windows
- Has fireplace: No
- Fireplace features: None
Interior area
- Total structure area: 1,221
- Total interior livable area: 1,221 sqft
Property
Parking
- Total spaces: 2
- Parking features: Garage Door Opener, Attached Garage Cabinets
- Attached garage spaces: 2
Accessibility
- Accessibility features: None
Features
- Levels: One
- Stories: 1
- Patio & porch: Covered, Patio
- Pool features: None
- Has spa: Yes
- Spa features: None
- Fencing: Block
- Has view: Yes
- View description: Mountain(s), Sunset, Residential, Sunrise
Lot
- Size: 6,098 Square Feet
- Dimensions: 115x55x116x53
- Features: Decorative Gravel, Shrubs, Sprinklers In Front, Subdivided, East/West Exposure
Details
- Parcel number: 223018200
- Zoning: Oro Valley - PAD
- Special conditions: None
Construction
Type & style
- Home type: SingleFamily
- Architectural style: Contemporary
- Property subtype: Single Family Residence
Materials
- Frame - Stucco, Stucco
- Roof: Tile
Condition
- Year built: 1994
Utilities & green energy
- Sewer: Sewer Connected
- Water: Public
Community & HOA
Community
- Features: Pool, Spa, Golf, Tennis Court(s), Putting Green, Fitness Center, Rec Center, Paved Street, Sidewalks, Pickleball
- Security: Smoke Detector(s), Carbon Monoxide Detector(s), Wrought Iron Security Door
- Senior community: Yes
- Subdivision: Sun City Vistoso Unit 12(1-277)
HOA
- Has HOA: Yes
- Amenities included: Pool, Recreation Room, Spa/Hot Tub, Tennis Court(s)
- Services included: Common Area Maint
- HOA fee: $219 monthly
- HOA name: Sun City Vistoso
- HOA phone: 520-917-8072
Location
- Region: Oro Valley
Financial & listing details
- Price per square foot: $291/sqft
- Tax assessed value: $328,630
- Annual tax amount: $2,711
- Date on market: 7/10/2026
- Cumulative days on market: 138 days
- Listing terms: FHA,VA Loan,Conventional,Cash
- Road surface type: Paved
Estimated market value
$352,100
$334,000 - $370,000
$1,984/mo
Price history
| Date | Event | Price |
|---|---|---|
| 8/26/2026 | Price change | $355,000-6.3%$291/sqft |
Source:  MLS of Southern Arizona #22607667 Report a problem MLS of Southern Arizona #22607667 Report a problem | ||
| 7/10/2026 | Listed for sale | $379,000$310/sqft |
Source: MLS of Southern Arizona #22607667 Report a problem | ||
| 6/20/2026 | Pending sale | $379,000$310/sqft |
Source: MLS of Southern Arizona #22607667 Report a problem | ||
| 4/24/2026 | Price change | $379,000-1.6%$310/sqft |
Source: MLS of Southern Arizona #22607667 Report a problem | ||
| 3/23/2026 | Listed for sale | $385,000-8.3%$315/sqft |
Source: MLS of Southern Arizona #22607667 Report a problem | ||
| 3/10/2023 | Listing removed | $420,000$344/sqft |
Source: MLS of Southern Arizona #22304582 Report a problem | ||
| 3/1/2023 | Listed for sale | $420,000+73.6%$344/sqft |
Source: MLS of Southern Arizona #22304582 Report a problem | ||
| 8/11/2020 | Sold | $242,000-2.8%$198/sqft |
Source: MLS of Southern Arizona #22016078 Report a problem | ||
| 7/1/2020 | Listed for sale | $249,000+50.9%$204/sqft |
Source: Long Realty Company #22016078 Report a problem | ||
| 7/17/2014 | Sold | $165,000-5%$135/sqft |
Source: MLS of Southern Arizona #21403244 Report a problem | ||
| 5/20/2014 | Price change | $173,750-0.6%$142/sqft |
Source: Keller Williams Southern Arizona #21403244 Report a problem | ||
| 3/4/2014 | Price change | $174,750-4.8%$143/sqft |
Source: Keller Williams Southern Arizona #21403244 Report a problem | ||
| 1/31/2014 | Listed for sale | $183,500+43.9%$150/sqft |
Source: Keller Williams Southern Arizona #21403244 Report a problem | ||
| 5/10/2002 | Sold | $127,500+8.1%$104/sqft |
Source: MLS of Southern Arizona #2204654 Report a problem | ||
| 6/26/1996 | Sold | $118,000+12.8%$97/sqft |
Source: Public Record Report a problem | ||
| 12/6/1994 | Sold | $104,635$86/sqft |
Source: Public Record Report a problem | ||
Public tax history
| Year | Property taxes | Tax assessment |
|---|---|---|
| 2026 | $2,712 +4.4% | $32,863 +5.4% |
| 2025 | $2,597 +3.9% | $31,188 -1% |
| 2024 | $2,498 +5% | $31,488 +19.9% |
| 2023 | $2,378 +1.3% | $26,259 +27.8% |
| 2022 | $2,349 +1.6% | $20,545 +4.3% |
| 2021 | $2,311 +3.3% | $19,701 +2.6% |
| 2020 | $2,238 | $19,207 +7% |
| 2019 | $2,238 +4.5% | $17,946 +32.8% |
| 2018 | $2,142 +2% | $13,512 |
| 2017 | $2,101 +19% | $13,512 +5% |
| 2016 | $1,766 +2.8% | $12,869 +5% |
| 2015 | $1,717 | $12,256 |
| 2014 | -- | -- |
| 2013 | -- | $122,559 |
| 2012 | -- | -- |
| 2011 | -- | -- |
| 2010 | -- | -- |
| 2009 | -- | -- |
| 2007 | -- | -- |
| 2006 | -- | -- |
| 2005 | -- | -- |
| 2004 | -- | -- |
| 2003 | -- | -- |
| 2002 | -- | -- |
| 2001 | $1,536 +4.1% | -- |
| 2000 | $1,475 | -- |
Find assessor info on the county website
Monthly payment
Est. payment
Payment breakdown
Explore the cost of this home by adjusting the details. Changes won't be saved.Climate risks
Neighborhood: 85755
Nearby schools
GreatSchools rating
- 9/10Painted Sky Elementary SchoolGrades: PK-5Distance: 2.5 mi
- 6/10Coronado K-8 SchoolGrades: PK-8Distance: 1.5 mi
- 6/10Ironwood Ridge High SchoolGrades: 9-12Distance: 6.2 mi
Schools provided by the listing agent
- Elementary: Painted Sky
- Middle: Coronado K-8
- High: Ironwood Ridge
Source: MLS of Southern Arizona. This data may not be complete. We recommend contacting the local school district to confirm school assignments for this home.
- $---- bd-- ba-- sqft2382 E Cargondera Canyon Dr, Tucson, AZ 85755Off Market
- $398,2003 bd2 ba1.4k sqft2390 E Cargondera Canyon Dr, Oro Valley, AZ 85755Off Market

- $384,9002 bd2 ba1.4k sqft2374 E Cargondera Canyon Dr, Oro Valley, AZ 85755Off Market

- $---- bd-- ba-- sqft2374 E Cargondera Canyon Dr, Tucson, AZ 85755Off Market
- $350,0003 bd2 ba1.4k sqft2333 E Indian Town Way, Oro Valley, AZ 85755Sold
- $437,9003 bd2 ba1.6k sqft2398 E Cargondera Canyon Dr, Oro Valley, AZ 85755Off Market
- $---- bd-- ba-- sqft2398 E Cargondera Canyon Dr, Tucson, AZ 85755Off Market
- $378,5002 bd2 ba1.6k sqft2366 E Cargondera Canyon Dr, Oro Valley, AZ 85755Off Market
A local agent can set up tours, give advice and negotiate with sellers.
Similar homes
- $339,5002 bd2 ba1.1k sqft2265 E Celosia Way, Oro Valley, AZ 85755For Sale

 MLS ID #22618830, Marianne Schueffner, Keller Williams Southern Arizona. MLS of Southern Arizona
 - $395,0002 bd2 ba1.2k sqft14280 N Trade Winds Way, Oro Valley, AZ 85755For Sale
 MLS ID #22608865, Lisa Korpi, Long Realty. MLS of Southern Arizona
 - $375,0003 bd2 ba1.3k sqft12163 N Seasons Loop, Oro Valley, AZ 85755For Sale
 MLS ID #22609462, Jannice S De Dios-Goodwin, Tierra Antigua Realty. MLS of Southern Arizona
 - $399,0003 bd2 ba1.6k sqft33 W Golden Spur Pl, Oro Valley, AZ 85755For Sale
 MLS ID #22605810, Denise Goodwin, Russ Lyon Sotheby's International Realty. MLS of Southern Arizona
 - $374,9003 bd2 ba1.6k sqft12973 N Yellow Orchid Dr, Oro Valley, AZ 85755For SaleMLS ID #22611355, Sheila A Myers-Moore, SAM Realty Group LLC. MLS of Southern Arizona
- $464,9002 bd2 ba1.5k sqft14660 N Flagstone Dr, Oro Valley, AZ 85755For SaleMLS ID #22528216, Kaukaha S Watanabe, Real Broker. MLS of Southern Arizona
- $425,0003 bd2 ba1.6k sqft11990 N Labyrinth Dr, Oro Valley, AZ 85737For SaleMLS ID #22619809, Don H Vallee, Realty Executives Arizona Territory. MLS of Southern Arizona
- $359,0002 bd2 ba1.5k sqft64498 E Squash Blossom Ln, Saddlebrooke, AZ 85739For SaleMLS ID #22617890, Michael D Rhodes, Realty Executives Arizona Territory. MLS of Southern Arizona
- $375,0004 bd2 ba1.7k sqft39425 S Cinch Strap Pl, Saddlebrooke, AZ 85739For SaleMLS ID #22607946, Angela Marie Kuzma, Keller Williams Integrity First. MLS of Southern Arizona
- $319,0002 bd2 ba1.4k sqft38924 S Casual Dr, Saddlebrooke, AZ 85739For SaleMLS ID #22620550, Danielle M Schamp, Long Realty. MLS of Southern Arizona
- $369,0003 bd2 ba1.3k sqft8350 N Austin Nikolas Ct, Oro Valley, AZ 85704For SaleMLS ID #22615098, Robert Elliott Sabo, Tucson Integrity Realty, LLC. MLS of Southern Arizona
- $410,0003 bd2 ba1.7k sqft2256 E Stone Stable Dr, Oro Valley, AZ 85737For SaleMLS ID #22613817, Matthew Barre, Fiv Realty Co. MLS of Southern Arizona
- $380,0002 bd2 ba1.4k sqft13537 N Holly Grape Dr, Marana, AZ 85658For SaleMLS ID #22615515, Sandra M Northcutt, Long Realty. MLS of Southern Arizona
- $314,9003 bd2 ba1.1k sqft6574 W Blythe Pl, Tucson, AZ 85743For SaleMLS ID #22620575, Alicia Girard, Long Realty. MLS of Southern Arizona
- $379,0002 bd2 ba1.6k sqft13489 N Holly Grape Dr, Marana, AZ 85658For SaleMLS ID #22615293, Thomas J Krieger, Realty Executives Arizona Territory. MLS of Southern Arizona
- $389,0002 bd2 ba1.4k sqft13575 N Holly Grape Dr, Marana, AZ 85658For SaleMLS ID #22602178, Sandra M Northcutt, Long Realty. MLS of Southern Arizona
- $365,0003 bd2 ba1.8k sqft6777 E Dorado Ct, Tucson, AZ 85715For Sale By Owner
- $349,0003 bd2 ba1.6k sqft3334 N Sierra Springs Dr, Tucson, AZ 85712For SaleMLS ID #22618803, Marcus Adam Hinojosa, United Real Estate Specialists. MLS of Southern Arizona
- $475,0002 bd2 ba1.6k sqft5389 W Winding Desert Dr, Marana, AZ 85658For SaleMLS ID #22620468, Charles M Hamby, Proven Home Realty. MLS of Southern Arizona
- $414,9003 bd2 ba1.4k sqft12975 N Suizo Mountains Rd, Marana, AZ 85658For SaleMLS ID #22618722, Kaukaha S Watanabe, Real Broker. MLS of Southern Arizona
