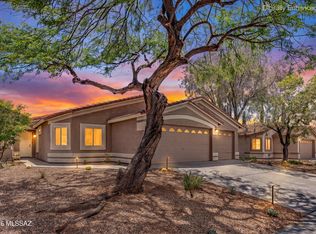
Seller to accept or counter offer between $459,900 and $469,900. Welcome to 14660 N Flagstone Drive in the highly desirable Sun City, Oro Valley. This beautifully updated 2-bedroom, 2-bath home offers approximately 1,560 sqft. of thoughtfully designed living space. This home blends modern upgrades with the comfort and charm you deserve.
The light-filled kitchen is a true showpiece, featuring elegant white cabinetry, sleek quartz countertops, stainless steel appliances, and stylish black hardware. Enjoy morning coffee in the bright breakfast nook with serene views of the lush desert landscape. The open layout creates effortless flow from the kitchen to the spacious dining and living areas perfect for entertaining or relaxing.
Retreat to the primary suite with a newly remodeled bath showcasing a stunning walk-in shower with designer tile and matte black fixtures. A guest bedroom and second updated bath offer space for visitors or a home office.
Outside, mature landscaping and peaceful views create a tranquil setting to enjoy Arizona's sunshine and natural beauty. Sun City Oro Valley offers world-class amenities including golf, fitness centers, pools, pickleball, walking trails, and countless clubs and social activities the perfect balance of active living and relaxation. Move-in ready and elegantly refreshed, this home invites you to start your next chapter in one of Oro Valley's premier communities.
For sale
Price cut: $4.1K (6/12)
$464,900
14660 N Flagstone Dr, Oro Valley, AZ 85755
2beds
1,524sqft
:
Get pre-qualified$2,847/mo
Single Family Residence
Built in 1990
7,840 Square Feet Lot
$462,400 Zestimate®
$305/sqft
$-- HOA
What's special
Stylish black hardwareElegant white cabinetrySleek quartz countertopsLight-filled kitchenStainless steel appliances
- 278 days |
- 370 |
- 20 |
Zillow last checked:
Listing updated:
Listed by:
Kaukaha S Watanabe 520-403-7703,
Real Broker,
Nicole Michelle Alvarez,
Real Broker
Source: MLS of Southern Arizona,MLS#: 22528216
Facts & features
Interior
Bedrooms & bathrooms
- Bedrooms: 2
- Bathrooms: 2
- Full bathrooms: 2
Heating
- Electric
Cooling
- Central Air
Appliances
- Included: Dishwasher, Electric Range, Microwave
- Laundry: Laundry Room
Features
- High Ceilings
- Flooring: Vinyl
- Windows: Double Pane Windows
- Has fireplace: No
- Fireplace features: None
Interior area
- Total structure area: 1,524
- Total interior livable area: 1,524 sqft
Property
Parking
- Total spaces: 2
- Parking features: Garage - Attached
- Attached garage spaces: 2
Accessibility
- Accessibility features: None
Features
- Levels: One
- Stories: 1
- Patio & porch: Covered, Patio
- Exterior features: None
- Pool features: None
- Has spa: Yes
- Spa features: None
- Fencing: Wrought Iron
- Has view: Yes
- View description: Mountain(s)
Lot
- Size: 7,840 Square Feet
- Features: Subdivided, Corner Lot
Details
- Parcel number: 223010630
- Zoning: Oro Valley - PAD
- Special conditions: None
Construction
Type & style
- Home type: SingleFamily
- Architectural style: Southwestern
- Property subtype: Single Family Residence
Materials
- Frame - Stucco
- Roof: Tile
Condition
- Year built: 1990
Utilities & green energy
- Sewer: Sewer Connected
- Water: Water Company
Community & HOA
Community
- Features: Pool, Spa, Golf, Putting Green, Fitness Center, Rec Center, Athletic Facilities
- Security: None
- Senior community: Yes
- Subdivision: Sun City Vistoso Unit 6
HOA
- Has HOA: Yes
- Amenities included: Clubhouse, Pool, Tennis Court(s), Pickleball
- HOA name: Sun City Oro Valley
Location
- Region: Oro Valley
Financial & listing details
- Price per square foot: $305/sqft
- Tax assessed value: $364,342
- Annual tax amount: $3,159
- Date on market: 7/12/2026
- Cumulative days on market: 275 days
- Listing terms: FHA,VA Loan,Conventional,Cash
- Road surface type: Paved
Estimated market value
$462,400
$439,000 - $486,000
$2,155/mo
Price history
| Date | Event | Price |
|---|---|---|
| 7/12/2026 | Listed for sale | $464,900$305/sqft |
Source:  MLS of Southern Arizona #22528216 Report a problem MLS of Southern Arizona #22528216 Report a problem | ||
| 7/8/2026 | Contingent | $464,900$305/sqft |
Source: MLS of Southern Arizona #22528216 Report a problem | ||
| 6/12/2026 | Price change | $464,900-0.9%$305/sqft |
Source: MLS of Southern Arizona #22528216 Report a problem | ||
| 5/15/2026 | Price change | $469,000-2.3%$308/sqft |
Source: MLS of Southern Arizona #22528216 Report a problem | ||
| 4/3/2026 | Price change | $480,000-1%$315/sqft |
Source: MLS of Southern Arizona #22528216 Report a problem | ||
| 2/24/2026 | Price change | $485,000-1%$318/sqft |
Source: MLS of Southern Arizona #22528216 Report a problem | ||
| 12/31/2025 | Price change | $490,000-2%$322/sqft |
Source: MLS of Southern Arizona #22528216 Report a problem | ||
| 12/23/2025 | Price change | $500,000-1.9%$328/sqft |
Source: MLS of Southern Arizona #22528216 Report a problem | ||
| 11/25/2025 | Price change | $509,900-2.9%$335/sqft |
Source: MLS of Southern Arizona #22528216 Report a problem | ||
| 10/30/2025 | Listed for sale | $525,000+45.8%$344/sqft |
Source: MLS of Southern Arizona #22528216 Report a problem | ||
| 7/15/2025 | Sold | $360,000-10%$236/sqft |
Source: MLS of Southern Arizona #22516847 Report a problem | ||
| 7/15/2025 | Pending sale | $400,000$262/sqft |
Source: MLS of Southern Arizona #22516847 Report a problem | ||
| 7/3/2025 | Contingent | $400,000$262/sqft |
Source: MLS of Southern Arizona #22516847 Report a problem | ||
| 6/21/2025 | Listed for sale | $400,000+73.9%$262/sqft |
Source: MLS of Southern Arizona #22516847 Report a problem | ||
| 11/30/2015 | Sold | $230,000-2.5%$151/sqft |
Source: MLS of Southern Arizona #21524166 Report a problem | ||
| 1/28/2005 | Sold | $235,900+54.2%$155/sqft |
Source: MLS of Southern Arizona #2431454 Report a problem | ||
| 3/11/1998 | Sold | $153,000-1.2%$100/sqft |
Source: Public Record Report a problem | ||
| 5/15/1996 | Sold | $154,900$102/sqft |
Source: Public Record Report a problem | ||
Public tax history
| Year | Property taxes | Tax assessment |
|---|---|---|
| 2026 | $3,159 +4.4% | $36,434 +4.3% |
| 2025 | $3,025 +3.9% | $34,940 -0.4% |
| 2024 | $2,911 +5% | $35,092 +18.3% |
| 2023 | $2,771 +1.3% | $29,658 +24.8% |
| 2022 | $2,737 +1.6% | $23,769 +4.6% |
| 2021 | $2,692 +3.3% | $22,732 +7.4% |
| 2020 | $2,607 | $21,175 +6.1% |
| 2019 | $2,607 +4.5% | $19,964 +13.3% |
| 2018 | $2,495 -0.3% | $17,617 |
| 2017 | $2,503 +8.5% | $17,617 +4.8% |
| 2016 | $2,308 +2.8% | $16,815 +5% |
| 2015 | $2,244 | $16,014 |
| 2014 | -- | -- |
| 2013 | -- | $165,882 |
| 2012 | -- | -- |
| 2011 | -- | -- |
| 2010 | -- | -- |
| 2009 | -- | -- |
| 2007 | -- | -- |
| 2006 | -- | -- |
| 2005 | -- | -- |
| 2004 | -- | -- |
| 2003 | -- | -- |
| 2002 | -- | -- |
| 2001 | $1,821 +4.1% | -- |
| 2000 | $1,749 | -- |
Find assessor info on the county website
Monthly payment
Est. payment
Payment breakdown
Explore the cost of this home by adjusting the details. Changes won't be saved.Climate risks
Neighborhood: 85755
Nearby schools
GreatSchools rating
- 9/10Painted Sky Elementary SchoolGrades: PK-5Distance: 2.8 mi
- 4/10Amphi Academy at El HogarGrades: K-12Distance: 12.9 mi
- 6/10Ironwood Ridge High SchoolGrades: 9-12Distance: 6.1 mi
Schools provided by the listing agent
- Elementary: Painted Sky
- Middle: Coronado K-8
- High: Ironwood Ridge
Source: MLS of Southern Arizona. This data may not be complete. We recommend contacting the local school district to confirm school assignments for this home.
- $461,0002 bd2 ba1.5k sqft14650 N Flagstone Dr, Oro Valley, AZ 85755Off Market
- $474,4002 bd2 ba1.5k sqft14650 N Flagstone Dr, Tucson, AZ 85755Off Market

- $446,3002 bd2 ba1.7k sqft14674 N Sun City Blvd, Oro Valley, AZ 85755Off Market

- $---- bd-- ba-- sqft14674 N Sun City Blvd, Tucson, AZ 85755Off Market
- $391,7002 bd2 ba1.7k sqft14674 N Sun City Blvd #0, Tucson, AZ 85755Off Market
- $416,7002 bd2 ba1.6k sqft14661 N Flagstone Dr, Oro Valley, AZ 85755Off Market
- $458,1002 bd2 ba1.6k sqft14651 N Flagstone Dr, Oro Valley, AZ 85755Off Market
- $---- bd-- ba-- sqft14651 N Flagstone Dr, Tucson, AZ 85755Off Market
A local agent can set up tours, give advice and negotiate with sellers.
Similar homes
- $525,0002 bd2 ba1.9k sqft14421 N Glen Hollow Pl, Oro Valley, AZ 85755For Sale

 MLS ID #22618694, Lisa M Bayless, Long Realty. MLS of Southern Arizona
 - $379,0002 bd2 ba1.4k sqft2232 E Sausalito Trl, Oro Valley, AZ 85755For Sale
 MLS ID #22618439, Claudia J. Case, OMNI Homes International. MLS of Southern Arizona
 - $415,0004 bd2 ba1.5k sqft2534 E Chipped Stone Ln, Oro Valley, AZ 85755For Sale
 MLS ID #22615322, Kristina Kluga, Proven Home Realty. MLS of Southern Arizona
 - $345,0003 bd2 ba1.6k sqft12886 N Desert Olive Dr, Oro Valley, AZ 85755For Sale
 MLS ID #22618813, Jannice S De Dios-Goodwin, Tierra Antigua Realty. MLS of Southern Arizona
 - $475,0003 bd2 ba1.6k sqft15781 N Twin Lakes Dr, Tucson, AZ 85739For SaleMLS ID #22618987, Robin Lee Serna, Tierra Antigua Realty. MLS of Southern Arizona
- $525,0003 bd2 ba1.9k sqft12491 N Forest Lake Way, Oro Valley, AZ 85755For SaleMLS ID #22616740, Lisa M Bayless, Long Realty. MLS of Southern Arizona
- $379,0002 bd2 ba1.2k sqft2382 E Cargondera Canyon Dr, Oro Valley, AZ 85755For SaleMLS ID #22607667, Richard Harless, AZ Flat Fee. MLS of Southern Arizona
- $525,0002 bd3 ba2k sqft39824 S Windwood Dr, Saddlebrooke, AZ 85739For SaleMLS ID #22618900, Lisa M Bayless, Long Realty. MLS of Southern Arizona
- $499,0002 bd2 ba1.5k sqft1485 E Ram Canyon Dr, Oro Valley, AZ 85737For SaleMLS ID #22617440, Danny A Roth, OMNI Homes International. MLS of Southern Arizona
- $414,9003 bd2 ba1.4k sqft12975 N Suizo Mountains Rd, Marana, AZ 85658For SaleMLS ID #22618722, Kaukaha S Watanabe, Real Broker. MLS of Southern Arizona
- $419,9003 bd2 ba1.6k sqft2391 E Stone Stable Dr, Oro Valley, AZ 85737For SaleMLS ID #22616126, Lisa M Bayless, Long Realty. MLS of Southern Arizona
- $675,0003 bd3 ba1.8k sqft13222 N Stonecrop Ln, Oro Valley, AZ 85755For SaleMLS ID #22617523, Christopher Allen Ried, RE/MAX Fine Properties. MLS of Southern Arizona
- $469,0002 bd2 ba1.9k sqft1478 W Sand Pebble Dr, Oro Valley, AZ 85737For SaleMLS ID #22606370, Richard M Maher, HomeSmart Advantage Group. MLS of Southern Arizona
- $419,0002 bd2 ba2.1k sqft36220 S Mesa Ridge Dr, Saddlebrooke, AZ 85739For SaleMLS ID #22618623, Ann Fraley, Long Realty. MLS of Southern Arizona
- $439,0002 bd2 ba1.5k sqft63810 E Canyon Side Ct, Saddlebrooke, AZ 85739For SaleMLS ID #22613339, Janet M Laufmann, Long Realty. MLS of Southern Arizona
- $525,0003 bd2 ba1.7k sqft11440 N Palmetto Dunes Ave, Oro Valley, AZ 85737For SaleMLS ID #22618279, Daniel C Caldwell, Keller Williams Southern Arizona. MLS of Southern Arizona
- $425,0003 bd2 ba1.8k sqft15751 N Twin Lakes Dr, Tucson, AZ 85739For SaleMLS ID #22610480, Diane Aune, Tierra Antigua Realty. MLS of Southern Arizona
- $460,0003 bd2 ba1.5k sqft7990 W Sunfire Dr, Tucson, AZ 85743For SaleMLS ID #22618498, Lisa Hays Benzing, Long Realty. MLS of Southern Arizona
- $625,0002 bd2 ba1.8k sqft1366 E Paseo Arroyo Mayor, Oro Valley, AZ 85755For SaleMLS ID #22618112, Terri Kessler, Long Realty. MLS of Southern Arizona
- $579,0003 bd2 ba2.1k sqft3535 E Thornberry Ln, Tucson, AZ 85739For SaleMLS ID #22614407, Catherine S Donovan, Berkshire Hathaway HomeServices Arizona Properties. MLS of Southern Arizona
