****Seller Credit towards new roof****
Great opportunity to own a home on an oversized lot, with mountain views, in a gated community. This home has a natural desert buffer behind the property for added privacy and scenic views.
Single story, vaulted ceilings, and open floor plan.
Situated within the 7,600-acre master-planned community of Rancho Vistoso, the home is surrounded by exceptional outdoor amenities. Enjoy 30+ miles of trails, the 202-acre Vistoso Trails Nature Preserve and Trailhead just across the street, and Honey Bee Canyon Park directly behind the community, offering more than 60 acres of parks, trails, and recreational amenities - many within walking distance.
Recently recognized as ''One of the most livable places to retire in the West,'' Oro Valley offers a premier lifestyle with stunning Catalina Mountain views, expansive Sonoran Desert landscapes, and abundant outdoor recreation, including numerous parks, hiking and biking trails, and golf courses.
This single-story home features high ceilings, 3 bedrooms (or 2 bedrooms plus a den), and 2 bathrooms. The interior has been freshly painted and is move-in ready. The refrigerator, washer, and dryer are included, along with a new dishwasher. Security shutters on the windows provide convenience and peace of mind for a true "lock-and-leave" lifestyle.
Enjoy the screened-in patio, perfect for relaxing outdoors while taking in Catalina Mountain views and the low-maintenance desert landscaping with mature trees.
This property presents a wonderful opportunity to experience the serene desert lifestyle and remarkable setting that define Oro Valley living.
Under contract
$399,000
33 W Golden Spur Pl, Oro Valley, AZ 85755
3beds
1,664sqft
Single Family Residence
Built in 1998
8,276 Square Feet Lot
$392,800 Zestimate®
$240/sqft
$143/mo HOA
What's special
Gated communityMountain viewsOpen floor planHigh ceilingsSingle storyOversized lotVaulted ceilings
- 231 days
- 114
- 1
Zillow last checked:
Listing updated:
Listed by:
Denise Goodwin 520-481-8480,
Russ Lyon Sotheby's International Realty
Source: MLS of Southern Arizona,MLS#: 22605810
Facts & features
Interior
Bedrooms & bathrooms
- Bedrooms: 3
- Bathrooms: 2
- Full bathrooms: 2
Heating
- Forced Air, Natural Gas
Cooling
- Central Air, Ceiling Fan(s)
Appliances
- Included: ENERGY STAR Qualified Water Heater, Dishwasher, Refrigerator, Electric Cooktop
- Laundry: Storage, Laundry Room, Washer, Dryer
Features
- Walk-In Closet(s), High Ceilings
- Flooring: Carpet, Ceramic Tile
- Has fireplace: No
- Fireplace features: None
Interior area
- Total structure area: 1,664
- Total interior livable area: 1,664 sqft
Property
Parking
- Total spaces: 2
- Parking features: Garage - Attached
- Attached garage spaces: 2
Accessibility
- Accessibility features: None
Features
- Levels: One
- Stories: 1
- Patio & porch: Covered, Screened, Enclosed, Patio
- Pool features: None
- Spa features: None
- Fencing: View Fence
- Has view: Yes
- View description: Mountain(s), Sunrise
Lot
- Size: 8,276 Square Feet
- Dimensions: 47 x 139 x 94 x 116
- Features: Decorative Gravel, Subdivided
Details
- Parcel number: 219206830
- Zoning: Oro Valley - PAD
- Special conditions: None
- Other equipment: Satellite Dish
Construction
Type & style
- Home type: SingleFamily
- Architectural style: Contemporary
- Property subtype: Single Family Residence
Materials
- Frame - Stucco
Condition
- Year built: 1998
Utilities & green energy
- Sewer: Sewer Connected
- Water: Water Company
Community & HOA
Community
- Features: Sidewalks
- Security: Rolling Security Shutters, Wrought Iron Security Door
- Subdivision: Rancho Vistoso Nghborhd5
HOA
- Has HOA: Yes
- Amenities included: None
- Services included: Common Area Maint, Gated Community, Street Maint
- HOA fee: $143 monthly
Location
- Region: Oro Valley
Financial & listing details
- Price per square foot: $240/sqft
- Tax assessed value: $355,592
- Annual tax amount: $3,503
- Date on market: 8/26/2026
- Cumulative days on market: 209 days
- Listing terms: FHA,Conventional,Cash,Submit
- Road surface type: Paved
Estimated market value
$392,800
$373,000 - $412,000
$2,309/mo
Price history
| Date | Event | Price |
|---|---|---|
| 9/22/2026 | Contingent | $399,000$240/sqft |
Source:  MLS of Southern Arizona #22605810 Report a problem | ||
| 8/26/2026 | Listed for sale | $399,000$240/sqft |
Source: MLS of Southern Arizona #22605810 Report a problem | ||
| 8/7/2026 | Contingent | $399,000$240/sqft |
Source: MLS of Southern Arizona #22605810 Report a problem | ||
| 7/1/2026 | Price change | $399,000-3.9%$240/sqft |
Source: MLS of Southern Arizona #22605810 Report a problem | ||
| 6/10/2026 | Price change | $415,000-1%$249/sqft |
Source: MLS of Southern Arizona #22605810 Report a problem | ||
| 6/3/2026 | Listed for sale | $419,000$252/sqft |
Source: MLS of Southern Arizona #22605810 Report a problem | ||
| 5/29/2026 | Contingent | $419,000$252/sqft |
Source: MLS of Southern Arizona #22605810 Report a problem | ||
| 4/17/2026 | Price change | $419,000-2.3%$252/sqft |
Source: MLS of Southern Arizona #22605810 Report a problem | ||
| 3/4/2026 | Listed for sale | $429,000+142.4%$258/sqft |
Source: MLS of Southern Arizona #22605810 Report a problem | ||
| 10/21/2011 | Sold | $177,000-32.6%$106/sqft |
Source: MLS of Southern Arizona #21125547 Report a problem | ||
| 4/21/2010 | Sold | $262,500-16.1%$158/sqft |
Source: Public Record Report a problem | ||
| 4/22/2005 | Sold | $312,900+99.5%$188/sqft |
Source: MLS of Southern Arizona #2505545 Report a problem | ||
| 12/31/1998 | Sold | $156,831$94/sqft |
Source: Public Record Report a problem | ||
Public tax history
| Year | Property taxes | Tax assessment |
|---|---|---|
| 2026 | $3,503 +4.4% | $35,559 +4.2% |
| 2025 | $3,355 +3.9% | $34,113 -2.6% |
| 2024 | $3,227 +5% | $35,035 +19.3% |
| 2023 | $3,072 +1.2% | $29,361 +18.7% |
| 2022 | $3,035 +1.6% | $24,726 +3.3% |
| 2021 | $2,986 +3.3% | $23,939 +3.6% |
| 2020 | $2,891 | $23,117 +6.3% |
| 2019 | $2,891 +4.5% | $21,740 +11.2% |
| 2018 | $2,767 -0.3% | $19,543 |
| 2017 | $2,776 +2.2% | $19,543 -1.3% |
| 2016 | $2,717 +7.4% | $19,795 +5% |
| 2015 | $2,530 | $18,852 |
| 2014 | -- | -- |
| 2013 | -- | $178,616 |
| 2012 | -- | -- |
| 2011 | -- | -- |
| 2010 | -- | -- |
| 2009 | -- | -- |
| 2007 | -- | -- |
| 2006 | -- | -- |
| 2005 | -- | -- |
| 2004 | -- | -- |
| 2003 | -- | -- |
| 2002 | -- | -- |
| 2001 | $1,761 +5.3% | -- |
| 2000 | $1,673 | -- |
Find assessor info on the county website
Monthly payment
Est. payment
Payment breakdown
Explore the cost of this home by adjusting the details. Changes won't be saved.Climate risks
Neighborhood: 85755
Nearby schools
Schools provided by the listing agent
- Elementary: Copper Creek
- Middle: Coronado K-8
- High: Ironwood Ridge
Source: MLS of Southern Arizona. This data may not be complete. We recommend contacting the local school district to confirm school assignments for this home.
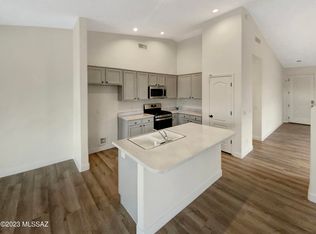


Similar homes
- $399,5003 bd2 ba2.1k sqft1283 W Vinovo Pass, Oro Valley, AZ 85755For Sale

 MLS ID #22619114, Ronnie Spece, At Home Desert Realty. MLS of Southern Arizona
- $399,0014 bd2 ba1.8k sqft2362 E Wide View Ct, Oro Valley, AZ 85755For Sale
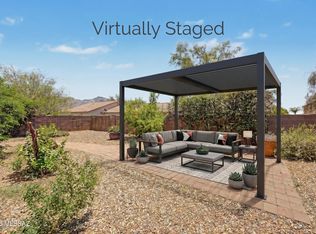 MLS ID #22621848, Colt Pierson, Realty Executives Arizona Territory. MLS of Southern Arizona
- $369,9903 bd2 ba1.6k sqft12973 N Yellow Orchid Dr, Oro Valley, AZ 85755For Sale
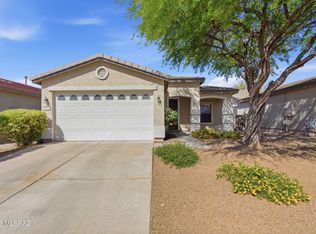 MLS ID #22611355, Sheila A Myers-Moore, SAM Realty Group LLC. MLS of Southern Arizona
- $440,0002 bd2 ba1.9k sqft14686 N Lost Arrow Dr, Oro Valley, AZ 85755For Sale
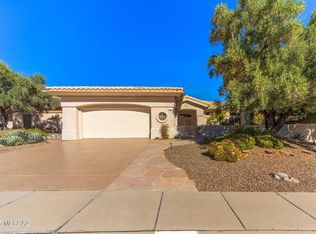 MLS ID #22529774, Penny J Bernal, Russ Lyon Sotheby's International Realty. MLS of Southern Arizona
- $418,5003 bd2 ba1.5k sqft430 E Desert Golf Pl, Oro Valley, AZ 85737For SaleMLS ID #22616467, Kelly Bradstreet, Long Realty. MLS of Southern Arizona
- $425,0003 bd2 ba1.6k sqft11990 N Labyrinth Dr, Oro Valley, AZ 85737For SaleMLS ID #22619809, Don H Vallee, Realty Executives Arizona Territory. MLS of Southern Arizona
- $449,9003 bd2 ba1.8k sqft11701 N Pyramid Point Dr, Oro Valley, AZ 85737For SaleMLS ID #22623264, Drew Smith, Real Broker. MLS of Southern Arizona
- $435,0004 bd2 ba1.9k sqft13749 N High Mountain View Pl, Tucson, AZ 85739For SaleMLS ID #22624512, Tom Ebenhack, Long Realty. MLS of Southern Arizona
- $469,9003 bd2 ba1.5k sqft356 W Silvertip Rd, Oro Valley, AZ 85737For SaleMLS ID #22625034, Liliana Cochran, Long Realty. MLS of Southern Arizona
- $399,0004 bd3 ba2k sqft10060 N Pitching Wedge Ln, Oro Valley, AZ 85737For SaleMLS ID #22617217, Brandon A. Walker, Long Realty. MLS of Southern Arizona
- $559,0003 bd2 ba2.4k sqft12837 N Via Vista Del Pasado, Oro Valley, AZ 85755For SaleMLS ID #22610132, Richard Harless, AZ Flat Fee. MLS of Southern Arizona
- $389,0003 bd2 ba1.5k sqft5465 W Bandtail Ct, Marana, AZ 85658For SaleMLS ID #22616343, Stephan Daniel Desgagne, Real Broker. MLS of Southern Arizona
- $430,0004 bd2 ba2.1k sqft12771 N New Reflection Dr, Marana, AZ 85658For SaleMLS ID #22620127, Patricia Kaye Brown, Coldwell Banker Realty. MLS of Southern Arizona
- $405,0002 bd2 ba1.5k sqft263 E Crooked Stick Dr, Oro Valley, AZ 85737For SaleMLS ID #22624037, Tori Marshall, Coldwell Banker Realty. MLS of Southern Arizona
- $425,0003 bd2 ba1.8k sqft12156 N Golden Mirror Dr, Marana, AZ 85658For SaleMLS ID #22621591, Ivonne Archer, PLLC, Long Realty. MLS of Southern Arizona
- $380,0004 bd2 ba1.6k sqft9404 W Gambel Oak Ln, Marana, AZ 85653For SaleMLS ID #22625548, Lori L Skolnik PLLC, Realty Executives Arizona Territory. MLS of Southern Arizona
- $378,0002 bd2 ba1.4k sqft13575 N Holly Grape Dr, Marana, AZ 85658For SaleMLS ID #22602178, Sandra M Northcutt, Long Realty. MLS of Southern Arizona
- $415,0002 bd2 ba1.8k sqft38140 S Granite Crest Dr, Saddlebrooke, AZ 85739For SaleMLS ID #22614687, Tom Ebenhack, Long Realty. MLS of Southern Arizona
- $415,0002 bd2 ba2.3k sqft63134 E Flower Ridge Dr, Saddlebrooke, AZ 85739For SaleMLS ID #22622109, Sara E Hersha, Engel & Volkers Tucson. MLS of Southern Arizona
