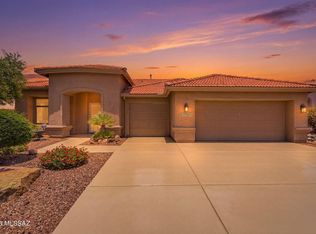
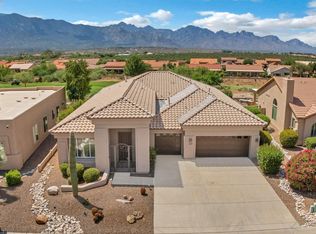
This is it! Welcome to Saddlebrooke, one of Arizona's premier retirement communities. This Dakota floor plan features unobstructed mountain views and a well-designed split layout with three bedrooms, two bathrooms, and generous living space throughout. The spacious kitchen includes abundant cabinetry, granite countertops, a gas range, and a center island.
Step outside to a large patio with low-maintenance landscaping and stunning mountain views, perfect for relaxing or entertaining. The epoxy-coated driveway and garage with built-in storage add both style and function, while the third garage offers flexibility for a studio, workshop, or golf cart. Seller has paid for a home warranty for 3 years. This is it! Welcome to Saddlebrooke, one of Arizona's premier retirement communities. This Dakota floor plan features unobstructed mountain views and a well-designed split layout with three bedrooms, two bathrooms, and generous living space throughout. The spacious kitchen includes abundant cabinetry, granite countertops, a gas range, and a center island.
Step outside to a large patio with low-maintenance landscaping and stunning mountain views, perfect for relaxing or entertaining. The epoxy-coated driveway and garage with built-in storage add both style and function, while the third garage offers flexibility for a studio, workshop, or golf cart.
Residents enjoy a wide range of amenities, including golf, swimming, pickleball, concerts, and more. Experience breathtaking views and everything this exceptional community has to offer.
For sale
$600,000
38393 S Granite Crest Dr, Saddlebrooke, AZ 85739
3beds
2,389sqft
:
Get pre-qualified$3,746/mo
Single Family Residence
Built in 2000
8,712 Square Feet Lot
$582,800 Zestimate®
$251/sqft
$-- HOA
What's special
Garage with built-in storageGenerous living space throughoutTwo bathroomsSpacious kitchenLow-maintenance landscapingEpoxy-coated drivewayStunning mountain views
- 55 days |
- 543 |
- 15 |
Zillow last checked:
Listing updated:
Listed by:
Josh Berkley 520-559-4399,
Keller Williams Southern Arizo,
Rochelle L Browne 520-400-7723,
Keller Williams Southern Arizona
Source: MLS of Southern Arizona,MLS#: 22611289
Facts & features
Interior
Bedrooms & bathrooms
- Bedrooms: 3
- Bathrooms: 2
- Full bathrooms: 2
Heating
- Forced Air
Cooling
- Zoned, Central Air
Appliances
- Included: Dishwasher, Disposal, Refrigerator, Desk, Electric Oven, Gas Cooktop, Microwave
- Laundry: Storage, Laundry Room, Washer, Dryer
Features
- Flooring: Carpet, Ceramic Tile
- Number of fireplaces: 1
- Fireplace features: None, Family Room
Interior area
- Total structure area: 2,389
- Total interior livable area: 2,389 sqft
Property
Parking
- Total spaces: 3
- Parking features: Garage Door Opener, Attached Garage Cabinets
- Garage spaces: 3
Accessibility
- Accessibility features: None
Features
- Levels: One
- Stories: 1
- Entry location: 1
- Patio & porch: Covered
- Exterior features: None
- Pool features: None
- Has spa: Yes
- Spa features: None
- Fencing: Block
- Has view: Yes
- View description: Mountain(s)
Lot
- Size: 8,712 Square Feet
- Dimensions: 116' x 70' x 116' x 80'
- Features: North/South Exposure
Details
- Parcel number: 305870040
- Zoning: Other - CALL
- Special conditions: None
Construction
Type & style
- Home type: SingleFamily
- Architectural style: Contemporary
- Property subtype: Single Family Residence
Materials
- Frame - Stucco
- Roof: Tile
Condition
- Year built: 2000
Utilities & green energy
- Sewer: Sewer Connected
- Water: Water Company
Community & HOA
Community
- Features: Pool, Spa, Golf, Tennis Court(s), Jogging/Bike Path, Putting Green, Basketball Court, Fitness Center, Rec Center, Athletic Facilities
- Security: None
- Senior community: Yes
- Subdivision: Saddlebrooke
HOA
- Has HOA: Yes
- Amenities included: Clubhouse, Pool, Spa/Hot Tub, Tennis Court(s), Pickleball
- Services included: Common Area Maint, Street Maint
Location
- Region: Saddlebrooke
Financial & listing details
- Price per square foot: $251/sqft
- Tax assessed value: $520,889
- Annual tax amount: $4,016
- Date on market: 6/16/2026
- Cumulative days on market: 75 days
- Listing terms: FHA,VA Loan,Conventional,Cash
- Road surface type: Paved
Estimated market value
$582,800
$554,000 - $612,000
$2,815/mo
Price history
| Date | Event | Price |
|---|---|---|
| 6/16/2026 | Listed for sale | $600,000$251/sqft |
Source:  MLS of Southern Arizona #22611289 Report a problem MLS of Southern Arizona #22611289 Report a problem | ||
| 5/19/2026 | Listing removed | $600,000$251/sqft |
Source: MLS of Southern Arizona #22611289 Report a problem | ||
| 5/1/2026 | Listed for sale | $600,000+43.9%$251/sqft |
Source: MLS of Southern Arizona #22611289 Report a problem | ||
| 5/15/2017 | Sold | $417,000$175/sqft |
Source: MLS of Southern Arizona #21629888 Report a problem | ||
| 3/21/2017 | Pending sale | $417,000$175/sqft |
Source: Keller Williams - Tucson-Marana / Oro Valley #21629888 Report a problem | ||
| 3/5/2017 | Price change | $417,000-1.9%$175/sqft |
Source: Keller Williams - Tucson-Marana / Oro Valley #21629888 Report a problem | ||
| 11/10/2016 | Listed for sale | $425,000+2.4%$178/sqft |
Source: Keller Williams - Tucson-Marana / Oro Valley #21629888 Report a problem | ||
| 4/5/2016 | Listing removed | $2,000$1/sqft |
Source: Keller Williams - Tucson-Marana / Oro Valley #21532996 Report a problem | ||
| 3/19/2016 | Price change | $2,000-31%$1/sqft |
Source: Keller Williams - Tucson-Marana / Oro Valley #21532996 Report a problem | ||
| 12/12/2015 | Listed for rent | $2,900$1/sqft |
Source: Keller Williams - Tucson-Marana / Oro Valley #21532996 Report a problem | ||
| 9/30/2015 | Sold | $415,000-2.4%$174/sqft |
Source: MLS of Southern Arizona #21521970 Report a problem | ||
| 8/9/2015 | Listed for sale | $425,000-5.3%$178/sqft |
Source: Long Realty Company #21521970 Report a problem | ||
| 5/30/2015 | Listing removed | $449,000$188/sqft |
Source: Keller Williams - Tucson-Marana / Oro Valley #21505795 Report a problem | ||
| 4/4/2015 | Price change | $449,000-10%$188/sqft |
Source: Keller Williams - Tucson-Marana / Oro Valley #21505795 Report a problem | ||
| 2/24/2015 | Listed for sale | $499,000+42.6%$209/sqft |
Source: Keller Williams Southern Arizona #21505795 Report a problem | ||
| 1/23/2004 | Sold | $350,000+6.9%$147/sqft |
Source: MLS of Southern Arizona #2313766 Report a problem | ||
| 7/31/2000 | Sold | $327,397$137/sqft |
Source: Public Record Report a problem | ||
Public tax history
| Year | Property taxes | Tax assessment |
|---|---|---|
| 2026 | $4,016 +3.9% | $52,088 -1.4% |
| 2025 | $3,864 -4.3% | $52,850 -2% |
| 2024 | $4,036 +8% | $53,926 +22% |
| 2023 | $3,738 -2.1% | $44,212 -21.3% |
| 2022 | $3,818 -3.3% | $56,174 +8.7% |
| 2021 | $3,949 +4.4% | $51,696 -0.7% |
| 2020 | $3,784 +0.3% | $52,063 +51.7% |
| 2019 | $3,773 -3.3% | $34,320 +1.2% |
| 2018 | $3,900 -9% | $33,918 -2.2% |
| 2017 | $4,285 +12.3% | $34,692 |
| 2016 | $3,817 | -- |
| 2014 | $3,817 | $34,822 |
| 2013 | -- | -- |
| 2012 | -- | -- |
| 2011 | -- | $35,387 -1.2% |
| 2010 | -- | $35,817 |
| 2009 | -- | -- |
| 2008 | -- | -- |
| 2007 | -- | -- |
| 2006 | -- | -- |
| 2005 | -- | -- |
| 2004 | -- | -- |
| 2003 | -- | -- |
| 2002 | -- | -- |
Find assessor info on the county website
Monthly payment
Est. payment
Payment breakdown
Explore the cost of this home by adjusting the details. Changes won't be saved.Climate risks
Neighborhood: 85739
Nearby schools
GreatSchools rating
- 5/10Mountain Vista SchoolGrades: PK-8Distance: 8.5 mi
- $512,000-- bd-- ba2.3k sqft38411 S Granite Crest Dr, Saddlebrooke, AZ 85739Off Market
- $557,2002 bd3 ba2.8k sqft38375 S Granite Crest Dr, Tucson, AZ 85739Off Market

- $468,4003 bd2 ba1.8k sqft38429 S Granite Crest Dr, Saddlebrooke, AZ 85739Off Market

- $609,0004 bd4 ba3.4k sqft38357 S Granite Crest Dr, Saddlebrooke, AZ 85739Sold

- $542,5003 bd3 ba2.7k sqft38384 S Granite Crest Dr, Saddlebrooke, AZ 85739Off Market
- $712,900-- bd-- ba3.2k sqft62287 E Sand Crest Dr, Saddlebrooke, AZ 85739Off Market
- $487,2003 bd2 ba2.4k sqft38447 S Granite Crest Dr, Saddlebrooke, AZ 85739Off Market
- $398,400-- bd-- ba1.8k sqft38366 S Granite Crest Dr, Saddlebrooke, AZ 85739Off Market
A local agent can set up tours, give advice and negotiate with sellers.
Similar homes
- $595,0003 bd2 ba2.3k sqft62870 E Amberwood Dr, Saddlebrooke, AZ 85739For Sale

 MLS ID #22618674, Helen W F Graham, Long Realty. MLS of Southern Arizona
 - $569,0003 bd3 ba2.5k sqft37904 S Skyline Dr, Saddlebrooke, AZ 85739For Sale
 MLS ID #22615091, Janet M Laufmann, Long Realty. MLS of Southern Arizona
 - $575,0003 bd2 ba2.5k sqft63722 E Whispering Tree Ln, Saddlebrooke, AZ 85739For Sale
 MLS ID #22616570, Anne Marie Glenn, Long Realty. MLS of Southern Arizona
 - $749,0003 bd3 ba3k sqft63297 E Flower Ridge Dr, Tucson, AZ 85739For Sale
 MLS ID #22617196, Lauren M Moore, Keller Williams Southern Arizona. MLS of Southern Arizona
 - $474,0003 bd2 ba2.4k sqft62724 E Flower Ridge Dr, Saddlebrooke, AZ 85739For SaleMLS ID #22617058, Danny A Roth, OMNI Homes International. MLS of Southern Arizona
- $539,0003 bd2 ba2.3k sqft63178 E Brooke Park Dr, Tucson, AZ 85739For SaleMLS ID #22609154, Nara Brown, Long Realty. MLS of Southern Arizona
- $525,0002 bd3 ba2k sqft39824 S Windwood Dr, Saddlebrooke, AZ 85739For SaleMLS ID #22618900, Lisa M Bayless, Long Realty. MLS of Southern Arizona
- $525,0002 bd2 ba2.5k sqft38475 S Double Eagle Dr, Saddlebrooke, AZ 85739For SaleMLS ID #22618409, Lynn Tofel Dent, Realty Executives Arizona Territory. MLS of Southern Arizona
- $675,0003 bd3 ba3.3k sqft64149 E Greenbelt Ln, Saddlebrooke, AZ 85739For SaleMLS ID #22618495, Lisa M Bayless, Long Realty. MLS of Southern Arizona
- $519,0003 bd2 ba2.7k sqft39716 S Mountain Shadow Dr, Saddlebrooke, AZ 85739For SaleMLS ID #22602426, Sarah Bond, Tierra Antigua Realty. MLS of Southern Arizona
- $799,9003 bd2 ba2.9k sqft37925 S Boulder Ridge Dr, Saddlebrooke, AZ 85739For SaleMLS ID #22619252, Jennifer Coxon Johnson, Long Realty. MLS of Southern Arizona
- $549,0002 bd2 ba2.5k sqft37547 S Canyon Side Dr, Saddlebrooke, AZ 85739For SaleMLS ID #22615398, John S Bogers, Coldwell Banker Realty. MLS of Southern Arizona
- $465,0003 bd2 ba2.4k sqft63762 E Desert Peak Dr, Saddlebrooke, AZ 85739For SaleMLS ID #22606846, Cyndi R.A. Sherman, Tierra Antigua Realty. MLS of Southern Arizona
- $524,9002 bd2 ba1.8k sqft37614 S Desert Bluff Dr, Tucson, AZ 85739For SaleMLS ID #22609296, Cara M Mancuso, Golden Girls with SW Desert Homes, LLC. MLS of Southern Arizona
- $465,0002 bd2 ba2.2k sqft37923 S Cypress Ct, Tucson, AZ 85739For Sale By Owner
- $615,0003 bd2 ba2.2k sqft11792 N Via De La Verbenita, Oro Valley, AZ 85737For SaleMLS ID #22619425, Madeline E Friedman, Long Realty. MLS of Southern Arizona
- $675,0002 bd2 ba2.7k sqft37850 S Rolling Hills Dr, Saddlebrooke, AZ 85739For SaleMLS ID #22608652, Nara Brown, Long Realty. MLS of Southern Arizona
- $485,0003 bd2 ba2.4k sqft39930 S Mountain Shadow Dr, Saddlebrooke, AZ 85739For Sale By Owner
- $439,0002 bd2 ba1.9k sqft65643 E Desert Moon Ct, Tucson, AZ 85739For SaleMLS ID #22618349, Lauren M Moore, Keller Williams Southern Arizona. MLS of Southern Arizona
- $475,0003 bd3 ba3.2k sqft64640 E Drifter Dr, Saddlebrooke, AZ 85739For SaleMLS ID #22613021, Darci Lynn Dunn, eXp Realty. MLS of Southern Arizona
