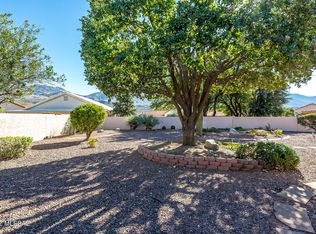
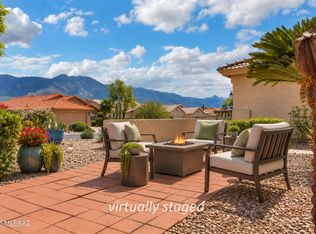
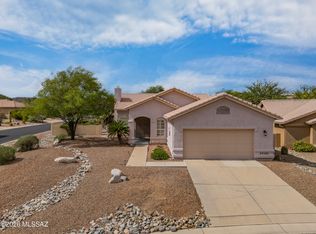
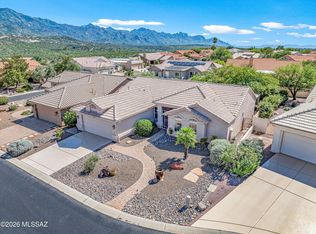
Price Reduction! Fabulous, updated Topaz model in highly desirable SaddleBrooke 55+ active adult community features new water heater, and water softener. Enjoy 2,185 sq.ft. of formal & informal living space, dual ensuite bedrooms with custom walk-in closets plus spacious Arizona room with sunshades and views off the East facing rear patio. Formal living space with picture windows flows effortlessly to a Great room plan, both featuring vaulted ceilings and solar tubes providing abundant natural light. Gourmet kitchen hosts luxe granite countertops, stainless appliances, outer island with breakfast bar and water filtration, wraparound workstation plus breakfast nook with bay window. Elegant Primary suite off rear patio hosts dual sink vanity and walk-in shower while the Guest suite offers dual sink vanity and shower/tub. Laundry room with abundant storage flows to a 4-foot extended 2-car garage hosting storage cabinets on both sides, workshop area and utility sink. Additional amenities include plantation shutters, wrought iron security door and keyless entry plus new primary bedroom window. Retreat to a covered patio with extended flagstone pavers, a tranquil, manicured yard with drip irrigation, desert plantings and shade tree, block wall and privacy hedges, plus serene views to enjoy your morning coffee. A perfect desert retreat offering golf and countless added amenities. Be sure to view the 3-D Tour!
For sale
Price cut: $15K (10/14)
$365,000
38245 S Elbow Bend Dr, Tucson, AZ 85739
2beds
2,185sqft
Single Family Residence
Built in 1993
8,276 Square Feet Lot
$358,600 Zestimate®
$167/sqft
$263/mo HOA
What's special
Water filtrationGreat room planSerene viewsNew primary bedroom windowPlantation shuttersWrought iron security doorWraparound workstation
- 47 days
- 637
- 38
Zillow last checked:
Listing updated:
Listed by:
Lisa M Bayless 520-668-8293,
Long Realty
Source: MLS of Southern Arizona,MLS#: 22619541
Facts & features
Interior
Bedrooms & bathrooms
- Bedrooms: 2
- Bathrooms: 2
- Full bathrooms: 2
Heating
- Forced Air, Natural Gas
Cooling
- Central Air, Ceiling Fan(s)
Appliances
- Included: Dishwasher, Disposal, Refrigerator, Desk, Electric Range, Reverse Osmosis, Microwave, Water Softener, Water Purifier
- Laundry: Storage, Laundry Room, Washer, Dryer
Features
- Kitchen Island, Cathedral Ceiling(s), Entrance Foyer, Vaulted Ceiling(s), Walk-In Closet(s), High Ceilings
- Flooring: Carpet, Ceramic Tile
- Windows: Bay Window(s), Plantation Shutters
- Has fireplace: No
- Fireplace features: None
Interior area
- Total structure area: 2,185
- Total interior livable area: 2,185 sqft
Property
Parking
- Total spaces: 2
- Parking features: Garage Door Opener, Attached Garage Cabinets, Oversized
- Attached garage spaces: 2
Accessibility
- Accessibility features: Level
Features
- Levels: One
- Stories: 1
- Patio & porch: Covered, Patio
- Has spa: Yes
- Spa features: None
- Fencing: Block
- Has view: Yes
- View description: Mountain(s), Sunrise
Lot
- Size: 8,276 Square Feet
- Features: Decorative Gravel, Shrubs, Sprinklers In Front, Subdivided, East/West Exposure
Details
- Parcel number: 305602360
- Zoning: Other - CALL
- Special conditions: None
Construction
Type & style
- Home type: SingleFamily
- Architectural style: Contemporary
- Property subtype: Single Family Residence
Materials
- Frame - Stucco
- Roof: Tile
Condition
- Year built: 1993
Utilities & green energy
- Sewer: Sewer Connected
- Water: Water Company
Community & HOA
Community
- Features: Pool, Spa, Golf, Tennis Court(s), Fitness Center, Athletic Facilities, Paved Street, Pickleball
- Security: Shutters, Smoke Detector(s), Carbon Monoxide Detector(s), Wrought Iron Security Door
- Senior community: Yes
- Subdivision: Saddlebrooke
HOA
- Has HOA: Yes
- Amenities included: Clubhouse, Pool, Security, Spa/Hot Tub, Tennis Court(s), Pickleball
- Services included: Common Area Maint, Street Maint
- HOA fee: $263 monthly
- HOA name: Saddlebrooke HOA #1
Location
- Region: Tucson
Financial & listing details
- Price per square foot: $167/sqft
- Tax assessed value: $350,816
- Annual tax amount: $2,556
- Date on market: 9/1/2026
- Cumulative days on market: 48 days
- Listing terms: Conventional,Cash,Submit
- Road surface type: Paved
Estimated market value
$358,600
$341,000 - $377,000
$2,626/mo
Price history
| Date | Event | Price |
|---|---|---|
| 10/14/2026 | Price change | $365,000-3.9%$167/sqft |
Source:  MLS of Southern Arizona #22619541 Report a problem MLS of Southern Arizona #22619541 Report a problem | ||
| 9/1/2026 | Listed for sale | $380,000$174/sqft |
Source: MLS of Southern Arizona #22619541 Report a problem | ||
| 8/12/2026 | Listing removed | $380,000$174/sqft |
Source:  Long Realty Company #22532316 Report a problem Long Realty Company #22532316 Report a problem | ||
| 6/18/2026 | Contingent | $380,000$174/sqft |
Source: MLS of Southern Arizona #22532316 Report a problem | ||
| 6/8/2026 | Price change | $380,000-1.3%$174/sqft |
Source: MLS of Southern Arizona #22532316 Report a problem | ||
| 5/13/2026 | Price change | $385,000-2.5%$176/sqft |
Source: MLS of Southern Arizona #22532316 Report a problem | ||
| 4/16/2026 | Price change | $395,000-1.2%$181/sqft |
Source: MLS of Southern Arizona #22532316 Report a problem | ||
| 3/17/2026 | Price change | $399,900-2.5%$183/sqft |
Source: MLS of Southern Arizona #22532316 Report a problem | ||
| 3/11/2026 | Price change | $410,000-5.7%$188/sqft |
Source: MLS of Southern Arizona #22532316 Report a problem | ||
| 1/2/2026 | Listed for sale | $435,000-8.4%$199/sqft |
Source: MLS of Southern Arizona #22532316 Report a problem | ||
| 9/26/2025 | Listing removed | $475,000$217/sqft |
Source: Long Realty Company #22522098 Report a problem | ||
| 8/29/2025 | Listed for sale | $475,000+72.7%$217/sqft |
Source: MLS of Southern Arizona #22522098 Report a problem | ||
| 4/19/2016 | Sold | $275,000-1.8%$126/sqft |
Source: MLS of Southern Arizona #21533590 Report a problem | ||
| 2/29/2016 | Pending sale | $279,900$128/sqft |
Source: Long Realty Company #21533590 Report a problem | ||
| 2/22/2016 | Price change | $279,900-1.8%$128/sqft |
Source: Long Realty Company #21533590 Report a problem | ||
| 1/19/2016 | Price change | $285,000-4.7%$130/sqft |
Source: Long Realty Company #21533590 Report a problem | ||
| 12/20/2015 | Listed for sale | $299,000+5.1%$137/sqft |
Source: Long Realty Company #21533590 Report a problem | ||
| 1/28/2011 | Sold | $284,500$130/sqft |
Source: MLS of Southern Arizona #21036910 Report a problem | ||
| 10/30/2010 | Listed for sale | $284,500+34.5%$130/sqft |
Source: Long Realty Company #21036910 Report a problem | ||
| 1/21/2004 | Sold | $211,500$97/sqft |
Source: MLS of Southern Arizona #2315253 Report a problem | ||
Public tax history
| Year | Property taxes | Tax assessment |
|---|---|---|
| 2026 | $2,657 +3.9% | $35,081 -3.3% |
| 2025 | $2,556 -4.3% | $36,264 -2.3% |
| 2024 | $2,670 +8% | $37,119 +24.3% |
| 2023 | $2,473 -2.1% | $29,855 -19.1% |
| 2022 | $2,526 -0.5% | $36,892 +7.9% |
| 2021 | $2,538 -6.6% | $34,200 +2.2% |
| 2020 | $2,716 +2.1% | $33,458 +50.9% |
| 2019 | $2,660 -3.9% | $22,171 +2.1% |
| 2018 | $2,769 +1.6% | $21,710 -3.4% |
| 2017 | $2,725 +12.3% | $22,483 |
| 2016 | $2,427 -3.8% | -- |
| 2014 | $2,522 | $22,984 |
| 2013 | -- | -- |
| 2012 | -- | -- |
| 2011 | -- | $23,449 -0.9% |
| 2010 | -- | $23,666 |
| 2009 | -- | -- |
| 2008 | -- | -- |
| 2007 | -- | -- |
| 2006 | -- | -- |
| 2005 | -- | -- |
| 2004 | -- | -- |
| 2003 | -- | -- |
| 2002 | -- | -- |
| 2001 | -- | -- |
Find assessor info on the county website
Monthly payment
Est. payment
Payment breakdown
Explore the cost of this home by adjusting the details. Changes won't be saved.Climate risks
Neighborhood: 85739
- $512,3003 bd3 ba2.9k sqft38265 S Elbow Bend Dr, Saddlebrooke, AZ 85739Off Market
- $406,2002 bd2 ba2.3k sqft38225 S Elbow Bend Dr, Saddlebrooke, AZ 85739Off Market
- $350,0003 bd2 ba2.1k sqft38205 S Par Ct, Tucson, AZ 85739Sold

- $442,0002 bd3 ba2.2k sqft38195 S Elbow Bend Dr, Saddlebrooke, AZ 85739Off Market
Similar homes
- $384,9002 bd2 ba2.2k sqft38080 S Elbow Bend Dr, Saddlebrooke, AZ 85739For Sale
 MLS ID #22623359, Lynn Tofel Dent, Realty Executives Arizona Territory. MLS of Southern Arizona
 - $385,0003 bd2 ba2.1k sqft38280 S Mountain Site Dr, Saddlebrooke, AZ 85739For Sale
 MLS ID #22622559, Janet M Laufmann, Long Realty. MLS of Southern Arizona
 - $379,0002 bd2 ba2k sqft64580 E Drifter Dr, Tucson, AZ 85739For Sale
 MLS ID #22621916, Geeta G Sandberg, Sandberg Realty, LLC. MLS of Southern Arizona
 - $409,9002 bd2 ba1.9k sqft38180 S Birdie Dr, Saddlebrooke, AZ 85739For Sale
 MLS ID #22621376, John E Billings, Long Realty. MLS of Southern Arizona
 - $439,0002 bd2 ba1.9k sqft38095 S Elbow Bend Dr, Tucson, AZ 85739For SaleMLS ID #22621045, Lauren M Moore, Keller Williams Southern Arizona. MLS of Southern Arizona
- $399,9002 bd2 ba1.6k sqft63814 E Poco Ln, Saddlebrooke, AZ 85739For SaleMLS ID #22622927, Norma J West, Saddlebrooke Realty. MLS of Southern Arizona
- $335,0002 bd2 ba1.6k sqft63735 E Hideaway Ln, Tucson, AZ 85739For SaleMLS ID #22625158, Elizabeth Fedor, Realty Executives Arizona Territory. MLS of Southern Arizona
- $359,0002 bd2 ba1.5k sqft64465 E Wind Ridge Cir, Tucson, AZ 85739For SaleMLS ID #22624528, Claudia C Costa Do Amaral, Tierra Antigua Realty. MLS of Southern Arizona
- $415,0002 bd2 ba2.3k sqft63134 E Flower Ridge Dr, Saddlebrooke, AZ 85739For SaleMLS ID #22622109, Sara E Hersha, Engel & Volkers Tucson. MLS of Southern Arizona
- $485,0002 bd2 ba2k sqft38323 S Golf Course Dr, Saddlebrooke, AZ 85739For SaleMLS ID #22621379, Lisa M Bayless, Long Realty. MLS of Southern Arizona
- $429,0003 bd2 ba1.8k sqft64203 E Whispering Tree Ln, Saddlebrooke, AZ 85739For SaleMLS ID #22623982, Jennifer Coxon Johnson, Long Realty. MLS of Southern Arizona
- $433,5002 bd2 ba2.2k sqft37794 S Skyline Dr, Saddlebrooke, AZ 85739For SaleMLS ID #22624676, Helen W F Graham, Long Realty. MLS of Southern Arizona
- $415,0002 bd2 ba1.7k sqft63550 E Harmony Dr, Tucson, AZ 85739For SaleMLS ID #22624992, Norma J West, Saddlebrooke Realty. MLS of Southern Arizona
- $470,0002 bd2 ba2.2k sqft37923 S Cypress Ct, Tucson, AZ 85739For SaleMLS ID #22623401, Dawn Hecht, Coldwell Banker Realty. MLS of Southern Arizona
- $515,0002 bd2 ba2.1k sqft37658 S Stoney Cliff Ct, Saddlebrooke, AZ 85739For SaleMLS ID #22621213, Helen W F Graham, Long Realty. MLS of Southern Arizona
- $495,0002 bd2 ba2.7k sqft38190 S Par Ct, Saddlebrooke, AZ 85739For SaleMLS ID #22614220, Leah Beth Mandal, Real Broker. MLS of Southern Arizona
- $344,9002 bd2 ba1.6k sqft64351 E Wind Ridge Cir, Tucson, AZ 85739For SaleMLS ID #22608399, Scott H Robison, Compass. MLS of Southern Arizona
- $459,0002 bd2 ba1.8k sqft38791 S Starwood Dr, Saddlebrooke, AZ 85739For SaleMLS ID #22619568, Lauren M Moore, Keller Williams Southern Arizona. MLS of Southern Arizona
- $449,9003 bd2 ba2.4k sqft63762 E Desert Peak Dr, Saddlebrooke, AZ 85739For SaleMLS ID #22606846, Cyndi R.A. Sherman, Tierra Antigua Realty. MLS of Southern Arizona
- $489,0002 bd3 ba2.1k sqft36980 S Ridgeview Ct, Saddlebrooke, AZ 85739For SaleMLS ID #22620935, Lauren M Moore, Keller Williams Southern Arizona. MLS of Southern Arizona
