Perched on an elevated lot with breathtaking 180-degree mountain views, this beautifully renovated Durango model blends modern style with exceptional comfort. Double iron doors welcome you from the front paver patio into a light-filled interior featuring oversized 2' x 4' tile throughout the main level. The entertainer's kitchen showcases Sub-Zero refrigeration, convection/MW ovens, granite countertops, gas cooktop, cabinet pull-outs, a large island, and built-in desk area. Enjoy flexible living spaces including a family room with endless views, a living room with gas fireplace, and a custom office/bar. The luxurious primary suite offers stunning vistas, a spa-inspired bath, and customized closet. Upstairs, a private casita includes two bedrooms and bath. Additional highlights include ... remodeled guest and powder baths, a well-appointed laundry room, three-car garage, and expansive paver patio with multiple seating areas, stone planters, and sun screens for year-round outdoor enjoyment.
For sale
$770,000
62247 E Sand Crest Dr, Saddlebrooke, AZ 85739
3beds
3,151sqft
:
Get pre-qualified$5,113/mo
Single Family Residence
Built in 2000
7,405 Square Feet Lot
$749,600 Zestimate®
$244/sqft
$306/mo HOA
What's special
Three-car garageFlexible living spacesStunning vistasLuxurious primary suiteGas cooktopBuilt-in desk areaLarge island
- 48 days |
- 455 |
- 11 |
Zillow last checked:
Listing updated:
Listed by:
Helen W F Graham 303-902-6633,
Long Realty
Source: MLS of Southern Arizona,MLS#: 22614821
Facts & features
Interior
Bedrooms & bathrooms
- Bedrooms: 3
- Bathrooms: 3
- Full bathrooms: 2
- 1/2 bathrooms: 1
Heating
- Forced Air, Natural Gas, Zoned
Cooling
- Zoned, Central Air, Ceiling Fan(s)
Appliances
- Included: Exhaust Fan, Dishwasher, Disposal, Desk, Convection Oven, Gas Cooktop, Microwave, ENERGY STAR Qualified Freezer, ENERGY STAR Qualified Refrigerator
- Laundry: Sink, Washer, Dryer
Features
- Kitchen Island, Entrance Foyer, Vaulted Ceiling(s), Walk-In Closet(s), High Ceilings
- Flooring: Ceramic Tile, Wood
- Windows: Double Pane Windows
- Number of fireplaces: 1
- Fireplace features: Gas, Living Room
Interior area
- Total structure area: 3,151
- Total interior livable area: 3,151 sqft
Property
Parking
- Total spaces: 3
- Parking features: Garage Door Opener, Attached Garage Cabinets, Workshop in Garage
- Attached garage spaces: 3
Accessibility
- Accessibility features: Door Levers
Features
- Levels: Two
- Stories: 2
- Entry location: 2
- Patio & porch: Covered, Paver, Patio
- Pool features: None
- Spa features: None
- Fencing: Block
- Has view: Yes
- View description: Mountain(s), Sunset, Panoramic, Sunrise
Lot
- Size: 7,405 Square Feet
- Dimensions: 68 x 112 x 68 x 112
- Features: Shrubs, Sprinklers In Front, North/South Exposure, Elevated Lot
Details
- Parcel number: 30587055
- Zoning: Other - CALL
- Special conditions: None
Construction
Type & style
- Home type: SingleFamily
- Architectural style: Contemporary,Southwestern
- Property subtype: Single Family Residence
Materials
- Stucco, Wood Frame
- Roof: Tile
Condition
- Year built: 2000
Utilities & green energy
- Sewer: Sewer Connected
- Water: Water Company
Community & HOA
Community
- Features: Pool, Golf, Tennis Court(s), Putting Green, Fitness Center, Paved Street, Park, Walking Trail, Pickleball
- Security: Security System Owned, Security System Leased, Smoke Detector(s), Carbon Monoxide Detector(s)
- Senior community: Yes
- Subdivision: Saddlebrooke
HOA
- Has HOA: Yes
- Amenities included: Clubhouse, Pool, Security, Spa/Hot Tub, Tennis Court(s), Pickleball
- Services included: Common Area Maint, Street Maint
- HOA fee: $306 monthly
- HOA name: SaddleBrooke Two
- HOA phone: 520-818-1000
Location
- Region: Saddlebrooke
Financial & listing details
- Price per square foot: $244/sqft
- Tax assessed value: $540,419
- Annual tax amount: $4,046
- Date on market: 7/3/2026
- Cumulative days on market: 43 days
- Listing terms: Conventional,Cash
- Road surface type: Paved
Estimated market value
$749,600
$712,000 - $787,000
$3,803/mo
Price history
| Date | Event | Price |
|---|---|---|
| 7/3/2026 | Listed for sale | $770,000$244/sqft |
Source:  MLS of Southern Arizona #22614821 Report a problem MLS of Southern Arizona #22614821 Report a problem | ||
| 6/27/2026 | Contingent | $770,000$244/sqft |
Source: MLS of Southern Arizona #22614821 Report a problem | ||
| 6/11/2026 | Listed for sale | $770,000+16.7%$244/sqft |
Source: MLS of Southern Arizona #22614821 Report a problem | ||
| 6/10/2024 | Sold | $660,000-6.4%$209/sqft |
Source: MLS of Southern Arizona #22403825 Report a problem | ||
| 6/1/2024 | Pending sale | $705,000$224/sqft |
Source: MLS of Southern Arizona #22403825 Report a problem | ||
| 5/24/2024 | Contingent | $705,000$224/sqft |
Source: MLS of Southern Arizona #22403825 Report a problem | ||
| 3/8/2024 | Price change | $705,000-2.8%$224/sqft |
Source: MLS of Southern Arizona #22403825 Report a problem | ||
| 2/14/2024 | Listed for sale | $725,000+92.5%$230/sqft |
Source: MLS of Southern Arizona #22403825 Report a problem | ||
| 12/14/2000 | Sold | $376,664$120/sqft |
Source: Public Record Report a problem | ||
Public tax history
| Year | Property taxes | Tax assessment |
|---|---|---|
| 2026 | $4,047 +3.9% | $54,041 -1.5% |
| 2025 | $3,894 -4.3% | $54,860 -2.3% |
| 2024 | $4,067 +8% | $56,178 +23.5% |
| 2023 | $3,766 -2.1% | $45,489 -20.2% |
| 2022 | $3,847 -3.4% | $56,992 +9.4% |
| 2021 | $3,984 +4.5% | $52,088 -0.8% |
| 2020 | $3,813 +0.4% | $52,522 +51.9% |
| 2019 | $3,796 -3.5% | $34,582 +1.3% |
| 2018 | $3,935 +0.7% | $34,126 -2.5% |
| 2017 | $3,907 +2% | $34,998 |
| 2016 | $3,828 -6.2% | -- |
| 2014 | $4,081 | $37,185 |
| 2013 | -- | -- |
| 2012 | -- | -- |
| 2011 | -- | $37,878 -1.6% |
| 2010 | -- | $38,479 |
| 2009 | -- | -- |
| 2008 | -- | -- |
| 2007 | -- | -- |
| 2006 | -- | -- |
| 2005 | -- | -- |
| 2004 | -- | -- |
| 2003 | -- | -- |
| 2002 | -- | -- |
Find assessor info on the county website
Monthly payment
Est. payment
Payment breakdown
Explore the cost of this home by adjusting the details. Changes won't be saved.Climate risks
Neighborhood: 85739
Nearby schools
GreatSchools rating
- 5/10Mountain Vista SchoolGrades: PK-8Distance: 8.5 mi
- $470,8002 bd2 ba1.9k sqft62265 E Sand Crest Dr, Saddlebrooke, AZ 85739Off Market
- $600,9003 bd3 ba3.2k sqft62229 E Sand Crest Dr, Tucson, AZ 85739Off Market
- $708,400-- bd-- ba3.2k sqft62287 E Sand Crest Dr, Saddlebrooke, AZ 85739Off Market
- $395,0002 bd2 ba1.8k sqft62284 E Iron Crest Dr, Saddlebrooke, AZ 85739Sold
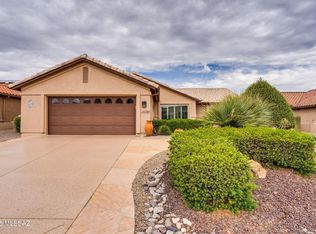
- $510,0003 bd3 ba3.1k sqft62207 E Sand Crest Dr, Saddlebrooke, AZ 85739Sold
- $425,0002 bd2 ba1.9k sqft62302 E Iron Crest Dr, Tucson, AZ 85739Sold
- $506,900-- bd-- ba2.3k sqft62320 E Iron Crest Dr, Saddlebrooke, AZ 85739Off Market
- $488,2003 bd2 ba2.8k sqft62236 E Sand Crest Dr, Saddlebrooke, AZ 85739Off Market
A local agent can set up tours, give advice and negotiate with sellers.
Similar homes
- $689,0003 bd4 ba2.7k sqft38018 S Desert Bluff Dr, Tucson, AZ 85739For Sale

 MLS ID #22616867, Aeric Traylor, Tierra Antigua Realty. MLS of Southern Arizona
 - $779,0003 bd3 ba3.2k sqft37253 S Ocotillo Canyon Dr, Tucson, AZ 85739For Sale
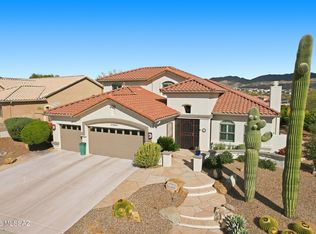 MLS ID #22615469, Helen W F Graham, Long Realty. MLS of Southern Arizona
 - $699,0004 bd4 ba3.5k sqft36359 S Wind Crest Dr, Saddlebrooke, AZ 85739For Sale
 MLS ID #22617076, Peggy Mincey, Long Realty. MLS of Southern Arizona
 - $579,0003 bd3 ba2.5k sqft37904 S Skyline Dr, Saddlebrooke, AZ 85739For Sale
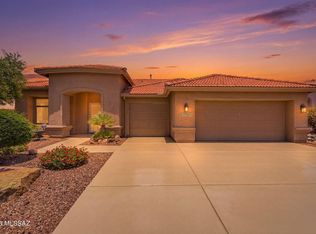 MLS ID #22615091, Janet M Laufmann, Long Realty. MLS of Southern Arizona
 - $880,0002 bd3 ba2.6k sqft35864 S Ocotillo Canyon Dr, Saddlebrooke, AZ 85739For SaleMLS ID #22613387, Renee Poisson Dale, Long Realty. MLS of Southern Arizona
- $510,0003 bd3 ba2.5k sqft63491 E Whispering Tree Ln, Saddlebrooke, AZ 85739For SaleMLS ID #22611559, Jennifer Coxon Johnson, Long Realty. MLS of Southern Arizona
- $475,0003 bd3 ba3.2k sqft64640 E Drifter Dr, Saddlebrooke, AZ 85739For SaleMLS ID #22613021, Darci Lynn Dunn, eXp Realty. MLS of Southern Arizona
- $819,6492 bd3 ba2.3k sqft66101 E Cactus Ln, Tucson, AZ 85739New ConstructionMLS ID #22613508, Staci Klaus, SaddleBrooke Development Co. MLS of Southern Arizona
- $1,075,0002 bd4 ba3.5k sqft38200 S Stone Ridge Ct, Saddlebrooke, AZ 85739For SaleMLS ID #22610310, Leslie A Mehalek, Long Realty. MLS of Southern Arizona
- $758,0003 bd4 ba2.5k sqft60326 E Arroyo Grande Dr, Oracle, AZ 85623For SaleMLS ID #22608791, Nara Brown, Long Realty. MLS of Southern Arizona
- $699,0003 bd4 ba2.6k sqft31953 S Misty Basin Rd, Oracle, AZ 85623For SaleMLS ID #22616877, Lisa M Bayless, Long Realty. MLS of Southern Arizona
- $524,9002 bd2 ba1.8k sqft37614 S Desert Bluff Dr, Tucson, AZ 85739For SaleMLS ID #22609296, Cara M Mancuso, Golden Girls with SW Desert Homes, LLC. MLS of Southern Arizona
- $389,0003 bd2 ba1.6k sqft39687 S Buena Vista Dr, Tucson, AZ 85739For SaleMLS ID #22616006, Amy Perez, RE/MAX Excalibur Realty. MLS of Southern Arizona
- $439,0002 bd2 ba1.5k sqft63810 E Canyon Side Ct, Saddlebrooke, AZ 85739For SaleMLS ID #22613339, Janet M Laufmann, Long Realty. MLS of Southern Arizona
- $750,0004 bd3 ba2.9k sqft11653 N Desert Holly Dr, Oro Valley, AZ 85737For SaleMLS ID #22617138, Tiffany C Tolley, Realty Executives Arizona Territory. MLS of Southern Arizona
- $765,0003 bd3 ba2.8k sqft475 W Valoro Dr, Oro Valley, AZ 85737For SaleMLS ID #22608701, Jennifer Ellen Al Zaidi, Real Broker. MLS of Southern Arizona
- $799,9502 bd3 ba2.9k sqft31547 S Misty Basin Rd, Oracle, AZ 85623For SaleMLS ID #22605882, Douglas J Sedam, SBRanchRealty. MLS of Southern Arizona
- $385,0003 bd2 ba2.1k sqft38280 S Mountain Site Dr, Saddlebrooke, AZ 85739For SaleMLS ID #22606942, Janet M Laufmann, Long Realty. MLS of Southern Arizona
- $459,0002 bd2 ba2k sqft64261 E Chippewa Ct, Saddlebrooke, AZ 85739For SaleMLS ID #22607399, Peggy Mincey, Long Realty. MLS of Southern Arizona
- $778,9904 bd4 ba3.3k sqft1156 W Casentino Pass, Oro Valley, AZ 85755For SaleMLS ID #22614516, Valerie Figueroa, Realty Executives Arizona Territory. MLS of Southern Arizona
