Yes, we have a 400a electrical panel! Seller offering 2-1 rate buy down!! Welcome home to this stunning single-story Pulte DaVinci model. Beautiful landscaping, a two-car garage, and a gated courtyard with flagstone flooring, a water feature, and a fire pit create a warm and inviting first impression. Inside, spacious living areas feature large-format stained concrete floors, soaring ceilings, abundant natural light, a cozy fireplace, and a soothing palette. The chef's kitchen showcases extensive cabinetry with pullout shelves with crown molding, tile backsplash, granite countertops, GE Monogram stainless steel appliances, and a large island perfect for casual dining. Large covered patio, practice your putting on the green, or enjoy the versatile spool, heated or cooled to your preference The airy main bedroom promises a good night's sleep, offering a spa-like bathroom with double vanities and a separate shower & tub, plus a walk-in closet for an easily organized wardrobe. The den is the perfect spot for a hobby area or workspace. Enjoy outdoor living in the backyard, complete with a covered patio ideal for morning coffee, a built-in BBQ perfect for gatherings, a putting green, and a relaxing hot tub with a waterfall. Hurry up, this gem won't last!
For sale
Price cut: $10K (8/5)
$769,000
1156 W Casentino Pass, Oro Valley, AZ 85755
4beds
3,345sqft
Single Family Residence
Built in 2006
9,583 Square Feet Lot
$755,900 Zestimate®
$230/sqft
$-- HOA
What's special
Cozy fireplaceSoothing paletteAiry main bedroomSeparate shower and tubSoaring ceilingsAbundant natural lightTile backsplash
- 78 days |
- 1,068 |
- 48 |
Zillow last checked:
Listing updated:
Listed by:
Valerie Figueroa 520-609-5356,
Realty Executives Arizona Territory
Source: MLS of Southern Arizona,MLS#: 22614516
Facts & features
Interior
Bedrooms & bathrooms
- Bedrooms: 4
- Bathrooms: 4
- Full bathrooms: 3
- 1/2 bathrooms: 1
Heating
- Forced Air, Natural Gas, Zoned
Cooling
- Central Air, Ceiling Fan(s)
Appliances
- Included: Exhaust Fan, Dishwasher, Disposal, Refrigerator, Lazy Susan, Electric Oven, Gas Cooktop, Microwave, ENERGY STAR Qualified Dryer, ENERGY STAR Qualified Washer
- Laundry: Sink, Storage
Features
- Kitchen Island, Entrance Foyer, Walk-In Closet(s), High Ceilings
- Flooring: Concrete
- Windows: Double Pane Windows
- Number of fireplaces: 1
- Fireplace features: Fire Pit, Gas, Great Room
Interior area
- Total structure area: 3,345
- Total interior livable area: 3,345 sqft
Property
Parking
- Total spaces: 2
- Parking features: Garage Door Opener, Oversized, Manual Door
- Attached garage spaces: 2
Accessibility
- Accessibility features: Door Levers, Level
Features
- Levels: One
- Stories: 1
- Entry location: 1
- Patio & porch: Covered, Slab, Patio
- Exterior features: Built-in Barbecue, Courtyard, Fountain, Putting Green
- Has private pool: Yes
- Pool features: None, Pool/Spa Combo
- Fencing: Block,Stucco Finish
- Has view: Yes
- View description: Mountain(s), Sunset, Sunrise
Lot
- Size: 9,583 Square Feet
- Dimensions: 80-120-120-80
- Features: Decorative Gravel, Graded, Shrubs, Subdivided, North/South Exposure, Waterfall
Details
- Parcel number: 219198380
- Zoning: Oro Valley - PAD
- Special conditions: None
- Other equipment: Pre-Wired Sat Dish
Construction
Type & style
- Home type: SingleFamily
- Architectural style: Ranch
- Property subtype: Single Family Residence
Materials
- Frame - Stucco, Stucco
- Roof: Tile
Condition
- Year built: 2006
Utilities & green energy
- Sewer: Sewer Connected
- Water: Public, Water Company
- Utilities for property: Pre-Wired Tele Lines
Community & HOA
Community
- Features: Jogging/Bike Path, Gated, Paved Street, Sidewalks, Park, Pickleball
- Security: Prewired, Smoke Detector(s), Carbon Monoxide Detector(s), Fire Sprinkler System
- Subdivision: Rancho Vistoso Neighborhood 10
HOA
- Has HOA: Yes
- Amenities included: Maintenance, Park, Tennis Court(s), Pickleball
- Services included: Common Area Maint, Gated Community, Street Maint
- HOA name: Rancho Vistoso
Location
- Region: Oro Valley
Financial & listing details
- Price per square foot: $230/sqft
- Tax assessed value: $529,655
- Annual tax amount: $5,005
- Date on market: 6/9/2026
- Cumulative days on market: 79 days
- Listing terms: FHA,VA Loan,Conventional,Cash
- Road surface type: Paved
Estimated market value
$755,900
$718,000 - $794,000
$3,284/mo
Price history
| Date | Event | Price |
|---|---|---|
| 8/5/2026 | Price change | $769,000-1.3%$230/sqft |
Source:  MLS of Southern Arizona #22614516 Report a problem MLS of Southern Arizona #22614516 Report a problem | ||
| 7/17/2026 | Price change | $778,990-2.1%$233/sqft |
Source: MLS of Southern Arizona #22614516 Report a problem | ||
| 6/19/2026 | Price change | $795,900-1.1%$238/sqft |
Source: MLS of Southern Arizona #22614516 Report a problem | ||
| 6/9/2026 | Listed for sale | $805,000+83%$241/sqft |
Source: MLS of Southern Arizona #22614516 Report a problem | ||
| 2/8/2011 | Sold | $440,000-4.3%$132/sqft |
Source: Public Record Report a problem | ||
| 1/1/2011 | Price change | $459,989-26.2%$138/sqft |
Source: Pulte Report a problem | ||
| 6/17/2010 | Price change | $623,098+15.8%$186/sqft |
Source: Pulte Report a problem | ||
| 1/23/2010 | Price change | $538,099-5.4%$161/sqft |
Source: Pulte #us1908267 Report a problem | ||
| 9/19/2009 | Listed for sale | $569,000$170/sqft |
Source: Pulte #us1908267 Report a problem | ||
Public tax history
| Year | Property taxes | Tax assessment |
|---|---|---|
| 2026 | $5,006 +4.8% | $52,966 +6.1% |
| 2025 | $4,777 +4.1% | $49,931 -3.4% |
| 2024 | $4,590 +5.1% | $51,683 +21.6% |
| 2023 | $4,368 -7.3% | $42,491 +22.6% |
| 2022 | $4,712 -0.8% | $34,662 -3.8% |
| 2021 | $4,751 +3.5% | $36,046 +2.5% |
| 2020 | $4,592 | $35,164 +2.1% |
| 2019 | $4,592 +4.5% | $34,433 +12.9% |
| 2018 | $4,395 +1.5% | $30,494 |
| 2017 | $4,332 +7.2% | $30,494 +3.6% |
| 2016 | $4,041 +6.8% | $29,442 +3.3% |
| 2015 | $3,783 | $28,491 |
| 2014 | -- | -- |
| 2013 | -- | $306,620 |
| 2012 | -- | -- |
| 2011 | -- | -- |
| 2010 | -- | -- |
| 2009 | -- | -- |
| 2007 | -- | -- |
| 2006 | -- | -- |
| 2005 | -- | -- |
Find assessor info on the county website
Monthly payment
Est. payment
Payment breakdown
Explore the cost of this home by adjusting the details. Changes won't be saved.Climate risks
Neighborhood: 85755
Nearby schools
GreatSchools rating
- 9/10Painted Sky Elementary SchoolGrades: PK-5Distance: 1.7 mi
- 9/10Richard B Wilson Jr SchoolGrades: PK-8Distance: 2.9 mi
- 6/10Ironwood Ridge High SchoolGrades: 9-12Distance: 3.7 mi
Schools provided by the listing agent
- Elementary: Painted Sky
- Middle: Coronado K-8
- High: Ironwood Ridge
Source: MLS of Southern Arizona. This data may not be complete. We recommend contacting the local school district to confirm school assignments for this home.
- $879,3004 bd4 ba3k sqft1156 W Casentino Pass NW, Oro Valley, AZ 85755Off Market
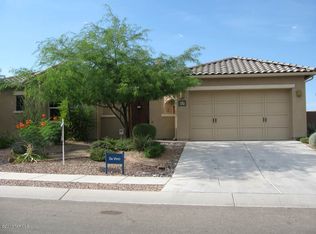
- $---- bd-- ba-- sqft1156 W Casentino Pass, Tucson, AZ 85755Off Market
- $704,6004 bd3 ba2.8k sqft1168 W Casentino Pass, Oro Valley, AZ 85755Off Market

- $---- bd-- ba-- sqft1168 W Casentino Pass, Tucson, AZ 85755Off Market
- $802,2005 bd5 ba3.3k sqft1144 W Casentino Pass, Oro Valley, AZ 85755Off Market
- $---- bd-- ba-- sqft1144 W Casentino Pass, Tucson, AZ 85755Off Market
- $729,000-- bd3 ba3k sqft13641 N Tessali Way, Oro Valley, AZ 85755Off Market
- $29,002-- sqft1180 W Casentino Pass, Tucson, AZ 85755Off Market
A local agent can set up tours, give advice and negotiate with sellers.
Similar homes
- $725,0002 bd2 ba1.9k sqft1080 W Titleist Dr, Oro Valley, AZ 85755For Sale

 MLS ID #22613611, Michele O'Brien, Long Realty. MLS of Southern Arizona
 - $749,9003 bd3 ba2.9k sqft12740 N Piping Rock Rd, Oro Valley, AZ 85755For Sale
 MLS ID #22613478, Kenneth D. Shireman, United Real Estate Specialists. MLS of Southern Arizona
 - $659,9003 bd3 ba2.7k sqft1076 W Desert Firetail Ln, Oro Valley, AZ 85755For Sale
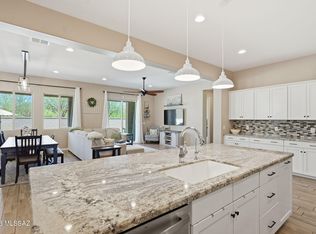 MLS ID #22612592, Lisa M Bayless, Long Realty. MLS of Southern Arizona
 - $780,0003 bd3 ba2.3k sqft365 E Day Flower Dr, Oro Valley, AZ 85755For Sale
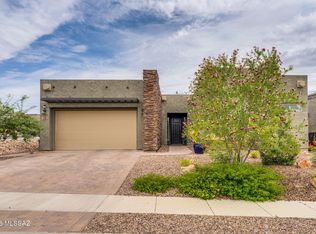 MLS ID #22618149, Christopher R Peterson, Coldwell Banker Realty. MLS of Southern Arizona
 - $725,0004 bd3 ba2.9k sqft11653 N Desert Holly Dr, Oro Valley, AZ 85737For SaleMLS ID #22617138, Tiffany C Tolley, Realty Executives Arizona Territory. MLS of Southern Arizona
- $810,0004 bd3 ba3.2k sqft1712 W Copper Sky Dr, Oro Valley, AZ 85737For SaleMLS ID #22618542, Shannon Korza, Keller Williams Southern Arizona. MLS of Southern Arizona
- $640,0004 bd3 ba2.7k sqft235 W Marlboro Rd, Oro Valley, AZ 85755For SaleMLS ID #22617108, Garreth Leslie Llewellyn, AZ Realty & Rentals. MLS of Southern Arizona
- $579,0003 bd3 ba2k sqft13375 N Cottontop Ct, Oro Valley, AZ 85755For SaleMLS ID #22614511, Szilvia Culbertson, Tierra Antigua Realty. MLS of Southern Arizona
- $699,9004 bd3 ba2.9k sqft11770 N Copper Ridge Pl, Oro Valley, AZ 85737For SaleMLS ID #22610172, Jannice S De Dios-Goodwin, Tierra Antigua Realty. MLS of Southern Arizona
- $399,5003 bd2 ba2.1k sqft1283 W Vinovo Pass, Oro Valley, AZ 85755For SaleMLS ID #22619114, Ronnie Spece, At Home Desert Realty. MLS of Southern Arizona
- $739,9004 bd3 ba2.3k sqft1738 W Lost Moon Ct, Oro Valley, AZ 85737For SaleMLS ID #22609286, Marcia K Rivas, Tierra Antigua Realty. MLS of Southern Arizona
- $825,0004 bd4 ba3.4k sqft11921 N Silver Village Pl, Oro Valley, AZ 85737For SaleMLS ID #22619057, Michael Pedicone, Realty Executives Arizona Territory. MLS of Southern Arizona
- $593,5933 bd2 ba2.4k sqft12837 N Via Vista Del Pasado, Oro Valley, AZ 85755For SaleMLS ID #22610132, Richard Harless, AZ Flat Fee. MLS of Southern Arizona
- $938,0003 bd4 ba2.9k sqft1100 E Paseo Arroyo Mayor, Oro Valley, AZ 85755For SaleMLS ID #22619313, Casey Gurney, My Home Group. MLS of Southern Arizona
- $659,9003 bd2 ba2.4k sqft1662 W Silver Berry Pl, Oro Valley, AZ 85737For SaleMLS ID #22618649, Michael D Oliver, Oliver Realty, LLC. MLS of Southern Arizona
- $765,0006 bd5 ba3.6k sqft12472 N Paseo Penuela, Marana, AZ 85658For SaleMLS ID #22609228, Jonna Sotelo Douglas, Long Realty. MLS of Southern Arizona
- $640,0003 bd3 ba2.3k sqft11521 N Desert Calico Loop, Oro Valley, AZ 85742For SaleMLS ID #22620353, Julie Turner, Tierra Antigua Realty. MLS of Southern Arizona
- $499,0003 bd2 ba1.9k sqft12491 N Forest Lake Way, Oro Valley, AZ 85755For SaleMLS ID #22616740, Lisa M Bayless, Long Realty. MLS of Southern Arizona
- $681,0005 bd4 ba3.5k sqft12309 N Wind Runner Pkwy, Marana, AZ 85658For SaleMLS ID #22612702, Marta Bustamante PLLC, Realty One Group Integrity. MLS of Southern Arizona
- $899,9004 bd3 ba3k sqft1775 E Placita De La Olla, Oro Valley, AZ 85737For SaleMLS ID #22600746, Jacqueline M Bianculli, Fort Lowell Realty & Property Management, Inc.. MLS of Southern Arizona
