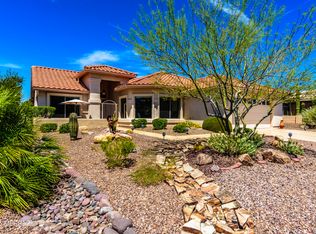
Perched atop the highest point on Desert Bluff Drive, this beautifully remodeled 2,750 SQ FT Cambria model masterpiece captures the sweeping Catalina Mountains and enchanting desert views with unmatched privacy-only one neighbor on one side and wildlife open space behind. A grand entryway sets the tone for the home's elevated design. This 3BR/3.5BA residence features an oversized primary suite with a private seating area, plus two additional guest suites, along with a dedicated office/bonus room, & spacious dining room ideal for your holiday celebrations. Soaring ceilings and abundant natural light flow throughout, enhanced by new care-free upkeep concrete overlay flooring for a seamless modern feel. At the heart of the home, the gourmet designer chef's kitchen showcases luxury high-end appliances, custom cabinetry, a large walk-in pantry, and expansive counters designed for effortless entertaining and gatherings.
Enjoy sunrise coffee on the east-facing front patio or host unforgettable evenings on the oversized southwest patio with an extended pavilion and Catalina views. Owned solar, new dual HVAC, instant hot water, new roof underlayment, post-tension foundation, spa connection out back and 2-car garage with space for two golf carts, complete this exceptional Saddlebrooke retreat.
For sale
$689,000
38018 S Desert Bluff Dr, Tucson, AZ 85739
3beds
2,750sqft
:
Get pre-qualified$4,652/mo
Single Family Residence
Built in 1998
9,147 Square Feet Lot
$664,500 Zestimate®
$251/sqft
$306/mo HOA
What's special
Soaring ceilingsEast-facing front patioAbundant natural lightLarge walk-in pantrySpa connection out backLuxury high-end appliancesUnmatched privacy
- 17 days |
- 1,087 |
- 39 |
Likely to sell faster than
Zillow last checked:
Listing updated:
Listed by:
Aeric Traylor 903-372-9948,
Tierra Antigua Realty
Source: MLS of Southern Arizona,MLS#: 22616867
Facts & features
Interior
Bedrooms & bathrooms
- Bedrooms: 3
- Bathrooms: 4
- Full bathrooms: 3
- 1/2 bathrooms: 1
Heating
- Forced Air, Natural Gas
Cooling
- Central Air, Ceiling Fan(s), Dual
Appliances
- Included: Disposal, Refrigerator, Lazy Susan, Convection Oven, Electric Oven, Gas Hookup Available, Gas Cooktop, Microwave, Wine Cooler, ENERGY STAR Qualified Refrigerator
- Laundry: Sink, Laundry Room, Washer, Dryer
Features
- Kitchen Island, Entrance Foyer, Walk-In Closet(s), High Ceilings
- Flooring: Concrete
- Has fireplace: No
- Fireplace features: None
Interior area
- Total structure area: 2,750
- Total interior livable area: 2,750 sqft
Property
Parking
- Total spaces: 2
- Parking features: Garage Door Opener, Attached Garage Cabinets, Oversized, Golf Cart Garage, Manual Door
- Garage spaces: 2
Accessibility
- Accessibility features: None
Features
- Levels: One
- Stories: 1
- Patio & porch: Covered, Patio
- Exterior features: Native Plants
- Pool features: None
- Has spa: Yes
- Spa features: None
- Fencing: Shared Fence,Stone
- Has view: Yes
- View description: Mountain(s), Sunrise, Desert
Lot
- Size: 9,147 Square Feet
- Dimensions: 69x119x86x125
- Features: Decorative Gravel, Shrubs, East/West Exposure
Details
- Parcel number: 305811400
- Zoning: Pinal County - CR3
- Special conditions: None
Construction
Type & style
- Home type: SingleFamily
- Architectural style: Contemporary,Modern
- Property subtype: Single Family Residence
Materials
- Frame - Stucco, Stucco
- Roof: Tile
Condition
- Year built: 1998
Utilities & green energy
- Electric: Energy Storage Device
- Sewer: Sewer Connected
- Water: Public, Active Water Mgmt
Green energy
- Energy generation: Solar
Community & HOA
Community
- Features: Pool, Spa, Golf, Tennis Court(s), Rec Center, Lake, Paved Street, Pickleball
- Security: Smoke Detector(s), Carbon Monoxide Detector(s)
- Senior community: Yes
- Subdivision: Saddlebrooke
HOA
- Has HOA: Yes
- Amenities included: Clubhouse, Pool, Recreation Room, Security, Spa/Hot Tub, Tennis Court(s), Pickleball
- Services included: Blanket Ins Policy, Common Area Maint, Street Maint
- HOA fee: $306 monthly
- HOA name: Saddlebrooke HOA 2
- HOA phone: 520-818-1000
Location
- Region: Tucson
Financial & listing details
- Price per square foot: $251/sqft
- Tax assessed value: $473,671
- Annual tax amount: $3,377
- Date on market: 7/8/2026
- Cumulative days on market: 17 days
- Listing terms: FHA,VA Loan,Conventional,Cash
- Road surface type: Paved
Estimated market value
$664,500
$631,000 - $698,000
$2,988/mo
Price history
| Date | Event | Price |
|---|---|---|
| 7/8/2026 | Listed for sale | $689,000+108.8%$251/sqft |
Source:  MLS of Southern Arizona #22616867 Report a problem MLS of Southern Arizona #22616867 Report a problem | ||
| 4/3/2026 | Sold | $330,000-12%$120/sqft |
Source: MLS of Southern Arizona #22602591 Report a problem | ||
| 3/11/2026 | Pending sale | $375,000$136/sqft |
Source: MLS of Southern Arizona #22602591 Report a problem | ||
| 2/26/2026 | Contingent | $375,000$136/sqft |
Source: MLS of Southern Arizona #22602591 Report a problem | ||
| 1/28/2026 | Listed for sale | $375,000+56.3%$136/sqft |
Source: MLS of Southern Arizona #22602591 Report a problem | ||
| 10/9/1998 | Sold | $239,995$87/sqft |
Source: Public Record Report a problem | ||
Public tax history
| Year | Property taxes | Tax assessment |
|---|---|---|
| 2026 | $3,338 +3.9% | $47,366 -3% |
| 2025 | $3,212 -4.3% | $48,850 -2.4% |
| 2024 | $3,354 +8% | $50,052 +27.8% |
| 2023 | $3,106 -2.1% | $39,153 -18.1% |
| 2022 | $3,173 -3.5% | $47,795 +11.2% |
| 2021 | $3,287 +4.9% | $42,964 -0.8% |
| 2020 | $3,133 +1.5% | $43,331 +52.5% |
| 2019 | $3,086 -4.3% | $28,415 +2.4% |
| 2018 | $3,224 +1.9% | $27,739 -3.3% |
| 2017 | $3,164 +2.1% | $28,677 |
| 2016 | $3,100 -6.1% | -- |
| 2014 | $3,301 | $30,076 |
| 2013 | -- | -- |
| 2012 | -- | -- |
| 2011 | -- | $30,726 -0.7% |
| 2010 | -- | $30,938 |
| 2009 | -- | -- |
| 2008 | -- | -- |
| 2007 | -- | -- |
| 2006 | -- | -- |
| 2005 | -- | -- |
| 2004 | -- | -- |
| 2003 | -- | -- |
| 2002 | -- | -- |
| 2001 | -- | -- |
Find assessor info on the county website
Monthly payment
Est. payment
Payment breakdown
Explore the cost of this home by adjusting the details. Changes won't be saved.Climate risks
Neighborhood: 85739
Nearby schools
GreatSchools rating
- 5/10Mountain Vista SchoolGrades: PK-8Distance: 7.9 mi
- $489,0002 bd2 ba1.9k sqft38036 S Desert Bluff Dr, Tucson, AZ 85739Sold

- $407,1002 bd2 ba1.8k sqft38062 S Desert Bluff Dr, Saddlebrooke, AZ 85739Off Market
- $467,200-- bd-- ba2.4k sqft37959 S Desert Highland Dr, Tucson, AZ 85739Off Market
- $476,400-- bd-- ba2.4k sqft37971 S Desert Highland Dr, Tucson, AZ 85739Off Market
- $473,900-- bd-- ba2.3k sqft38011 S Desert Bluff Dr, Saddlebrooke, AZ 85739Off Market
- $475,0002 bd2 ba1.8k sqft38033 S Desert Bluff Dr, Tucson, AZ 85739Sold
- $428,9002 bd3 ba2.1k sqft38094 S Desert Bluff Dr, Saddlebrooke, AZ 85739Off Market
- $408,200-- bd-- ba2k sqft38055 S Desert Bluff Dr, Saddlebrooke, AZ 85739Off Market
A local agent can set up tours, give advice and negotiate with sellers.
Similar homes
- $699,0004 bd4 ba3.5k sqft36359 S Wind Crest Dr, Saddlebrooke, AZ 85739For Sale

 MLS ID #22617076, Peggy Mincey, Long Realty. MLS of Southern Arizona
 - $770,0003 bd3 ba3.1k sqft62247 E Sand Crest Dr, Saddlebrooke, AZ 85739For Sale
 MLS ID #22614821, Helen W F Graham, Long Realty. MLS of Southern Arizona
 - $639,9003 bd3 ba1.9k sqft15851 N Studebaker Ln, Tucson, AZ 85739For Sale
 MLS ID #22615849, Kaukaha S Watanabe, Real Broker. MLS of Southern Arizona
 - $524,9002 bd2 ba1.8k sqft37614 S Desert Bluff Dr, Tucson, AZ 85739For Sale
 MLS ID #22609296, Cara M Mancuso, Golden Girls with SW Desert Homes, LLC. MLS of Southern Arizona
 - $699,0003 bd4 ba2.6k sqft31953 S Misty Basin Rd, Oracle, AZ 85623For SaleMLS ID #22616877, Lisa M Bayless, Long Realty. MLS of Southern Arizona
- $695,0004 bd3 ba2.8k sqft13836 N Silvercreek Pl, Oro Valley, AZ 85755For SaleMLS ID #22617971, Stephanie Y Mahan, Long Realty. MLS of Southern Arizona
- $880,0002 bd3 ba2.6k sqft35864 S Ocotillo Canyon Dr, Saddlebrooke, AZ 85739For SaleMLS ID #22613387, Renee Poisson Dale, Long Realty. MLS of Southern Arizona
- $929,0002 bd3 ba2.6k sqft66525 E Peregrine Pl, Saddlebrooke, AZ 85739For SaleMLS ID #22613116, Karen Karnofski, Keller Williams Southern Arizona. MLS of Southern Arizona
- $529,0002 bd2 ba1.6k sqft37064 S Rock Crest Dr, Tucson, AZ 85739For SaleMLS ID #22607868, Aeric Traylor, Tierra Antigua Realty. MLS of Southern Arizona
- $389,0003 bd2 ba1.6k sqft39687 S Buena Vista Dr, Tucson, AZ 85739For SaleMLS ID #22616006, Amy Perez, RE/MAX Excalibur Realty. MLS of Southern Arizona
- $750,0004 bd3 ba2.9k sqft11653 N Desert Holly Dr, Oro Valley, AZ 85737For SaleMLS ID #22617138, Tiffany C Tolley, Realty Executives Arizona Territory. MLS of Southern Arizona
- $975,0005 bd5 ba4k sqft5467 E Starhaven Ln, Tucson, AZ 85739For SaleMLS ID #22614535, Lisa kaye Holliday, Tierra Antigua Realty. MLS of Southern Arizona
- $645,0002 bd3 ba2k sqft31793 S Gulch Pass Rd, Oracle, AZ 85623For SaleMLS ID #22614545, Stephen N Argentati, Oracle Land & Homes. MLS of Southern Arizona
- $739,9004 bd3 ba2.3k sqft1738 W Lost Moon Ct, Oro Valley, AZ 85737For SaleMLS ID #22609286, Marcia K Rivas, Tierra Antigua Realty. MLS of Southern Arizona
- $670,0003 bd3 ba2.7k sqft1076 W Desert Firetail Ln, Oro Valley, AZ 85755For SaleMLS ID #22612592, Lisa M Bayless, Long Realty. MLS of Southern Arizona
- $774,9004 bd3 ba3k sqft13811 N Javelina Springs Pl, Oro Valley, AZ 85755For SaleMLS ID #22614048, Keith Duncan, Keller Williams Southern Arizona. MLS of Southern Arizona
- $825,0002 bd4 ba2.8k sqft31924 S Flat Rock Dr, Oracle, AZ 85623For SaleMLS ID #22616297, Leta Jacquet, West USA Realty. MLS of Southern Arizona
- $799,9502 bd3 ba2.9k sqft31547 S Misty Basin Rd, Oracle, AZ 85623For SaleMLS ID #22605882, Douglas J Sedam, SBRanchRealty. MLS of Southern Arizona
- $549,0002 bd3 ba1.9k sqft32433 S Desert Pupfish Dr, Oracle, AZ 85623For SaleMLS ID #22617109, Ann Marie Camillucci, Realty One Group Integrity. MLS of Southern Arizona
- $749,9005 bd3 ba3.2k sqft13282 N Regulation Dr, Oro Valley, AZ 85755For SaleMLS ID #22615361, Michael D Oliver, Oliver Realty, LLC. MLS of Southern Arizona
