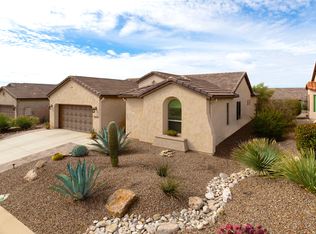
Modern Desert Living at Its Finest! Discover the perfect blend of contemporary style, thoughtful upgrades, and resort-inspired living in this beautifully appointed Dolce floor plan at SaddleBrooke Ranch. Perfectly situated on an oversized premium corner homesite with mature desert landscaping and peekaboo views of the Catalina Mountains and Mount Lemmon, this exceptional residence offers privacy, elegance, and an unbeatable location just moments from the community entrance and the Ranch House. From the moment you arrive, the professionally designed paver driveway, inviting courtyard entry, and striking curb appeal set the tone for the quality found throughout. Inside, an open-concept design is filled with natural light and showcases a sophisticated -inspired aesthetic that effortlessly blends modern elegance with everyday comfort. Sleek tile flooring flows throughout the main living areas, creating a seamless, low-maintenance living environment. The heart of the home is a designer-inspired gourmet kitchen that is both beautiful and functional. Rich espresso cabinetry is complemented by gleaming quartz countertops, a stunning designer tile backsplash, stainless steel appliances, under-cabinet lighting, contemporary pendant lighting, and an oversized center island that invites family and friends to gather. Carefully selected designer details--including a distinctive contemporary faucet with a vibrant splash of color--add warmth and personality while creating a kitchen that is as stylish as it is practical. The spacious owner's suite offers a peaceful retreat with abundant natural light and generous space to relax, while both bathrooms feature elegant walk-in showers, delivering a spa-like experience. The washer and dryer are included, making this home truly move-in ready. Step outside and enjoy Arizona living at its finest. The oversized corner homesite is beautifully landscaped with mature desert vegetation, offering exceptional curb appeal, added privacy, and relaxing peekaboo mountain views. The covered patio creates the perfect setting for morning coffee, outdoor dining, or simply enjoying the breathtaking Arizona sunsets. Car enthusiasts and golf lovers alike will appreciate the extended two-car garage with a dedicated golf cart garage, providing exceptional storage and convenience for embracing the SaddleBrooke Ranch lifestyle. Living in SaddleBrooke Ranch means enjoying one of Southern Arizona's premier active adult communities, featuring championship golf, resort-style pools, pickleball, tennis, a state-of-the-art fitness center, creative arts studios, exceptional dining, scenic walking trails, dog parks, and an endless calendar of clubs, events, and social activities. Beautifully maintained, thoughtfully upgraded, and ideally located, this exceptional Dolce floor plan offers the perfect combination of modern design, everyday comfort, and the vibrant Arizona lifestyle you've been waiting for. This is more than a home--it's your next chapter.
For sale
$549,000
32433 S Desert Pupfish Dr, Oracle, AZ 85623
2beds
1,954sqft
:
Get pre-qualified$3,715/mo
Single Family Residence
Built in 2014
10,018 Square Feet Lot
$533,900 Zestimate®
$281/sqft
$287/mo HOA
What's special
Contemporary pendant lightingInviting courtyard entryDesigner-inspired gourmet kitchenStunning designer tile backsplashStriking curb appealMature desert landscapingGleaming quartz countertops
- 14 days |
- 217 |
- 4 |
Likely to sell faster than
Zillow last checked:
Listing updated:
Listed by:
Ann Marie Camillucci 925-584-2053,
Realty One Group Integrity,
Amanda Hart,
Realty One Group Integrity
Source: MLS of Southern Arizona,MLS#: 22617109
Facts & features
Interior
Bedrooms & bathrooms
- Bedrooms: 2
- Bathrooms: 3
- Full bathrooms: 2
- 1/2 bathrooms: 1
Heating
- Forced Air, Natural Gas, Zoned
Cooling
- Zoned, Central Air, Ceiling Fan(s)
Appliances
- Included: Dishwasher, Disposal, Refrigerator, Gas Range, Lazy Susan, Microwave
- Laundry: Storage, Laundry Room, Washer, Dryer
Features
- Kitchen Island, Entrance Foyer, Walk-In Closet(s), High Ceilings
- Flooring: Carpet, Ceramic Tile
- Windows: Low Emissivity Windows, Double Pane Windows
- Has fireplace: No
- Fireplace features: None
Interior area
- Total structure area: 1,954
- Total interior livable area: 1,954 sqft
Video & virtual tour
Property
Parking
- Total spaces: 2.5
- Parking features: Garage Door Opener, Attached Garage Cabinets, Golf Cart Garage
- Attached garage spaces: 2.5
Accessibility
- Accessibility features: Door Levers, Level, Smart Panel
Features
- Levels: One
- Stories: 1
- Entry location: 1
- Patio & porch: Covered, Screened, Paver
- Exterior features: Built-in Barbecue
- Has spa: Yes
- Spa features: None
- Fencing: None
- Has view: Yes
- View description: Panoramic, Residential, Sunrise
Lot
- Size: 10,018 Square Feet
- Features: Decorative Gravel, Sprinklers In Front, Corner Lot, East/West Exposure
Details
- Parcel number: 305141670
- Zoning: Oracle - CR3
- Special conditions: None
Construction
Type & style
- Home type: SingleFamily
- Architectural style: Contemporary,Southwestern
- Property subtype: Single Family Residence
Materials
- Frame - Stucco
- Roof: Tile
Condition
- Year built: 2014
Utilities & green energy
- Sewer: Sewer Connected
- Water: Water Company
Community & HOA
Community
- Features: Pool, Spa, Golf, Tennis Court(s), Putting Green, Fitness Center, Gated, Paved Street, Walking Trail, Pickleball
- Security: Security System Owned, Smoke Detector(s), Carbon Monoxide Detector(s)
- Senior community: Yes
- Subdivision: Saddlebrooke Ranch
HOA
- Has HOA: Yes
- Amenities included: Pool, Security, Spa/Hot Tub, Tennis Court(s), Pickleball
- Services included: Common Area Maint, Gated Community, Street Maint
- HOA fee: $287 monthly
Location
- Region: Oracle
Financial & listing details
- Price per square foot: $281/sqft
- Tax assessed value: $465,630
- Annual tax amount: $3,116
- Date on market: 7/10/2026
- Cumulative days on market: 15 days
- Listing terms: VA Loan,Conventional,Cash
- Road surface type: Paved
Estimated market value
$533,900
$507,000 - $561,000
$2,445/mo
Price history
| Date | Event | Price |
|---|---|---|
| 7/10/2026 | Listed for sale | $549,000+64.2%$281/sqft |
Source:  MLS of Southern Arizona #22617109 Report a problem MLS of Southern Arizona #22617109 Report a problem | ||
| 9/4/2014 | Sold | $334,266$171/sqft |
Source: Public Record Report a problem | ||
Public tax history
| Year | Property taxes | Tax assessment |
|---|---|---|
| 2026 | $3,117 +4% | $46,562 -1.6% |
| 2025 | $2,997 -4.4% | $47,296 -0.9% |
| 2024 | $3,134 +7.9% | $47,734 +25.2% |
| 2023 | $2,905 -1.9% | $38,115 -18.8% |
| 2022 | $2,960 +2.2% | $46,913 +11.9% |
| 2021 | $2,896 +8.2% | $41,934 -0.8% |
| 2020 | $2,677 -0.7% | $42,265 +52.3% |
| 2019 | $2,696 +5.2% | $27,753 +2.2% |
| 2018 | $2,562 +5.2% | $27,163 -2.1% |
| 2017 | $2,436 +807% | $27,746 |
| 2016 | $269 | -- |
| 2014 | $269 | $1,600 |
Find assessor info on the county website
Monthly payment
Est. payment
Payment breakdown
Explore the cost of this home by adjusting the details. Changes won't be saved.Climate risks
Neighborhood: 85623
Nearby schools
GreatSchools rating
- 5/10Mountain Vista SchoolGrades: PK-8Distance: 7.5 mi
- $518,6002 bd3 ba1.8k sqft32411 S Desert Pupfish Dr, Oracle, AZ 85623Off Market

- $531,000-- bd-- ba1.8k sqft60349 E Ankole Dr, Oracle, AZ 85623Off Market
- $481,2002 bd2 ba1.7k sqft32393 S Desert Pupfish Dr, Oracle, AZ 85623Off Market

- $431,1002 bd2 ba1.5k sqft32432 S Desert Pupfish Dr, Oracle, AZ 85623Off Market
- $555,5002 bd3 ba1.8k sqft60345 E Ankole Dr, Oracle, AZ 85623Off Market
- $527,100-- bd-- ba1.9k sqft60353 E Ankole Dr, Oracle, AZ 85623Off Market
- $525,0002 bd2 ba1.7k sqft32414 S Desert Pupfish Dr, Oracle, AZ 85623Sold
- $524,200-- bd-- ba1.8k sqft32452 S Desert Pupfish Dr, Oracle, AZ 85623Off Market
A local agent can set up tours, give advice and negotiate with sellers.
Similar homes
- $540,0002 bd3 ba1.7k sqft31271 S Hildogo Dr, Oracle, AZ 85623For Sale
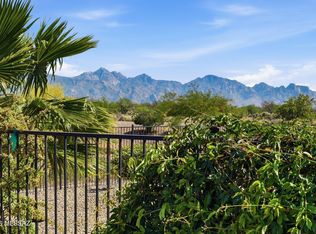
 MLS ID #22610176, Tong Liu, Long Realty. MLS of Southern Arizona
 - $560,0002 bd2 ba1.9k sqft60998 E Angora Pl, Oracle, AZ 85623For Sale
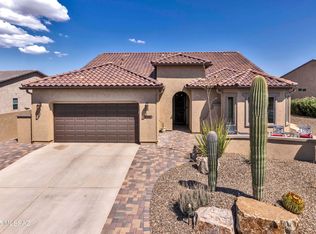 MLS ID #22522293, Kevin Vincent Kelly, HomeSmart Advantage Group. MLS of Southern Arizona
 - $699,0003 bd4 ba2.6k sqft31953 S Misty Basin Rd, Oracle, AZ 85623For Sale
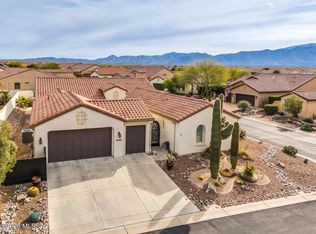 MLS ID #22616877, Lisa M Bayless, Long Realty. MLS of Southern Arizona
 - $509,0002 bd2 ba1.6k sqft59830 E Juniper Rd, Oracle, AZ 85623For Sale
 MLS ID #22615197, Leta Jacquet, West USA Realty. MLS of Southern Arizona
 - $510,0002 bd2 ba1.6k sqft61309 E Happy Jack Trl, Oracle, AZ 85623For SaleMLS ID #22605649, Ann Marie Camillucci, Realty One Group Integrity. MLS of Southern Arizona
- $585,0002 bd2 ba1.9k sqft61162 E Arbor Basin Rd, Oracle, AZ 85623For SaleMLS ID #22526334, Leta Jacquet, West USA Realty. MLS of Southern Arizona
- $489,0002 bd3 ba1.7k sqft61229 E Happy Jack Trl, Oracle, AZ 85623For SaleMLS ID #22530078, Nara Brown, Long Realty. MLS of Southern Arizona
- $419,9002 bd2 ba1.7k sqft61193 E Shale Rd, Oracle, AZ 85623For SaleMLS ID #22616940, Leta Jacquet, West USA Realty. MLS of Southern Arizona
- $450,0002 bd2 ba1.7k sqft30843 S Canyon Vista Way, Oracle, AZ 85623For SaleMLS ID #22613831, Dottie May, Long Realty. MLS of Southern Arizona
- $515,0002 bd2 ba1.9k sqft61776 E Oakwood Dr, Saddlebrooke, AZ 85739For SaleMLS ID #22617478, Norma J West, Saddlebrooke Realty. MLS of Southern Arizona
- $447,0002 bd2 ba1.6k sqft61202 E Shale Rd, Oracle, AZ 85623For SaleMLS ID #22614473, Johanna Rhodes, Keller Williams Southern Arizona. MLS of Southern Arizona
- $524,9002 bd2 ba1.8k sqft37614 S Desert Bluff Dr, Tucson, AZ 85739For SaleMLS ID #22609296, Cara M Mancuso, Golden Girls with SW Desert Homes, LLC. MLS of Southern Arizona
- $579,0003 bd3 ba2.5k sqft37904 S Skyline Dr, Saddlebrooke, AZ 85739For SaleMLS ID #22615091, Janet M Laufmann, Long Realty. MLS of Southern Arizona
- $474,0003 bd2 ba2.4k sqft62724 E Flower Ridge Dr, Saddlebrooke, AZ 85739For SaleMLS ID #22617058, Danny A Roth, OMNI Homes International. MLS of Southern Arizona
- $575,0003 bd2 ba2.1k sqft65885 E Desert Ridge Dr, Saddlebrooke, AZ 85739For SaleMLS ID #22615028, Paula J MacRae, OMNI Homes International. MLS of Southern Arizona
- $615,0002 bd2 ba1.9k sqft7006 W Cape Final Trl, Marana, AZ 85658For SaleMLS ID #22617986, Susanne Elizabeth Segroves, Tantus Realty. MLS of Southern Arizona
- $570,0002 bd2 ba2k sqft4808 W Pier Mountain Pl, Marana, AZ 85658For SaleMLS ID #22614185, Jeffrey Schuchart, Long Realty. MLS of Southern Arizona
- $525,0003 bd2 ba1.9k sqft12491 N Forest Lake Way, Oro Valley, AZ 85755For SaleMLS ID #22616740, Lisa M Bayless, Long Realty. MLS of Southern Arizona
- $538,6004 bd3 ba2.7k sqft12884 N Indian Palms Dr, Oro Valley, AZ 85755For SaleMLS ID #22616012, Nara Brown, Long Realty. MLS of Southern Arizona
- $624,9004 bd4 ba2.8k sqft16081 N Columbus Blvd, Tucson, AZ 85739For SaleMLS ID #22607525, Cyndi R.A. Sherman, Tierra Antigua Realty. MLS of Southern Arizona
