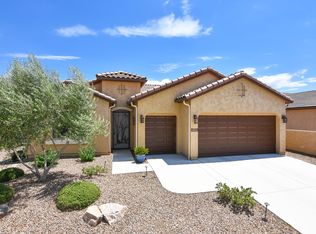
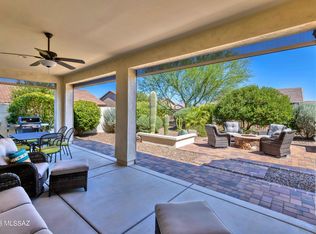
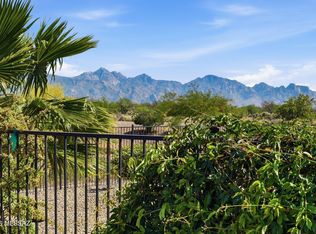
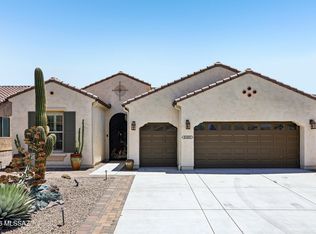
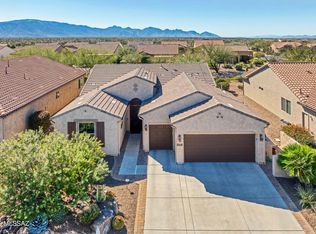
Beautiful move-in ready Dolce model just waiting for a new Buyer. This popular floorplan features 2 bedroom/2.5 bath with den. Kitchen with island features dark wood cabinets, granite counters and sit up bar open to the great room and dining area making it the perfect plan for entertaining. Split bedrooms with guest bedroom that has private en-suite. Primary features dual vanities, step in shower, and good sized walk in closet. Den is perfect for an office or can easily be converted to third bedroom if desired. Home boasts surround sound, plantation shutters throughout and tile in all main areas. Enclosed screened in patio provides extra privacy to enjoy year round. Features large mature easy care backyard. This is the perfect low maintenance home for snowbirds or year round living. Saddlebrooke Ranch is one of Robson's premier Active Adult communities that is gated and features high end amenities including indoor/outdoor pools, fitness, tennis, 24 pickle ball courts, Tech & Activity center, multiple restaurants including a brewery, 18 hole golf course, and tons of additional activities, clubs, and classes. Start enjoying retirement today in this vibrant community.
For sale
Price cut: $5K (5/27)
$489,000
61229 E Happy Jack Trl, Oracle, AZ 85623
2beds
1,744sqft
:
Get pre-qualified$3,329/mo
Single Family Residence
Built in 2015
6,969 Square Feet Lot
$480,200 Zestimate®
$280/sqft
$276/mo HOA
What's special
Kitchen with islandSurround soundGranite countersStep in showerPlantation shutters throughoutSplit bedroomsDark wood cabinets
- 245 days |
- 160 |
- 2 |
Zillow last checked:
Listing updated:
Listed by:
Nara Brown 520-390-6000,
Long Realty
Source: MLS of Southern Arizona,MLS#: 22530078
Facts & features
Interior
Bedrooms & bathrooms
- Bedrooms: 2
- Bathrooms: 3
- Full bathrooms: 2
- 1/2 bathrooms: 1
Heating
- Forced Air, Natural Gas
Cooling
- Central Air, Ceiling Fan(s)
Appliances
- Included: Dishwasher, Disposal, Refrigerator, Electric Range, Microwave
- Laundry: Laundry Room, Washer, Dryer
Features
- Entrance Foyer, Walk-In Closet(s), High Ceilings, Sound System
- Flooring: Carpet, Ceramic Tile
- Windows: Plantation Shutters
- Has fireplace: No
- Fireplace features: None
Interior area
- Total structure area: 1,744
- Total interior livable area: 1,744 sqft
Property
Parking
- Total spaces: 2
- Parking features: Garage Door Opener
- Attached garage spaces: 2
Accessibility
- Accessibility features: None
Features
- Levels: One
- Stories: 1
- Patio & porch: Screened, Patio
- Has spa: Yes
- Spa features: None
- Fencing: None
- Has view: Yes
- View description: Sunset
Lot
- Size: 6,969 Square Feet
- Dimensions: 62x124x60x110
- Features: Decorative Gravel, Subdivided, Borders Common Area
Details
- Parcel number: 305146070
- Zoning: Other - CALL
- Special conditions: None
Construction
Type & style
- Home type: SingleFamily
- Architectural style: Contemporary
- Property subtype: Single Family Residence
Materials
- Frame - Stucco
- Roof: Tile
Condition
- Year built: 2015
Utilities & green energy
- Sewer: Sewer Connected
- Water: Water Company
Community & HOA
Community
- Features: Pool, Spa, Golf, Tennis Court(s), Putting Green, Fitness Center, Rec Center, Gated, Athletic Facilities, Pickleball
- Security: Smoke Detector(s), Wrought Iron Security Door
- Senior community: Yes
- Subdivision: Saddlebrooke Ranch
HOA
- Has HOA: Yes
- Amenities included: Clubhouse, Pool, Recreation Room, Spa/Hot Tub, Tennis Court(s), Pickleball
- Services included: Blanket Ins Policy, Common Area Maint, Gated Community, Street Maint
- HOA fee: $276 monthly
- HOA name: SBR HOA
- HOA phone: 480-895-9200
Location
- Region: Oracle
Financial & listing details
- Price per square foot: $280/sqft
- Tax assessed value: $405,119
- Annual tax amount: $2,762
- Date on market: 11/21/2025
- Cumulative days on market: 246 days
- Listing terms: FHA,VA Loan,Conventional,Cash
- Road surface type: Paved
Estimated market value
$480,200
$456,000 - $504,000
$3,084/mo
Price history
| Date | Event | Price |
|---|---|---|
| 5/27/2026 | Price change | $489,000-1%$280/sqft |
Source:  MLS of Southern Arizona #22530078 Report a problem MLS of Southern Arizona #22530078 Report a problem | ||
| 2/17/2026 | Price change | $494,000-1%$283/sqft |
Source: MLS of Southern Arizona #22530078 Report a problem | ||
| 11/21/2025 | Listed for sale | $499,000+109.2%$286/sqft |
Source: MLS of Southern Arizona #22530078 Report a problem | ||
| 2/19/2016 | Sold | $238,475$137/sqft |
Source: Public Record Report a problem | ||
Public tax history
| Year | Property taxes | Tax assessment |
|---|---|---|
| 2026 | $2,763 +4% | $40,511 -1.5% |
| 2025 | $2,657 -4.4% | $41,120 +481.8% |
| 2024 | $2,778 +7.9% | $7,068 -78.4% |
| 2023 | $2,576 -1.8% | $32,719 -17.6% |
| 2022 | $2,624 -3.4% | $39,699 +13% |
| 2021 | $2,717 +4.8% | $35,131 -0.8% |
| 2020 | $2,593 -0.2% | $35,429 +52.5% |
| 2019 | $2,598 +2.6% | $23,233 +3% |
| 2018 | $2,533 +1485.2% | $22,554 -2.9% |
| 2017 | $160 | $23,220 |
| 2016 | -- | -- |
Find assessor info on the county website
Monthly payment
Est. payment
Payment breakdown
Explore the cost of this home by adjusting the details. Changes won't be saved.Climate risks
Neighborhood: 85623
Nearby schools
GreatSchools rating
- 5/10Mountain Vista SchoolGrades: PK-8Distance: 6.7 mi
- $533,200-- bd-- ba1.9k sqft61249 E Happy Jack Trl, Oracle, AZ 85623Off Market
- $591,900-- bd-- ba2k sqft31261 S Granite Dr, Oracle, AZ 85623Off Market
- $452,4002 bd2 ba1.7k sqft31281 S Granite Dr, Oracle, AZ 85623Off Market
- $549,0002 bd3 ba1.8k sqft61236 E Arbor Basin Rd, Oracle, AZ 85623Sold
- $436,300-- bd-- ba1.5k sqft61254 E Arbor Basin Rd, Oracle, AZ 85623Off Market
- $539,0003 bd3 ba1.8k sqft61234 E Happy Jack Trl, Oracle, AZ 85623Sold
- $489,000-- bd-- ba1.6k sqft61216 E Happy Jack Trl, Oracle, AZ 85623Off Market
- $496,300-- bd-- ba1.8k sqft31299 S Granite Dr, Oracle, AZ 85623Off Market
A local agent can set up tours, give advice and negotiate with sellers.
Similar homes
- $540,0002 bd3 ba1.7k sqft31271 S Hildogo Dr, Oracle, AZ 85623For Sale
 MLS ID #22610176, Tong Liu, Long Realty. MLS of Southern Arizona
 - $527,0002 bd3 ba2k sqft61403 E Dead Wood Trl, Oracle, AZ 85623For Sale
 MLS ID #22613609, Trameze Jones, OMNI Homes International. MLS of Southern Arizona
 - $419,9002 bd2 ba1.7k sqft61193 E Shale Rd, Oracle, AZ 85623For Sale
 MLS ID #22616940, Leta Jacquet, West USA Realty. MLS of Southern Arizona
 - $510,0002 bd2 ba1.6k sqft61309 E Happy Jack Trl, Oracle, AZ 85623For Sale
 MLS ID #22605649, Ann Marie Camillucci, Realty One Group Integrity. MLS of Southern Arizona
 - $549,0002 bd3 ba1.9k sqft32433 S Desert Pupfish Dr, Oracle, AZ 85623For SaleMLS ID #22617109, Ann Marie Camillucci, Realty One Group Integrity. MLS of Southern Arizona
- $560,0002 bd2 ba1.9k sqft60998 E Angora Pl, Oracle, AZ 85623For SaleMLS ID #22522293, Kevin Vincent Kelly, HomeSmart Advantage Group. MLS of Southern Arizona
- $585,0002 bd2 ba1.9k sqft61162 E Arbor Basin Rd, Oracle, AZ 85623For SaleMLS ID #22526334, Leta Jacquet, West USA Realty. MLS of Southern Arizona
- $450,0002 bd2 ba1.7k sqft30843 S Canyon Vista Way, Oracle, AZ 85623For SaleMLS ID #22613831, Dottie May, Long Realty. MLS of Southern Arizona
- $447,0002 bd2 ba1.6k sqft61202 E Shale Rd, Oracle, AZ 85623For SaleMLS ID #22614473, Johanna Rhodes, Keller Williams Southern Arizona. MLS of Southern Arizona
- $515,0002 bd2 ba1.9k sqft61776 E Oakwood Dr, Saddlebrooke, AZ 85739For SaleMLS ID #22617478, Norma J West, Saddlebrooke Realty. MLS of Southern Arizona
- $474,0003 bd2 ba2.4k sqft62724 E Flower Ridge Dr, Saddlebrooke, AZ 85739For SaleMLS ID #22617058, Danny A Roth, OMNI Homes International. MLS of Southern Arizona
- $524,9002 bd2 ba1.8k sqft37614 S Desert Bluff Dr, Tucson, AZ 85739For SaleMLS ID #22609296, Cara M Mancuso, Golden Girls with SW Desert Homes, LLC. MLS of Southern Arizona
- $449,0002 bd2 ba2.1k sqft36369 S Rock Crest Dr, Tucson, AZ 85739For SaleMLS ID #22614205, Lisa M Bayless, Long Realty. MLS of Southern Arizona
- $485,0003 bd2 ba2.4k sqft39930 S Mountain Shadow Dr, Saddlebrooke, AZ 85739For Sale By Owner
- $489,8882 bd2 ba2k sqft14081 N Bright Angel Trl, Marana, AZ 85658For SaleMLS ID #22613229, Bruce Baca, Coldwell Banker Realty. MLS of Southern Arizona
- $469,9002 bd2 ba2.1k sqft37632 S Mashie Dr, Saddlebrooke, AZ 85739For SaleMLS ID #22612582, Lisa M Bayless, Long Realty. MLS of Southern Arizona
- $579,0003 bd3 ba2.5k sqft37904 S Skyline Dr, Saddlebrooke, AZ 85739For SaleMLS ID #22615091, Janet M Laufmann, Long Realty. MLS of Southern Arizona
- $555,0003 bd2 ba2.3k sqft63178 E Brooke Park Dr, Tucson, AZ 85739For SaleMLS ID #22609154, Nara Brown, Long Realty. MLS of Southern Arizona
- $414,0002 bd2 ba1.9k sqft38322 S Skyline Dr, Saddlebrooke, AZ 85739For SaleMLS ID #22607570, Lauren M Moore, Keller Williams Southern Arizona. MLS of Southern Arizona
- $470,0002 bd2 ba1.7k sqft13496 N Wide View Dr, Oro Valley, AZ 85755For SaleMLS ID #22614891, Michele O'Brien, Long Realty. MLS of Southern Arizona
