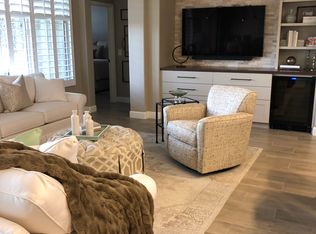
Enjoy easy living in this charming free-standing Lago Villa in SaddleBrooke Ranch. Offering 1,776 square feet, this home includes 2 bedrooms, 2 bathrooms, and a versatile den suited for a home office or additional guest space. Your guests will enjoy privacy in the guest room and bath. The Villa's open-concept centers around a bright great room with views of the covered patio and adjacent common area with easy access to the dining area and kitchen. Designed for both comfort and convenience, the kitchen offers quartz countertops, natural wood cabinetry, a pantry, and stainless-steel appliances. The dining area shares the open layout and captures views of the patio and nearby common area. The primary suite is generously sized and includes a large tile walk-in shower, dual vanities, and a walk-in closet. Wood-look tile in the main living areas, a convenient laundry room, and an extended garage with epoxy flooring add everyday comfort. Outside, the covered paver patio with electric rolling screens provides a relaxing setting for year-round enjoyment. This lovely SaddleBrooke Ranch villa is ideal for easy lock-and-leave living.
For sale
Price cut: $15K (7/13)
$450,000
30843 S Canyon Vista Way, Oracle, AZ 85623
2beds
1,776sqft
:
Get pre-qualified$3,396/mo
Townhouse
Built in 2018
4,356 Square Feet Lot
$439,400 Zestimate®
$253/sqft
$587/mo HOA
What's special
Natural wood cabinetryWalk-in closetLarge tile walk-in showerConvenient laundry roomDual vanitiesStainless-steel appliances
- 62 days |
- 250 |
- 11 |
Zillow last checked:
Listing updated:
Listed by:
Dottie May 520-991-1617,
Long Realty,
Margaret E. Nicholson 520-400-0049,
Long Realty
Source: MLS of Southern Arizona,MLS#: 22613831
Facts & features
Interior
Bedrooms & bathrooms
- Bedrooms: 2
- Bathrooms: 2
- Full bathrooms: 2
Heating
- Forced Air
Cooling
- Central Air, Ceiling Fan(s)
Appliances
- Included: Dishwasher, Disposal, Refrigerator, Electric Oven, Microwave
- Laundry: Laundry Room, Washer, Dryer
Features
- Kitchen Island, Walk-In Closet(s)
- Flooring: Carpet, Ceramic Tile
- Has fireplace: No
- Fireplace features: None
Interior area
- Total structure area: 1,776
- Total interior livable area: 1,776 sqft
Property
Parking
- Total spaces: 2
- Parking features: Garage Door Opener, Oversized
- Attached garage spaces: 2
Accessibility
- Accessibility features: None
Features
- Levels: One
- Stories: 1
- Patio & porch: Covered, Paver
- Exterior features: None
- Pool features: None
- Has spa: Yes
- Spa features: None
- Fencing: Block
- Has view: Yes
- View description: Residential
Lot
- Size: 4,356 Square Feet
- Features: Shrubs, Sprinklers In Front, Previously Developed
Details
- Parcel number: 305148060
- Zoning: Other - CALL
- Special conditions: None
Construction
Type & style
- Home type: Townhouse
- Architectural style: Contemporary
- Property subtype: Townhouse
Materials
- Frame - Stucco
- Roof: Tile
Condition
- Year built: 2018
Utilities & green energy
- Sewer: Sewer Connected
- Water: Water Company
Community & HOA
Community
- Features: Pool, Spa, Golf, Tennis Court(s), Putting Green, Fitness Center, Gated, Athletic Facilities, Walking Trail, Pickleball
- Security: Smoke Detector(s), Wrought Iron Security Door
- Senior community: Yes
- Subdivision: Saddlebrooke Ranch
HOA
- Has HOA: Yes
- Amenities included: Clubhouse, Pool, Recreation Room, Spa/Hot Tub, Tennis Court(s), Pickleball
- Services included: Common Area Maint, Street Maint
- HOA fee: $587 monthly
- HOA name: SB Ranch
Location
- Region: Oracle
Financial & listing details
- Price per square foot: $253/sqft
- Tax assessed value: $390,016
- Annual tax amount: $2,390
- Date on market: 6/1/2026
- Cumulative days on market: 62 days
- Listing terms: VA Loan,Conventional,Cash,Submit
- Road surface type: Paved
Estimated market value
$439,400
$417,000 - $461,000
$2,519/mo
Price history
| Date | Event | Price |
|---|---|---|
| 7/13/2026 | Price change | $450,000-3.2%$253/sqft |
Source:  MLS of Southern Arizona #22613831 Report a problem MLS of Southern Arizona #22613831 Report a problem | ||
| 6/8/2026 | Price change | $465,000-2.1%$262/sqft |
Source: MLS of Southern Arizona #22613831 Report a problem | ||
| 6/1/2026 | Listed for sale | $475,000+53.9%$267/sqft |
Source: MLS of Southern Arizona #22613831 Report a problem | ||
| 12/14/2018 | Sold | $308,656$174/sqft |
Source: Public Record Report a problem | ||
Public tax history
| Year | Property taxes | Tax assessment |
|---|---|---|
| 2026 | $2,391 +4% | $39,001 -1.6% |
| 2025 | $2,299 -4.4% | $39,616 -1.5% |
| 2024 | $2,405 +7.8% | $40,212 +29.9% |
| 2023 | $2,230 -1.8% | $30,947 -15.6% |
| 2022 | $2,270 +2.2% | $36,679 +16.3% |
| 2021 | $2,221 +472.3% | $31,540 -3% |
| 2020 | $388 +6.4% | $32,501 +361.7% |
| 2019 | $365 +4.4% | $7,040 |
| 2018 | $349 | $7,040 |
Find assessor info on the county website
Monthly payment
Est. payment
Payment breakdown
Explore the cost of this home by adjusting the details. Changes won't be saved.Climate risks
Neighborhood: 85623
Nearby schools
GreatSchools rating
- 5/10Mountain Vista SchoolGrades: PK-8Distance: 6.9 mi
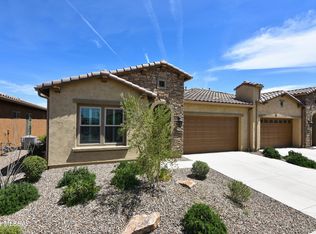
- $401,9002 bd2 ba1.6k sqft30827 S Canyon Vista Way, Oracle, AZ 85623Off Market
- $397,9002 bd2 ba1.6k sqft30815 S Canyon Vista Way, Oracle, AZ 85623Off Market
- $449,900-- bd-- ba1.7k sqft60980 E Slate Rd, Oracle, AZ 85623Sold
- $439,900-- bd-- ba1.6k sqft60968 E Slate Rd, Oracle, AZ 85623Sold
- $457,900-- bd-- ba1.6k sqft60994 E Slate Rd, Oracle, AZ 85623Off Market
- $441,400-- bd-- ba1.6k sqft30803 S Canyon Vista Way, Oracle, AZ 85623Off Market
- $445,6002 bd2 ba1.6k sqft61006 E Slate Rd, Oracle, AZ 85623Off Market
- $834,600-- bd-- ba2.4k sqft30822 S Canyon Vista Way, Oracle, AZ 85623Off Market
A local agent can set up tours, give advice and negotiate with sellers.
Similar homes
- $447,0002 bd2 ba1.6k sqft61202 E Shale Rd, Oracle, AZ 85623For Sale

 MLS ID #22614473, Johanna Rhodes, Keller Williams Southern Arizona. MLS of Southern Arizona
 - $449,0002 bd2 ba1.6k sqft61040 E Shale Rd, Oracle, AZ 85623For Sale
 MLS ID #22617630, Leta Jacquet, West USA Realty. MLS of Southern Arizona
 - $419,9002 bd2 ba1.7k sqft61193 E Shale Rd, Oracle, AZ 85623For Sale
 MLS ID #22616940, Leta Jacquet, West USA Realty. MLS of Southern Arizona
 - $385,0002 bd2 ba1.4k sqft61370 E Flint Dr, Oracle, AZ 85623For Sale
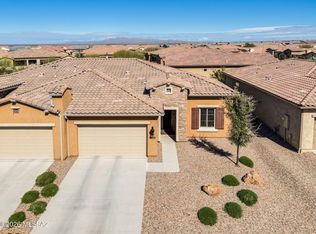 MLS ID #22604867, Lisa M Bayless, Long Realty. MLS of Southern Arizona
 - $510,0002 bd2 ba1.6k sqft61309 E Happy Jack Trl, Oracle, AZ 85623For SaleMLS ID #22605649, Ann Marie Camillucci, Realty One Group Integrity. MLS of Southern Arizona
- $527,0002 bd3 ba2k sqft61403 E Dead Wood Trl, Oracle, AZ 85623For SaleMLS ID #22613609, Trameze Jones, OMNI Homes International. MLS of Southern Arizona
- $509,0002 bd2 ba1.6k sqft59830 E Juniper Rd, Oracle, AZ 85623For SaleMLS ID #22615197, Leta Jacquet, West USA Realty. MLS of Southern Arizona
- $540,0002 bd3 ba1.7k sqft31271 S Hildogo Dr, Oracle, AZ 85623For SaleMLS ID #22610176, Tong Liu, Long Realty. MLS of Southern Arizona
- $545,0002 bd3 ba1.9k sqft62056 E Marble Dr, Oracle, AZ 85623For SaleMLS ID #22604741, Leta Jacquet, West USA Realty. MLS of Southern Arizona
- $585,0002 bd2 ba1.9k sqft61162 E Arbor Basin Rd, Oracle, AZ 85623For SaleMLS ID #22526334, Leta Jacquet, West USA Realty. MLS of Southern Arizona
- $549,0002 bd3 ba1.9k sqft32433 S Desert Pupfish Dr, Oracle, AZ 85623For SaleMLS ID #22617109, Ann Marie Camillucci, Realty One Group Integrity. MLS of Southern Arizona
- $429,0003 bd2 ba1.4k sqft2310 W Calle Grato, Oracle, AZ 85623For SaleMLS ID #22616721, LeAnn T Birch, State Territory Realty, LLC. MLS of Southern Arizona
- $645,0002 bd3 ba2k sqft31793 S Gulch Pass Rd, Oracle, AZ 85623For SaleMLS ID #22614545, Stephen N Argentati, Oracle Land & Homes. MLS of Southern Arizona
- $499,0003 bd2 ba1.8k sqft34074 S Cody Hills Rd, Oracle, AZ 85623For SaleMLS ID #22614550, Stephen N Argentati, Oracle Land & Homes. MLS of Southern Arizona
- $424,0002 bd2 ba1.4k sqft63577 E Vacation Dr, Tucson, AZ 85739For SaleMLS ID #22616277, Helen W F Graham, Long Realty. MLS of Southern Arizona
- $439,0002 bd2 ba1.5k sqft13401 N Rancho Vistoso Blvd #Boulevard112, Tucson, AZ 85755For SaleLong Realty Company
- $439,0002 bd2 ba1.5k sqft13401 N Rancho Vistoso Blvd, Oro Valley, AZ 85755For SaleMLS ID #22616638, Zarina Marquez, Long Realty. MLS of Southern Arizona
- $474,0003 bd2 ba2.4k sqft62724 E Flower Ridge Dr, Saddlebrooke, AZ 85739For SaleMLS ID #22617058, Danny A Roth, OMNI Homes International. MLS of Southern Arizona
- $390,0003 bd2 ba1.4k sqft695 W Vistoso Highlands Dr #Drive203, Tucson, AZ 85755For SaleLong Realty Company
- $395,0004 bd2 ba2k sqft16120 N Elkins Rd, Tucson, AZ 85739For SaleMLS ID #22610668, Julie Ruth Valenzuela, Realty Executives Arizona Territory. MLS of Southern Arizona
