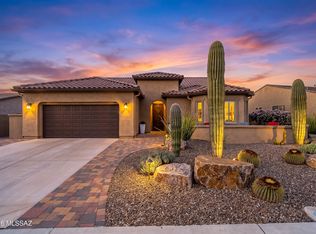
Welcome to this stunning Hermosa model in the highly sought-after SaddleBrooke Ranch -- offered for the very first time! This meticulously cared-for home has never been listed, making it a rare opportunity. The freshly painted exterior (2025) and thoughtfully upgraded spaces offer a move-in-ready lifestyle with room to enjoy everything the community has to offer.
The kitchen shines with quartz countertops, upgraded cabinetry, and a gas cooktop, while the den adds flexible living space. The guest bedroom features a private full bath with tub -- perfect for visitors. The laundry room includes custom cabinetry and full appliances. The extended garage features a 4-foot extension, 5-foot driveway extension, golf cart bay with 8-foot door, insulated attic, mini split, and sink -- offering exceptional space and functionality.
Step outside to your private backyard retreat -- fully fenced with a stylish view fence and stucco surround, a pergola, gorgeous landscaping, and stunning west-facing sunsets. The paver patio makes outdoor entertaining effortless. This is the kind of backyard you won't want to leave.
For sale
Price cut: $19K (8/25)
$490,000
59830 E Juniper Rd, Oracle, AZ 85623
2beds
1,630sqft
Single Family Residence
Built in 2020
6,969 Square Feet Lot
$484,500 Zestimate®
$301/sqft
$287/mo HOA
What's special
Gas cooktopThoughtfully upgraded spacesPrivate backyard retreatStunning west-facing sunsetsUpgraded cabinetryGorgeous landscaping
- 99 days
- 618
- 4
Zillow last checked:
Listing updated:
Listed by:
Leta Jacquet 920-615-5356,
West USA Realty
Source: MLS of Southern Arizona,MLS#: 22615197
Facts & features
Interior
Bedrooms & bathrooms
- Bedrooms: 2
- Bathrooms: 2
- Full bathrooms: 2
Heating
- Forced Air, Natural Gas
Cooling
- Central Air, Ceiling Fan(s)
Appliances
- Included: Dishwasher, Disposal, Refrigerator, Gas Cooktop, Microwave, Water Softener
- Laundry: Storage, Laundry Room, Washer, Dryer
Features
- Kitchen Island
- Flooring: Ceramic Tile
- Has fireplace: No
- Fireplace features: None
Interior area
- Total structure area: 1,630
- Total interior livable area: 1,630 sqft
Property
Parking
- Total spaces: 2.5
- Parking features: Garage Door Opener, Golf Cart Garage
- Attached garage spaces: 2.5
Accessibility
- Accessibility features: Door Levers, Smart Panel
Features
- Levels: One
- Stories: 1
- Patio & porch: Covered, Paver
- Has spa: Yes
- Spa features: None
- Fencing: Wrought Iron,Stucco Finish
- Has view: Yes
- View description: Mountain(s), Residential
Lot
- Size: 6,969 Square Feet
- Dimensions: 62 x 110
- Features: North/South Exposure
Details
- Parcel number: 305152780
- Zoning: Oracle - CR3
- Special conditions: None
Construction
Type & style
- Home type: SingleFamily
- Architectural style: Southwestern
- Property subtype: Single Family Residence
Materials
- Frame - Stucco
- Roof: Tile
Condition
- Year built: 2020
Utilities & green energy
- Sewer: Sewer Connected
- Water: Water Company
Community & HOA
Community
- Features: Pool, Spa, Golf, Tennis Court(s), Jogging/Bike Path, Putting Green, Fitness Center, Rec Center, Gated, Pickleball
- Security: Smoke Detector(s), Carbon Monoxide Detector(s), Wrought Iron Security Door
- Senior community: Yes
- Subdivision: Saddlebrooke Ranch
HOA
- Has HOA: Yes
- Amenities included: Clubhouse, Pool, Recreation Room, Spa/Hot Tub, Tennis Court(s), Pickleball
- Services included: Common Area Maint, Gated Community, Street Maint
- HOA fee: $287 monthly
- HOA name: Saddlebrooke Ranch
Location
- Region: Oracle
Financial & listing details
- Price per square foot: $301/sqft
- Tax assessed value: $421,394
- Annual tax amount: $2,577
- Date on market: 9/21/2026
- Cumulative days on market: 94 days
- Listing terms: FHA,VA Loan,Conventional,Cash
- Road surface type: Paved
Estimated market value
$484,500
$460,000 - $509,000
$2,809/mo
Price history
| Date | Event | Price |
|---|---|---|
| 9/21/2026 | Listed for sale | $490,000$301/sqft |
Source:  MLS of Southern Arizona #22615197 Report a problem MLS of Southern Arizona #22615197 Report a problem | ||
| 9/15/2026 | Contingent | $490,000$301/sqft |
Source: MLS of Southern Arizona #22615197 Report a problem | ||
| 8/25/2026 | Price change | $490,000-3.7%$301/sqft |
Source: MLS of Southern Arizona #22615197 Report a problem | ||
| 6/17/2026 | Listed for sale | $509,000+47.1%$312/sqft |
Source: MLS of Southern Arizona #22615197 Report a problem | ||
| 2/20/2020 | Sold | $345,971$212/sqft |
Source: Public Record Report a problem | ||
Public tax history
| Year | Property taxes | Tax assessment |
|---|---|---|
| 2026 | $2,578 +4% | $42,139 -1.5% |
| 2025 | $2,478 -4.4% | $42,771 -1% |
| 2024 | $2,592 +7.9% | $43,193 +28.7% |
| 2023 | $2,403 -1.8% | $33,557 -17.2% |
| 2022 | $2,447 +335.6% | $40,509 +13.8% |
| 2021 | $562 +6.1% | $35,591 +249% |
| 2020 | $530 | $10,197 |
Find assessor info on the county website
Monthly payment
Est. payment
Payment breakdown
Explore the cost of this home by adjusting the details. Changes won't be saved.Climate risks
Neighborhood: 85623
Similar homes
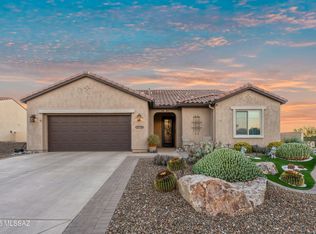
- $539,0002 bd2 ba1.9k sqft60998 E Angora Pl, Oracle, AZ 85623For Sale
 MLS ID #22622106, Ann Marie Camillucci, Realty One Group Integrity. MLS of Southern Arizona
 - $510,0002 bd2 ba1.6k sqft61309 E Happy Jack Trl, Oracle, AZ 85623For Sale
 MLS ID #22605649, Ann Marie Camillucci, Realty One Group Integrity. MLS of Southern Arizona
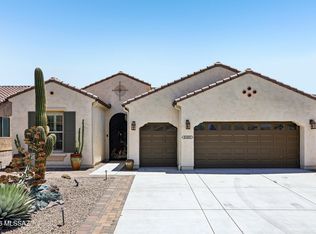
 - $587,0002 bd3 ba1.9k sqft31710 S Summerwind Dr, Oracle, AZ 85623For Sale
 MLS ID #22619808, Stephen N Argentati, Oracle Land & Homes. MLS of Southern Arizona
 - $527,0002 bd3 ba2k sqft61403 E Dead Wood Trl, Oracle, AZ 85623For Sale
 MLS ID #22621769, Trameze Jones, OMNI Homes International. MLS of Southern Arizona
 - $540,0002 bd3 ba1.7k sqft31271 S Hildogo Dr, Oracle, AZ 85623For SaleMLS ID #22610176, Tong Liu, Long Realty. MLS of Southern Arizona
- $549,0002 bd3 ba1.9k sqft32433 S Desert Pupfish Dr, Oracle, AZ 85623For SaleMLS ID #22617109, Ann Marie Camillucci, Realty One Group Integrity. MLS of Southern Arizona
- $530,0002 bd3 ba1.9k sqft62056 E Marble Dr, Oracle, AZ 85623For SaleMLS ID #22604741, Leta Jacquet, West USA Realty. MLS of Southern Arizona
- $574,0002 bd3 ba1.8k sqft60047 E Arroyo Vista Dr, Oracle, AZ 85623For SaleMLS ID #22528951, Nara Brown, Long Realty. MLS of Southern Arizona
- $447,0002 bd2 ba1.6k sqft61202 E Shale Rd, Oracle, AZ 85623For SaleMLS ID #22614473, Johanna Rhodes, Keller Williams Southern Arizona. MLS of Southern Arizona
- $439,0002 bd2 ba1.6k sqft61040 E Shale Rd, Oracle, AZ 85623For SaleMLS ID #22617630, Leta Jacquet, West USA Realty. MLS of Southern Arizona
- $419,9002 bd2 ba1.7k sqft61193 E Shale Rd, Oracle, AZ 85623For SaleMLS ID #22616940, Leta Jacquet, West USA Realty. MLS of Southern Arizona
- $645,0002 bd3 ba2.1k sqft61797 E Oak Stone Ln, Oracle, AZ 85623For SaleMLS ID #22622113, Ann Marie Camillucci, Realty One Group Integrity. MLS of Southern Arizona
- $498,5002 bd2 ba1.7k sqft5231 W Winding Desert Dr, Marana, AZ 85658For SaleMLS ID #22622565, Sandra M Northcutt, Long Realty. MLS of Southern Arizona
- $515,0002 bd2 ba2.1k sqft37658 S Stoney Cliff Ct, Saddlebrooke, AZ 85739For SaleMLS ID #22621213, Helen W F Graham, Long Realty. MLS of Southern Arizona
- $643,9792 bd3 ba2.3k sqft30972 S Blue Granite Ln, Oracle, AZ 85623New ConstructionMLS of Southern Arizona
- $465,0002 bd2 ba2.2k sqft62408 E Amberwood Dr, Saddlebrooke, AZ 85739For SaleMLS ID #22621285, Dottie May, Long Realty. MLS of Southern Arizona
- $518,5002 bd2 ba1.7k sqft12930 N Sunrise Canyon Ln, Marana, AZ 85658For SaleMLS ID #22622448, Sandra M Northcutt, Long Realty. MLS of Southern Arizona
- $450,0003 bd2 ba2.3k sqft38676 S Running Roses Ln, Saddlebrooke, AZ 85739For SaleMLS ID #22622669, Kevin Nullmeyer, Timber Creek Real Estate. MLS of Southern Arizona
- $540,0003 bd2 ba2.1k sqft60958 E Eagle Mountain Dr, Saddlebrooke, AZ 85739For SaleMLS ID #22620984, Shannon Macey, Coldwell Banker Realty. MLS of Southern Arizona
- $472,0003 bd2 ba1.6k sqft15781 N Twin Lakes Dr, Tucson, AZ 85739For SaleMLS ID #22618987, Robin Lee Serna, Tierra Antigua Realty. MLS of Southern Arizona
