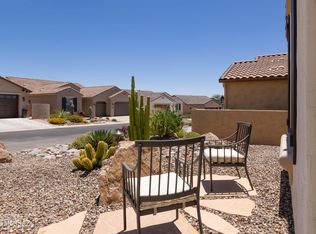
This Bella model in SaddleBrooke Ranch is one you won't want to miss -- single owner and it shows. The open layout flows beautifully with tile flooring throughout the main living areas and a kitchen that was clearly built with cooking in mind. Quartz countertops, upgraded cabinetry, a gas cooktop, and stainless LG appliances that all stay make this one truly move-in ready. The bar area with its wine fridge and sink is a nice bonus for entertaining.
Out back is where this home really separates itself. All done in 2026 -- a full outdoor kitchen, oversized pergola, extended paver patio, and new iron and stucco fencing give the backyard a polished, resort-like feel that's hard to find at this price point. The garage is a standout too. Extended four feet, golf cart bay, utility sink, and a water softener already in place -- exactly what Ranch buyers are looking for.
Inside, the master bath features a makeup vanity, blinds are throughout the home, and the den offers flexible space for a home office or guest room.
Come experience everything SaddleBrooke Ranch has to offer -- golf, pickleball, pools, fitness, and a community that truly delivers on the active adult lifestyle.
Sold for $598,000
Zillow last checked:
Listing updated:
Bought with:
Leta Jacquet, BR716775000
West USA Realty
Source: MLS of Southern Arizona,MLS#: 22615283
Price history
| Date | Event | Price |
|---|---|---|
| 8/14/2026 | Sold | $598,000-0.2%$312/sqft |
Source:  MLS of Southern Arizona #22615283 Report a problem MLS of Southern Arizona #22615283 Report a problem | ||
| 7/29/2026 | Pending sale | $599,000$313/sqft |
Source: MLS of Southern Arizona #22615283 Report a problem | ||
| 7/6/2026 | Contingent | $599,000$313/sqft |
Source: MLS of Southern Arizona #22615283 Report a problem | ||
| 6/18/2026 | Listed for sale | $599,000+13.4%$313/sqft |
Source: MLS of Southern Arizona #22615283 Report a problem | ||
| 12/27/2022 | Sold | $528,336$276/sqft |
Source: Public Record Report a problem | ||
Nearby homes
Get a cash offer in 3 minutes
Find out how much your home could sell for in as little as 3 minutes with a no-obligation cash offer.
Estimated market value
$597,900
