Exceptional 5BR/3BA Rancho Vistoso estate presented by Oro Valley's premier luxury brokerage. Soaring ceilings, a dramatic curved staircase, a beautifully renovated chef's kitchen, a custom reclaimed wood fireplace wall, newer flooring throughout and breathtaking Catalina Mountain views combine to create a truly exceptional offering. The spacious 21x16 primary suite features a beautifully updated spa-inspired bath and private view deck, while the backyard delivers a resort-style experience complete with a pool, spa, slide, fire pit and multiple outdoor living spaces.
Beyond the impressive architecture lies a home thoughtfully transformed for today's luxury buyer. The recently renovated chef's kitchen serves as the centerpiece of the home, anchored by an oversized natural stone island with seating, extensive white shaker cabinetry, a farmhouse apron sink, built-in wine refrigerator, built-in microwave and wall oven, gas cooktop with stainless vent hood, marble-inspired backsplash, designer lighting and abundant prep and storage space. The kitchen flows seamlessly into the family room and breakfast nook, creating an ideal setting for everyday living and entertaining.
The family room is anchored by a striking custom fireplace feature wall with built-in display niches and offers a warm, inviting space to gather. Just beyond, the breakfast nook captures beautiful Catalina Mountain views, while the separate formal dining room provides an elegant setting for holidays, dinner parties, and special occasions.
The impressive living room welcomes guests with soaring ceilings, tray ceiling accents, abundant natural light, and a dramatic curved staircase that creates a striking architectural focal point. Combined with the separate family room, formal dining room, and breakfast nook, these thoughtfully designed spaces offer exceptional flexibility for both intimate gatherings and grand-scale entertaining. .
Upstairs, the primary retreat delivers the private escape every homeowner deserves. Step onto your expansive private view deck and take in sweeping Catalina Mountain views before retreating to a beautifully updated spa-inspired bathroom featuring a freestanding soaking tub, spacious walk-in shower with designer tile finishes, frameless glass enclosure, dual vanities, elegant fixtures, and luxury finishes throughout. The thoughtfully designed floorplan also includes four additional bedrooms, highlighted by a desirable main-level guest suite arrangement with a full bathroom nearby, providing exceptional flexibility for guests, multigenerational living, or a private home office.
The backyard rivals many luxury resorts, offering a sparkling pool and spa with waterfall and slide, expansive covered patio, fire pit gathering area, mature landscaping, and multiple spaces to relax, entertain, and enjoy Arizona's spectacular sunsets. Whether hosting family and friends or enjoying a quiet evening under the stars, this outdoor environment was designed to be experienced.
Located within the highly sought-after Rancho Vistoso community, residents enjoy convenient access to parks, walking and biking trails, golf, shopping, dining, and Amphitheater District schools. Combining exceptional upgrades, mountain views, resort-style amenities, and one of Oro Valley's most desirable locations, this is a rare opportunity to own a truly move-in-ready luxury home.
Pending
Price cut: $10K (9/10)
$714,900
13282 N Regulation Dr, Oro Valley, AZ 85755
5beds
3,294sqft
Single Family Residence
Built in 2003
8,712 Square Feet Lot
$698,000 Zestimate®
$217/sqft
$36/mo HOA
What's special
Farmhouse apron sinkPrivate view deckSoaring ceilingsBreathtaking catalina mountain viewsBeautifully updated spa-inspired bathExpansive private view deckSeparate formal dining room
- 127 days
- 355
- 0
Zillow last checked:
Listing updated:
Listed by:
Michael D Oliver 480-906-4701,
Oliver Realty, LLC,
Heather L Oliver 480-906-4701,
Oliver Realty, LLC
Source: MLS of Southern Arizona,MLS#: 22615361
Facts & features
Interior
Bedrooms & bathrooms
- Bedrooms: 5
- Bathrooms: 3
- Full bathrooms: 3
Heating
- Forced Air, Zoned
Cooling
- Zoned, Central Air, Ceiling Fan(s)
Appliances
- Included: Exhaust Fan, Dishwasher, Disposal, Refrigerator, Lazy Susan, Electric Oven, Gas Cooktop, Microwave, Wine Cooler
- Laundry: Sink, Storage, Laundry Room
Features
- Kitchen Island, Entrance Foyer, Walk-In Closet(s), High Ceilings, Built-in Features
- Flooring: Carpet, Ceramic Tile, Engineered Hardwood
- Windows: Double Pane Windows
- Number of fireplaces: 1
- Fireplace features: Gas, Family Room
Interior area
- Total structure area: 3,294
- Total interior livable area: 3,294 sqft
Property
Parking
- Total spaces: 3
- Parking features: Garage Door Opener
- Attached garage spaces: 3
Accessibility
- Accessibility features: Door Levers, Roll-In Shower, Wide Hallways
Features
- Levels: Two
- Stories: 2
- Patio & porch: Covered, Patio
- Exterior features: Balcony, Native Plants
- Has private pool: Yes
- Pool features: Heated
- Spa features: Conventional
- Fencing: Block,Stucco Finish
- Has view: Yes
- View description: Mountain(s), Sunset, Sunrise
Lot
- Size: 8,712 Square Feet
- Dimensions: 84' x 125'x 79'x 113'
- Features: Decorative Gravel, Sprinklers In Front, Subdivided, East/West Exposure, Waterfall
Details
- Parcel number: 219223610
- Zoning: Oro Valley - PAD
- Special conditions: None
Construction
Type & style
- Home type: SingleFamily
- Architectural style: Contemporary
- Property subtype: Single Family Residence
Materials
- Frame - Stucco
- Roof: Tile,Built-Up - Reflect
Condition
- Year built: 2003
Utilities & green energy
- Sewer: Sewer Connected
- Water: Water Company
- Utilities for property: Phone Connected
Community & HOA
Community
- Features: Tennis Court(s), Jogging/Bike Path, Basketball Court, Paved Street, Sidewalks, Walking Trail
- Security: Smoke Detector(s), Fire Sprinkler System
- Subdivision: Rancho Vistoso Neighborhood 10
HOA
- Has HOA: Yes
- Amenities included: Park, Tennis Court(s), Volleyball Court
- Services included: Common Area Maint, Street Maint
- HOA fee: $36 monthly
Location
- Region: Oro Valley
Financial & listing details
- Price per square foot: $217/sqft
- Tax assessed value: $562,187
- Annual tax amount: $2,025
- Date on market: 6/18/2026
- Cumulative days on market: 110 days
- Listing terms: FHA,VA Loan,Conventional,Cash
- Road surface type: Paved
Estimated market value
$698,000
$663,000 - $733,000
$3,577/mo
Price history
| Date | Event | Price |
|---|---|---|
| 10/12/2026 | Pending sale | $714,900$217/sqft |
Source:  MLS of Southern Arizona #22615361 Report a problem MLS of Southern Arizona #22615361 Report a problem | ||
| 9/24/2026 | Contingent | $714,900$217/sqft |
Source: MLS of Southern Arizona #22615361 Report a problem | ||
| 9/10/2026 | Price change | $714,900-1.4%$217/sqft |
Source: MLS of Southern Arizona #22615361 Report a problem | ||
| 7/29/2026 | Price change | $724,900-3.3%$220/sqft |
Source: MLS of Southern Arizona #22615361 Report a problem | ||
| 6/18/2026 | Listed for sale | $749,900+70.4%$228/sqft |
Source: MLS of Southern Arizona #22615361 Report a problem | ||
| 8/10/2020 | Sold | $440,000-2.2%$134/sqft |
Source: MLS of Southern Arizona #22014103 Report a problem | ||
| 6/10/2020 | Pending sale | $450,000$137/sqft |
Source: Russ Lyon Sotheby's Int Realty #22014103 Report a problem | ||
| 6/5/2020 | Listed for sale | $450,000+16.9%$137/sqft |
Source: Russ Lyon Sotheby's Int Realty #22014103 Report a problem | ||
| 10/12/2018 | Sold | $385,000-3.7%$117/sqft |
Source: MLS of Southern Arizona #21812923 Report a problem | ||
| 9/18/2018 | Pending sale | $399,900$121/sqft |
Source: Long Realty Company #21812923 Report a problem | ||
| 5/5/2018 | Price change | $399,9000%$121/sqft |
Source: Keller Williams Realty #21728520 Report a problem | ||
| 3/23/2018 | Price change | $400,000-5.9%$121/sqft |
Source: Keller Williams Realty #21728520 Report a problem | ||
| 11/2/2017 | Listed for sale | $425,000+10.4%$129/sqft |
Source: Keller Williams Southern Arizona #21728520 Report a problem | ||
| 6/17/2013 | Sold | $385,000-3.5%$117/sqft |
Source: MLS of Southern Arizona #21303711 Report a problem | ||
| 4/26/2013 | Price change | $399,000-3.9%$121/sqft |
Source: Coldwell Banker Residential Brokerage - Foothills #21303711 Report a problem | ||
| 4/4/2013 | Price change | $415,000-3.5%$126/sqft |
Source: Coldwell Banker Residential Brokerage - Foothills #21303711 Report a problem | ||
| 3/7/2013 | Price change | $429,900-4.5%$131/sqft |
Source: Coldwell Banker Residential Brokerage - Foothills #21303711 Report a problem | ||
| 2/9/2013 | Listed for sale | $450,000+7.2%$137/sqft |
Source: Coldwell Banker Residential Brokerage - Foothills #21303711 Report a problem | ||
| 4/25/2011 | Sold | $419,900$127/sqft |
Source: Public Record Report a problem | ||
| 2/25/2011 | Listed for sale | $419,900-10.6%$127/sqft |
Source: NRT Arizona #21105819 Report a problem | ||
| 7/25/2010 | Listing removed | $469,900$143/sqft |
Source: Long Realty Company #21003000 Report a problem | ||
| 6/6/2010 | Price change | $469,900-1.1%$143/sqft |
Source: Long Realty Company #21003000 Report a problem | ||
| 2/19/2010 | Price change | $475,000-2.1%$144/sqft |
Source: Long Realty Company #21003000 Report a problem | ||
| 1/30/2010 | Listed for sale | $485,000+24.8%$147/sqft |
Source: Long Realty Company #21003000 Report a problem | ||
| 3/4/2004 | Sold | $388,561$118/sqft |
Source: Public Record Report a problem | ||
Public tax history
| Year | Property taxes | Tax assessment |
|---|---|---|
| 2026 | $6,057 +4.7% | $56,219 -0.3% |
| 2025 | $5,786 +4% | $56,393 -4.3% |
| 2024 | $5,564 +5.1% | $58,914 +19.6% |
| 2023 | $5,292 -0.8% | $49,260 +19.7% |
| 2022 | $5,332 +1.8% | $41,162 -1.3% |
| 2021 | $5,240 +3.5% | $41,711 +0.6% |
| 2020 | $5,064 | $41,467 +4.5% |
| 2019 | $5,064 +4.6% | $39,671 +19.8% |
| 2018 | $4,842 +2.2% | $33,116 |
| 2017 | $4,737 +5.3% | $33,116 +1.8% |
| 2016 | $4,496 +9.3% | $32,542 +5% |
| 2015 | $4,115 | $30,993 |
| 2014 | -- | -- |
| 2013 | -- | $249,068 |
| 2012 | -- | -- |
| 2011 | -- | -- |
| 2010 | -- | -- |
| 2009 | -- | -- |
| 2007 | -- | -- |
| 2006 | -- | -- |
| 2005 | -- | -- |
| 2004 | -- | -- |
| 2003 | -- | -- |
| 2002 | -- | -- |
Find assessor info on the county website
Monthly payment
Est. payment
Payment breakdown
Explore the cost of this home by adjusting the details. Changes won't be saved.Climate risks
Neighborhood: 85755
Nearby schools
Schools provided by the listing agent
- Elementary: Painted Sky
- Middle: Coronado K-8
- High: Ironwood Ridge
Source: MLS of Southern Arizona. This data may not be complete. We recommend contacting the local school district to confirm school assignments for this home.

Similar homes
- $649,0005 bd3 ba3.2k sqft1225 W Moodie Dr, Oro Valley, AZ 85755For Sale
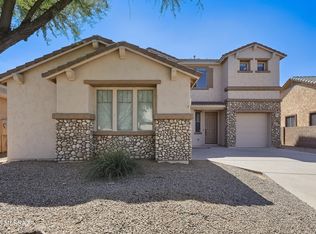
 MLS ID #22624579, Lisa M Bayless, Long Realty. MLS of Southern Arizona
 - $644,0003 bd3 ba2.7k sqft1076 W Desert Firetail Ln, Oro Valley, AZ 85755For Sale
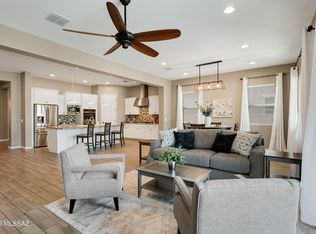 MLS ID #22623400, Melissa Dawn Rich, Tierra Antigua Realty. MLS of Southern Arizona
 - $549,9994 bd3 ba2.4k sqft13421 N Flaxleaf Pl, Tucson, AZ 85755For Sale
 MLS ID #22624703, Camille Rivas-Rutherford, Coldwell Banker Realty. MLS of Southern Arizona
 - $749,9004 bd4 ba2.9k sqft691 E Nubra Valley Pl, Oro Valley, AZ 85755For Sale
 MLS ID #22615234, McKenna St. Onge, Gray St. Onge. MLS of Southern Arizona
 - $714,9004 bd3 ba2.9k sqft11653 N Desert Holly Dr, Oro Valley, AZ 85737For SaleMLS ID #22617138, Tiffany C Tolley, Realty Executives Arizona Territory. MLS of Southern Arizona
- $674,9003 bd2 ba2.4k sqft12877 N Via Vista Del Pasado, Oro Valley, AZ 85755For SaleMLS ID #22621498, Michael D Oliver, Oliver Realty, LLC. MLS of Southern Arizona
- $739,9004 bd3 ba2.3k sqft1738 W Lost Moon Ct, Oro Valley, AZ 85737For SaleMLS ID #22624944, Marcia K Rivas, Tierra Antigua Realty. MLS of Southern Arizona
- $985,0003 bd3 ba3.1k sqft13725 N Hidden Springs Dr, Oro Valley, AZ 85755For SaleMLS ID #22624741, Emma Michele Jones, Engel & Volkers Tucson. MLS of Southern Arizona
- $735,0003 bd3 ba2.2k sqft4647 E Rail North Rd, Tucson, AZ 85739For SaleMLS ID #22625724, Lisa kaye Holliday, Tierra Antigua Realty. MLS of Southern Arizona
- $599,0005 bd3 ba3k sqft10196 N Nine Iron Dr, Oro Valley, AZ 85737For SaleMLS ID #22619938, James Patrick Allen, Keller Williams Southern Arizona. MLS of Southern Arizona
- $505,0003 bd2 ba1.9k sqft13737 N Carlynn Cliff Dr, Oro Valley, AZ 85755For SaleMLS ID #22619788, Kimberly D Thompson, Tierra Antigua Realty. MLS of Southern Arizona
- $799,9996 bd4 ba3.7k sqft10500 N Oldfather Dr, Tucson, AZ 85742For SaleMLS ID #22620517, Christophe X Hill, Real Broker. MLS of Southern Arizona
- $419,9002 bd2 ba1.8k sqft13401 N Rancho Vistoso Blvd, Oro Valley, AZ 85755For SaleMLS ID #22624429, Michele Radford, Realty One Group Integrity. MLS of Southern Arizona
- $920,0005 bd4 ba4.5k sqft11906 N Mesquite Hollow Dr, Oro Valley, AZ 85737For SaleMLS ID #22615387, Wendy L Winters, Russ Lyon Sotheby's International Realty. MLS of Southern Arizona
- $859,0004 bd4 ba2.9k sqft2455 W Tranquil Sky Pl, Oro Valley, AZ 85742For SaleMLS ID #22616496, Shannon Imes, Coldwell Banker Realty. MLS of Southern Arizona
- $830,0006 bd4 ba3.4k sqft2641 W Bountiful Ln, Tucson, AZ 85742For SaleMLS ID #22616293, Klaudia Schwarzkopf, Tierra Antigua Realty. MLS of Southern Arizona
- $699,0004 bd4 ba3k sqft14153 N Hidden Arroyo Pass, Marana, AZ 85658For SaleMLS ID #22620739, Mark A Wilhems, Realty One Group Integrity. MLS of Southern Arizona
- $875,0005 bd2 ba3.4k sqft6921 N Camino Verde, Tucson, AZ 85743For SaleMLS ID #22625512, Danny A Roth, OMNI Homes International. MLS of Southern Arizona
- $640,0003 bd3 ba2.3k sqft11521 N Desert Calico Loop, Oro Valley, AZ 85742For SaleMLS ID #22620353, Julie Turner, Tierra Antigua Realty. MLS of Southern Arizona
- $585,0003 bd3 ba2.3k sqft710 E Silver Canyon Pl, Oro Valley, AZ 85737For SaleMLS ID #22623988, Michael Gebhart, Realty Executives Arizona Territory. MLS of Southern Arizona
