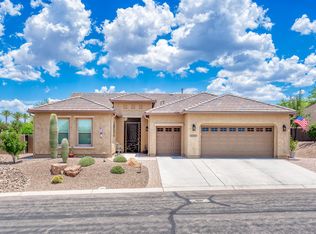
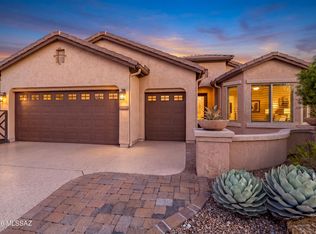
Experience elevated Arizona living in this beautifully upgraded Tersoro model in SaddleBrooke Ranch. Thoughtfully expanded and impeccably maintained, this exceptional 2-bedroom, 2.5-bath home with an extended den offers generous living spaces, elegant finishes, and exceptional indoor-outdoor living.
The beautifully appointed kitchen combines style and functionality with granite countertops, upgraded soft-close cabinetry with pull-outs, a gas cooktop, a butler's pantry, and a highly desirable walk-in pantry. The extended dining area and den create a spacious, flexible environment for entertaining, working from home, or simply enjoying everyday life, and the great room's included TV makes movie nights and gatherings effortless. The highly extended primary suite offers a peaceful retreat with dual closets and custom built-ins, while plantation shutters throughout, an iron security door, and an upgraded exterior elevation add to the home's refined character.
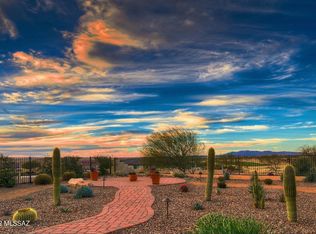
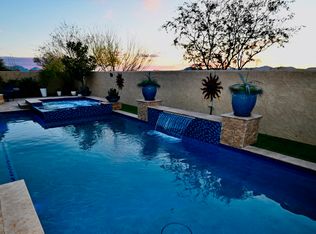
Step outside to your own private Arizona retreat. The fenced backyard is beautifully landscaped and framed by mountain views, with plum and peach trees adding charm and seasonal color. A screened-in porch with an electric shade, gas fireplace, and included patio TV creates an inviting outdoor living space for morning coffee, relaxing evenings, or entertaining friends and family throughout the year.
The highly extended 3-car garage offers exceptional versatility, featuring storage cabinets, a utility sink, and a third bay specifically configured for a golf cart -- the golf cart is included with the home. An owned water softener, a laundry room refrigerator, and a convenient side-entry door provide additional everyday convenience.
Every detail reflects thoughtful design and comfortable, sophisticated living. From the generous interior spaces to the private backyard and exceptional outdoor living area, this home offers the perfect blend of luxury, functionality, privacy, and the effortless Arizona lifestyle.
For sale
$724,000
31741 S Summerwind Dr, Oracle, AZ 85623
2beds
2,700sqft
Single Family Residence
Built in 2015
0.3 Acres Lot
$704,200 Zestimate®
$268/sqft
$287/mo HOA
What's special
Generous living spacesFenced backyardHighly extended primary suiteConvenient side-entry doorGas cooktopFramed by mountain viewsIron security door
- 51 days
- 187
- 7
Zillow last checked:
Listing updated:
Listed by:
Leta Jacquet 920-615-5356,
West USA Realty
Source: MLS of Southern Arizona,MLS#: 22619803
Facts & features
Interior
Bedrooms & bathrooms
- Bedrooms: 2
- Bathrooms: 3
- Full bathrooms: 2
- 1/2 bathrooms: 1
Heating
- Natural Gas
Cooling
- Central Air, Ceiling Fan(s)
Appliances
- Included: Exhaust Fan, Dishwasher, Disposal, Refrigerator, Gas Range, Electric Oven, Gas Cooktop, Microwave, Wine Cooler, Water Softener
- Laundry: Storage, Laundry Room
Features
- Kitchen Island, High Ceilings, Built-in Features
- Flooring: Carpet, Ceramic Tile
- Windows: Plantation Shutters
- Number of fireplaces: 1
- Fireplace features: Gas, Patio
Interior area
- Total structure area: 2,700
- Total interior livable area: 2,700 sqft
Property
Parking
- Total spaces: 3
- Parking features: Garage Door Opener, Golf Cart Garage
- Attached garage spaces: 3
Accessibility
- Accessibility features: Door Levers, Wide Hallways
Features
- Levels: One
- Stories: 1
- Patio & porch: Screened, Paver, Patio
- Has spa: Yes
- Spa features: None
- Fencing: Stucco Finish
- Has view: Yes
- View description: Mountain(s)
Lot
- Size: 0.3 Acres
- Features: Decorative Gravel, Sprinklers In Front, East/West Exposure
Details
- Parcel number: 305146420
- Zoning: Oracle - CR3
- Special conditions: None
Construction
Type & style
- Home type: SingleFamily
- Architectural style: Southwestern
- Property subtype: Single Family Residence
Materials
- Frame - Stucco
- Roof: Tile
Condition
- Year built: 2015
Utilities & green energy
- Sewer: Sewer Connected
- Water: Water Company
Community & HOA
Community
- Features: Pool, Spa, Golf, Tennis Court(s), Jogging/Bike Path, Putting Green, Fitness Center, Gated, Athletic Facilities, Pickleball
- Security: Smoke Detector(s), Carbon Monoxide Detector(s)
- Senior community: Yes
- Subdivision: Saddlebrooke Ranch
HOA
- Has HOA: Yes
- Amenities included: Clubhouse, Pool, Recreation Room, Spa/Hot Tub, Tennis Court(s), Pickleball
- Services included: Common Area Maint, Gated Community, Street Maint
- HOA fee: $287 monthly
- HOA name: Saddlebrooke Ranch
Location
- Region: Oracle
Financial & listing details
- Price per square foot: $268/sqft
- Tax assessed value: $595,473
- Annual tax amount: $4,202
- Date on market: 8/14/2026
- Cumulative days on market: 52 days
- Listing terms: FHA,VA Loan,Conventional,Cash
- Road surface type: Paved
Estimated market value
$704,200
$669,000 - $739,000
$3,583/mo
Price history
| Date | Event | Price |
|---|---|---|
| 8/14/2026 | Listed for sale | $724,000+59.3%$268/sqft |
Source:  MLS of Southern Arizona #22619803 Report a problem MLS of Southern Arizona #22619803 Report a problem | ||
| 2/11/2016 | Sold | $454,568$168/sqft |
Source: Public Record Report a problem | ||
Public tax history
| Year | Property taxes | Tax assessment |
|---|---|---|
| 2026 | $4,202 +4% | $59,547 -1.4% |
| 2025 | $4,042 -4.3% | $60,402 -1.1% |
| 2024 | $4,225 +7.9% | $61,102 +25.4% |
| 2023 | $3,916 -1.9% | $48,708 -18.9% |
| 2022 | $3,992 -3.3% | $60,095 +12% |
| 2021 | $4,129 +4.6% | $53,662 -0.7% |
| 2020 | $3,945 -1% | $54,048 +52.2% |
| 2019 | $3,984 -0.1% | $35,503 +2.7% |
| 2018 | $3,987 +1217.5% | $34,557 -2.6% |
| 2017 | $303 | $35,488 |
| 2016 | -- | -- |
Find assessor info on the county website
Monthly payment
Est. payment
Payment breakdown
Explore the cost of this home by adjusting the details. Changes won't be saved.Climate risks
Neighborhood: 85623
Similar homes
- $699,0002 bd3 ba2.6k sqft31728 S Summerwind Dr, Oracle, AZ 85623For Sale
 MLS ID #22621856, Leta Jacquet, West USA Realty. MLS of Southern Arizona
 - $850,0002 bd3 ba2.8k sqft31664 S Flat Rock Dr, Oracle, AZ 85623For Sale
 MLS ID #22621634, Lisa M Bayless, Long Realty. MLS of Southern Arizona
 - $678,0002 bd3 ba1.8k sqft60369 E Ankole Dr, Oracle, AZ 85623For Sale
 MLS ID #22623584, Ann Marie Camillucci, Realty One Group Integrity. MLS of Southern Arizona
 - $759,9002 bd3 ba2.1k sqft31320 S Nectar Ln, Oracle, AZ 85623For Sale
 MLS ID #22617314, Mari Senden, SimpliHom, INC. MLS of Southern Arizona
 - $739,9502 bd3 ba2.2k sqft32803 S Cattle Trl, Oracle, AZ 85623For SaleMLS ID #22619606, Douglas J Sedam, SBRanchRealty. MLS of Southern Arizona
- $587,0002 bd3 ba1.9k sqft31710 S Summerwind Dr, Oracle, AZ 85623For SaleMLS ID #22619808, Stephen N Argentati, Oracle Land & Homes. MLS of Southern Arizona
- $539,0002 bd2 ba1.9k sqft60998 E Angora Pl, Oracle, AZ 85623For SaleMLS ID #22622106, Ann Marie Camillucci, Realty One Group Integrity. MLS of Southern Arizona
- $899,0003 bd4 ba2.8k sqft32382 S Egret Trl, Oracle, AZ 85623For SaleMLS ID #22612698, Ann Marie Camillucci, Realty One Group Integrity. MLS of Southern Arizona
- $995,0002 bd3 ba3k sqft60961 E Arbor Basin Rd, Oracle, AZ 85623For SaleMLS ID #22615899, Ann Marie Camillucci, Realty One Group Integrity. MLS of Southern Arizona
- $527,0002 bd3 ba2k sqft61403 E Dead Wood Trl, Oracle, AZ 85623For SaleMLS ID #22621769, Trameze Jones, OMNI Homes International. MLS of Southern Arizona
- $540,0002 bd3 ba1.7k sqft31271 S Hildogo Dr, Oracle, AZ 85623For SaleMLS ID #22610176, Tong Liu, Long Realty. MLS of Southern Arizona
- $490,0002 bd2 ba1.6k sqft59830 E Juniper Rd, Oracle, AZ 85623For SaleMLS ID #22615197, Leta Jacquet, West USA Realty. MLS of Southern Arizona
- $1,079,9502 bd3 ba2.7k sqft61827 E Quartzite Rd, Oracle, AZ 85623For SaleMLS ID #22615718, Douglas J Sedam, SBRanchRealty. MLS of Southern Arizona
- $530,0002 bd3 ba1.9k sqft62056 E Marble Dr, Oracle, AZ 85623For SaleMLS ID #22604741, Leta Jacquet, West USA Realty. MLS of Southern Arizona
- $689,0004 bd4 ba3k sqft39648 S Mountain Shadow Dr, Saddlebrooke, AZ 85739For SaleMLS ID #22621060, Lynn Tofel Dent, Realty Executives Arizona Territory. MLS of Southern Arizona
- $699,9004 bd3 ba2.8k sqft4380 W Windsor Ranch Pl, Marana, AZ 85658For SaleMLS ID #22624039, Roberto Moreno, CASAS Real Estate. MLS of Southern Arizona
- $647,0003 bd3 ba2.5k sqft63333 E Harmony Dr, Saddlebrooke, AZ 85739For SaleMLS ID #22622271, Ann Fraley, Long Realty. MLS of Southern Arizona
- $698,0002 bd2 ba2k sqft13322 N Heritage Club Pl, Marana, AZ 85658For SaleMLS ID #22621506, Sandra M Northcutt, Long Realty. MLS of Southern Arizona
- $845,0002 bd3 ba2.5k sqft36220 S Desert Sun Dr, Saddlebrooke, AZ 85739For SaleMLS ID #22622426, Dottie May, Long Realty. MLS of Southern Arizona
- $779,0003 bd3 ba3.2k sqft37253 S Ocotillo Canyon Dr, Tucson, AZ 85739For SaleMLS ID #22615469, Helen W F Graham, Long Realty. MLS of Southern Arizona
