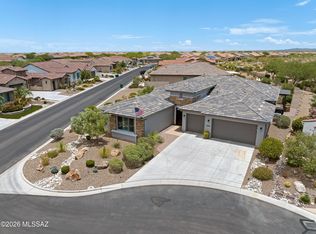
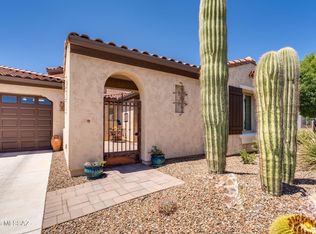
A Highly-Upgraded 2720 Sq. Ft. Avalon Model Exterior Design C with 2-Bedroom En Suites; Powder Room; Great Room w/Dry Bar; Dining Area; Grand Kitchen Island w/Walk-In Pantry; Butler's Pantry; Spacious Den; Master En Suite w/48'' X 84'' Curbless Shower, and Generous Walk-In Closet; 2nd Bedroom En-Suite w/Walk-In Closet; Den/Office; Spacious Laundry Room; Walk-In Linen Closet; Walk-In Coat Closet; Deep 3-Car Garage; 280 Sq. Ft. Outdoor Living Space w/Optional Outdoor Space A; a very large Front Entry Porch; 9', 10' and 11' Ceilings; and with up-grades through-out the home. The Front yard is incredible landscaped and irrigated, with a common area to the left of home with full grown trees. The Backyard is an entertainers' dream i.e., a very large, covered patio w/outdoor fireplace; a Built-In w/outdoor fireplace; a Built-In BBQ Island, Gas Fire Pit, and a Custom-made "Pool by Design" Pool and Spa with an area within the pool where they can be placed and then surrounded by Tavertine Tile (does not get hot!). The Backyard is also fully landscaped and irrigated, making life easy!
After market improvements to property:
Pool/Spa: Large 6-foot-deep pool with both saltwater filtration system and ultraviolet sanitization system, Pebble Teck pool finish, water feature (waterfall), and LED lights, and low profile, spillover spa.
Exterior: Snake fencing, "Ecowater" water filtration system, Lemon and Key Lime fruit trees, gas connector for outdoor pizza oven,
Interior: Hunter Douglas Power Blinds in great room and dining room, luxury flooring, dual direction blinds in bedrooms, stackable sliding glass wall in great room, plantation shutters in great room and dining area, under cabinet lighting in kitchen + a great more improvements to the home that truly make this residence special!
For sale
$1,079,950
61827 E Quartzite Rd, Oracle, AZ 85623
2beds
2,720sqft
Single Family Residence
Built in 2021
9,147 Square Feet Lot
$1,030,600 Zestimate®
$397/sqft
$276/mo HOA
What's special
Luxury flooringLow profile spillover spaDining areaWalk-in linen closetWalk-in coat closetGenerous walk-in closetSnake fencing
- 75 days
- 176
- 4
Zillow last checked:
Listing updated:
Listed by:
Douglas J Sedam 520-688-6172,
SBRanchRealty
Source: MLS of Southern Arizona,MLS#: 22615718
Facts & features
Interior
Bedrooms & bathrooms
- Bedrooms: 2
- Bathrooms: 3
- Full bathrooms: 2
- 1/2 bathrooms: 1
Heating
- Forced Air, Natural Gas
Cooling
- Zoned, Central Air, Ceiling Fan(s)
Appliances
- Included: Exhaust Fan, Dishwasher, Disposal, Trash Compactor, Gas Range, Convection Oven, Gas Cooktop, Microwave
- Laundry: Storage, Laundry Room, Washer, Dryer
Features
- Kitchen Island, Entrance Foyer, Walk-In Closet(s), High Ceilings, Built-in Features
- Flooring: Ceramic Tile
- Windows: Double Pane Windows, Insulated Windows
- Number of fireplaces: 1
- Fireplace features: See Remarks, Patio
Interior area
- Total structure area: 2,720
- Total interior livable area: 2,720 sqft
Property
Parking
- Total spaces: 3
- Parking features: Garage Door Opener
- Garage spaces: 3
Accessibility
- Accessibility features: None
Features
- Levels: One
- Stories: 1
- Entry location: 1
- Patio & porch: Covered
- Exterior features: Barbecue, Built-in Barbecue, See Remarks
- Has spa: Yes
- Spa features: Conventional
- Fencing: Block,Stucco Finish
- Has view: Yes
- View description: Residential
Lot
- Size: 9,147 Square Feet
- Dimensions: 80 X 114
- Features: Decorative Gravel, Shrubs, Sprinklers In Front, Corner Lot, East/West Exposure
Details
- Additional structures: Outdoor Kitchen
- Parcel number: 305153930
- Zoning: Oracle - CR3
- Special conditions: None
Construction
Type & style
- Home type: SingleFamily
- Architectural style: Modern
- Property subtype: Single Family Residence
Materials
- Frame - Stucco
Condition
- Year built: 2021
Utilities & green energy
- Sewer: Sewer Connected
- Water: Water Company
Community & HOA
Community
- Features: Pool, Spa, Tennis Court(s), Putting Green, Fitness Center, Rec Center, Gated, Lake, Walking Trail, Pickleball
- Security: Smoke Detector(s), Carbon Monoxide Detector(s)
- Senior community: Yes
- Subdivision: Saddlebrooke Ranch
HOA
- Has HOA: Yes
- Amenities included: Maintenance, Clubhouse, Pool, Spa/Hot Tub, Tennis Court(s), Pickleball
- Services included: Common Area Maint, Gated Community, Street Maint
- HOA fee: $276 monthly
- HOA name: SBR HOS
- HOA phone: 520-818-6010
Location
- Region: Oracle
Financial & listing details
- Price per square foot: $397/sqft
- Tax assessed value: $680,790
- Annual tax amount: $4,301
- Date on market: 7/14/2026
- Cumulative days on market: 75 days
- Listing terms: Conventional,Cash
- Road surface type: Pavers
Estimated market value
$1,030,600
$979,000 - $1.08M
$3,118/mo
Price history
| Date | Event | Price |
|---|---|---|
| 7/14/2026 | Listed for sale | $1,079,950+87.5%$397/sqft |
Source:  MLS of Southern Arizona #22615718 Report a problem MLS of Southern Arizona #22615718 Report a problem | ||
| 7/8/2021 | Sold | $575,952$212/sqft |
Source: Public Record Report a problem | ||
Public tax history
| Year | Property taxes | Tax assessment |
|---|---|---|
| 2026 | $4,302 +4% | $68,079 -2.2% |
| 2025 | $4,138 -4.3% | $69,642 +0.3% |
| 2024 | $4,325 +569.3% | $69,466 +28.7% |
| 2023 | $646 -0.4% | $53,995 +294.5% |
| 2022 | $649 +2118.7% | $13,687 |
| 2021 | $29 | $13,687 |
Find assessor info on the county website
Monthly payment
Est. payment
Payment breakdown
Explore the cost of this home by adjusting the details. Changes won't be saved.Climate risks
Neighborhood: 85623
Similar homes
- $1,179,7502 bd3 ba2.3k sqft61177 E Cardinal Ln, Oracle, AZ 85623For Sale

 MLS ID #22621387, Douglas J Sedam, SBRanchRealty. MLS of Southern Arizona
 - $995,0002 bd3 ba3k sqft60961 E Arbor Basin Rd, Oracle, AZ 85623For Sale
 MLS ID #22615899, Ann Marie Camillucci, Realty One Group Integrity. MLS of Southern Arizona
 - $899,0003 bd4 ba2.8k sqft32382 S Egret Trl, Oracle, AZ 85623For Sale
 MLS ID #22612698, Ann Marie Camillucci, Realty One Group Integrity. MLS of Southern Arizona
 - $724,0002 bd3 ba2.7k sqft31741 S Summerwind Dr, Oracle, AZ 85623For Sale
 MLS ID #22619803, Leta Jacquet, West USA Realty. MLS of Southern Arizona
 - $645,0002 bd3 ba2.1k sqft61797 E Oak Stone Ln, Oracle, AZ 85623For SaleMLS ID #22622113, Ann Marie Camillucci, Realty One Group Integrity. MLS of Southern Arizona
- $699,0002 bd3 ba2.6k sqft31728 S Summerwind Dr, Oracle, AZ 85623For SaleMLS ID #22621856, Leta Jacquet, West USA Realty. MLS of Southern Arizona
- $759,9002 bd3 ba2.1k sqft31320 S Nectar Ln, Oracle, AZ 85623For SaleMLS ID #22617314, Mari Senden, SimpliHom, INC. MLS of Southern Arizona
- $643,9792 bd3 ba2.3k sqft30972 S Blue Granite Ln, Oracle, AZ 85623New ConstructionMLS of Southern Arizona
- $699,0003 bd4 ba2.6k sqft31953 S Misty Basin Rd, Oracle, AZ 85623For SaleMLS ID #22616877, Lisa M Bayless, Long Realty. MLS of Southern Arizona
- $739,9502 bd3 ba2.2k sqft32803 S Cattle Trl, Oracle, AZ 85623For SaleMLS ID #22619606, Douglas J Sedam, SBRanchRealty. MLS of Southern Arizona
- $1,599,0003 bd4 ba3k sqft30462 S Blue Granite Ln, Oracle, AZ 85623For SaleMLS ID #22620315, Jill Bressler, Coldwell Banker Realty. MLS of Southern Arizona
- $587,0002 bd3 ba1.9k sqft31710 S Summerwind Dr, Oracle, AZ 85623For SaleMLS ID #22619808, Stephen N Argentati, Oracle Land & Homes. MLS of Southern Arizona
- $750,0003 bd4 ba2.5k sqft60326 E Arroyo Grande Dr, Oracle, AZ 85623For SaleMLS ID #22608791, Nara Brown, Long Realty. MLS of Southern Arizona
- $549,0002 bd3 ba1.9k sqft32433 S Desert Pupfish Dr, Oracle, AZ 85623For SaleMLS ID #22617109, Ann Marie Camillucci, Realty One Group Integrity. MLS of Southern Arizona
- $574,0002 bd3 ba1.8k sqft60047 E Arroyo Vista Dr, Oracle, AZ 85623For SaleMLS ID #22528951, Nara Brown, Long Realty. MLS of Southern Arizona
- $845,0002 bd3 ba2.5k sqft36220 S Desert Sun Dr, Saddlebrooke, AZ 85739For SaleMLS ID #22622426, Dottie May, Long Realty. MLS of Southern Arizona
- $950,0002 bd3 ba2.5k sqft36916 S Ocotillo Canyon Dr, Tucson, AZ 85739For SaleMLS ID #22620470, Dottie May, Long Realty. MLS of Southern Arizona
- $879,0002 bd3 ba2.6k sqft35864 S Ocotillo Canyon Dr, Saddlebrooke, AZ 85739For SaleMLS ID #22620350, Renee Poisson Dale, Long Realty. MLS of Southern Arizona
- $760,0003 bd3 ba2.2k sqft4647 E Rail North Rd, Tucson, AZ 85739For SaleMLS ID #22620937, Kristie Lee Ronfeldt, Coldwell Banker Realty. MLS of Southern Arizona
- $929,0004 bd3 ba3k sqft13805 N Keystone Springs Dr, Oro Valley, AZ 85755For SaleMLS ID #22622758, Cyndi Luhtala, OMNI Homes International. MLS of Southern Arizona
