Welcome to your ultimate high-desert sanctuary in the premier active adult community of SaddleBrooke! Meticulously built in 2013, this impressive 2BD/2.5BA+Den+Bonus Room (2,635 sqft) single-story residence perfectly encapsulates contemporary desert luxury, offering extensive space, architectural refinement, and a highly functional layout. Step inside to be greeted by a beautifully light-filled interior, featuring an expansive open-concept great room layout with high ceilings and substantial picture windows that invite a flood of natural Arizona sunlight. The home's architectural flair provides distinct spaces for casual hosting and formal gathering alike. The chef-inspired kitchen stands as a central culinary hub, packed with premium cabinetry, sprawling workspaces, and a thoughtful configuration that looks out over the main living area. The primary owner's retreat serves as a true sanctuary, boasting private rear-facing windows, a generous walk-in closet, and a spa-like ensuite bath designed for absolute relaxation. If that isn't enough closet space, the third bedroom has been converted into a luxury walk in closet, with custom build ins and ample space for an expanding wardrobe. The guest bedroom with an ensuite bathroom is equally well-proportioned, ensuring absolute privacy for family, visitors, or a quiet work-from-home executive office space. Outdoor living is an absolute dream on the spacious lot. The deep covered rear patio frames a low-maintenance, professionally landscaped backyard oasis--offering a highly private buffer zone that is ideal for enjoying Tucson's famous colorful evening sunsets or stargazing under the clear desert skies. Complete with an attached multi-car garage, this home places you minutes from SaddleBrooke's world-class golf courses, fitness complexes, tennis courts, and vibrant social clubs!
For sale
Price cut: $105K (7/10)
$895,000
66233 E Mount Lemmon Ln, Saddlebrooke, AZ 85739
2beds
2,635sqft
:
Get pre-qualified$5,588/mo
Single Family Residence
Built in 2013
0.29 Acres Lot
$866,700 Zestimate®
$340/sqft
$-- HOA
What's special
High ceilingsSpacious lotPrivate rear-facing windowsSubstantial picture windowsAttached multi-car garageBeautifully light-filled interiorHighly private buffer zone
- 55 days |
- 487 |
- 8 |
Zillow last checked:
Listing updated:
Listed by:
Lisa M Bayless 520-668-8293,
Long Realty
Source: MLS of Southern Arizona,MLS#: 22613804
Facts & features
Interior
Bedrooms & bathrooms
- Bedrooms: 2
- Bathrooms: 3
- Full bathrooms: 2
- 1/2 bathrooms: 1
Heating
- Forced Air, Natural Gas
Cooling
- Central Air, Ceiling Fan(s)
Appliances
- Included: Exhaust Fan, Dishwasher, Disposal, Refrigerator, Lazy Susan, Water Purifier, Convection Oven, Gas Cooktop, Microwave, Wine Cooler
- Laundry: Storage, Laundry Room, Washer, Dryer
Features
- Kitchen Island, Entrance Foyer, Walk-In Closet(s), High Ceilings
- Flooring: Carpet, Ceramic Tile
- Has fireplace: No
- Fireplace features: None
Interior area
- Total structure area: 2,635
- Total interior livable area: 2,635 sqft
Property
Parking
- Total spaces: 3
- Parking features: Garage Door Opener, Attached Garage Cabinets, Oversized
- Attached garage spaces: 3
Accessibility
- Accessibility features: Level
Features
- Levels: One
- Stories: 1
- Patio & porch: Covered, Paver, Patio
- Exterior features: Native Plants, Barbecue, Courtyard, Fountain
- Pool features: None
- Has spa: Yes
- Spa features: None
- Fencing: Block
- Has view: Yes
- View description: Mountain(s), Sunset, Sunrise
Lot
- Size: 0.29 Acres
- Features: Decorative Gravel, Shrubs, Sprinklers In Front, Subdivided, Corner Lot, East/West Exposure
Details
- Parcel number: 305130190
- Zoning: Other - CALL
- Special conditions: None
Construction
Type & style
- Home type: SingleFamily
- Architectural style: Contemporary
- Property subtype: Single Family Residence
Materials
- Frame - Stucco
- Roof: Tile
Condition
- Year built: 2013
Utilities & green energy
- Sewer: Sewer Connected
- Water: Water Company
Community & HOA
Community
- Features: Pool, Spa, Golf, Tennis Court(s), Putting Green, Fitness Center, Athletic Facilities, Paved Street, Walking Trail, Pickleball
- Security: Smoke Detector(s), Carbon Monoxide Detector(s)
- Senior community: Yes
- Subdivision: Saddlebrooke
HOA
- Has HOA: Yes
- Amenities included: Clubhouse, Pool, Recreation Room, Sauna, Spa/Hot Tub, Tennis Court(s), Volleyball Court, Pickleball
- Services included: Common Area Maint, Street Maint
Location
- Region: Saddlebrooke
Financial & listing details
- Price per square foot: $340/sqft
- Tax assessed value: $715,980
- Annual tax amount: $6,433
- Date on market: 6/1/2026
- Cumulative days on market: 56 days
- Listing terms: Conventional,Cash,Submit
- Road surface type: Paved
Estimated market value
$866,700
$823,000 - $910,000
$4,168/mo
Price history
| Date | Event | Price |
|---|---|---|
| 7/10/2026 | Price change | $895,000-10.5%$340/sqft |
Source:  MLS of Southern Arizona #22613804 Report a problem MLS of Southern Arizona #22613804 Report a problem | ||
| 6/1/2026 | Listed for sale | $1,000,000+68.3%$380/sqft |
Source: MLS of Southern Arizona #22613804 Report a problem | ||
| 1/28/2014 | Sold | $594,343$226/sqft |
Source: Public Record Report a problem | ||
Public tax history
| Year | Property taxes | Tax assessment |
|---|---|---|
| 2026 | $6,433 +4% | $71,597 -1% |
| 2025 | $6,187 -3.9% | $72,298 -1.2% |
| 2024 | $6,436 +6.6% | $73,165 +19.2% |
| 2023 | $6,038 -5.1% | $61,379 -26.4% |
| 2022 | $6,362 +0.9% | $83,404 +3% |
| 2021 | $6,303 +2% | $80,946 +0.2% |
| 2020 | $6,179 +2.7% | $80,752 +50% |
| 2019 | $6,015 -5.4% | $53,821 +2.7% |
| 2018 | $6,356 +6.6% | $52,430 -3.5% |
| 2017 | $5,961 | $54,307 |
| 2016 | -- | -- |
| 2014 | -- | $19,840 |
| 2013 | -- | -- |
| 2012 | -- | -- |
| 2011 | -- | $23,872 |
| 2010 | -- | $23,872 |
| 2009 | -- | -- |
| 2008 | -- | -- |
| 2007 | -- | -- |
| 2006 | -- | -- |
Find assessor info on the county website
Monthly payment
Est. payment
Payment breakdown
Explore the cost of this home by adjusting the details. Changes won't be saved.Climate risks
Neighborhood: 85739
Nearby schools
GreatSchools rating
- 5/10Mountain Vista SchoolGrades: PK-8Distance: 6.1 mi
- $1,043,500-- bd-- ba3k sqft66221 E Mount Lemmon Ln, Saddlebrooke, AZ 85739Off Market
- $1,129,700-- bd-- ba3.2k sqft36780 S Desert Sky Ln, Saddlebrooke, AZ 85739Off Market
- $992,9002 bd3 ba3.2k sqft36795 S Desert Sky Ln, Tucson, AZ 85739Off Market
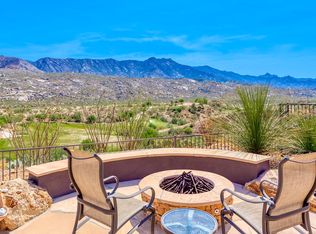
- $1,225,0003 bd4 ba2.8k sqft36775 S Desert Sky Ln, Tucson, AZ 85739Sold
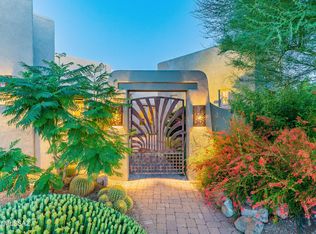
- $1,061,100-- bd-- ba3.2k sqft66232 E Mount Lemmon Ln, Tucson, AZ 85739Off Market
- $980,600-- bd-- ba2.6k sqft36813 S Desert Sky Ln, Saddlebrooke, AZ 85739Off Market
- $1,068,100-- bd-- ba2.8k sqft36798 S Desert Sky Ln, Tucson, AZ 85739Off Market
- $906,9002 bd3 ba2.6k sqft66220 E Mt Lemmon Ln, Tucson, AZ 85739Off Market
A local agent can set up tours, give advice and negotiate with sellers.
Similar homes
- $880,0002 bd3 ba2.6k sqft35864 S Ocotillo Canyon Dr, Saddlebrooke, AZ 85739For Sale
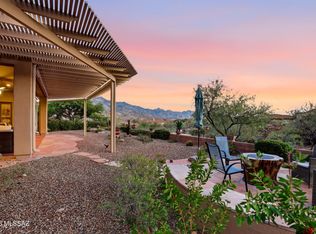
 MLS ID #22613387, Renee Poisson Dale, Long Realty. MLS of Southern Arizona
 - $929,0002 bd3 ba2.6k sqft66525 E Peregrine Pl, Saddlebrooke, AZ 85739For Sale
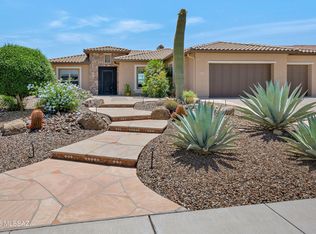 MLS ID #22613116, Karen Karnofski, Keller Williams Southern Arizona. MLS of Southern Arizona
 - $779,0003 bd3 ba3.2k sqft37253 S Ocotillo Canyon Dr, Tucson, AZ 85739For Sale
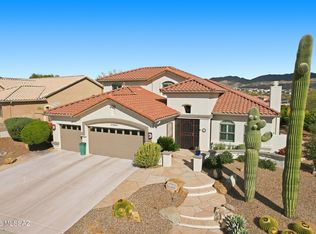 MLS ID #22615469, Helen W F Graham, Long Realty. MLS of Southern Arizona
 - $1,040,0004 bd4 ba3.8k sqft36599 S Ocotillo Canyon Dr, Tucson, AZ 85739For Sale
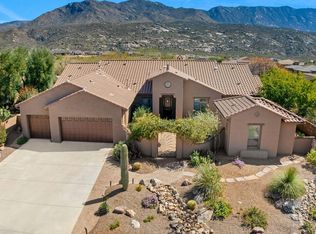 MLS ID #22605185, Lauren M Moore, Keller Williams Southern Arizona. MLS of Southern Arizona
 - $699,0004 bd4 ba3.5k sqft36359 S Wind Crest Dr, Saddlebrooke, AZ 85739For SaleMLS ID #22617076, Peggy Mincey, Long Realty. MLS of Southern Arizona
- $1,225,0003 bd5 ba3.4k sqft38156 S Santa Monica Trl, Tucson, AZ 85739For SaleMLS ID #22616051, Eliza Landon Dray, Long Realty. MLS of Southern Arizona
- $770,0003 bd3 ba3.1k sqft62247 E Sand Crest Dr, Saddlebrooke, AZ 85739For SaleMLS ID #22614821, Helen W F Graham, Long Realty. MLS of Southern Arizona
- $689,9002 bd2 ba2.7k sqft37850 S Rolling Hills Dr, Saddlebrooke, AZ 85739For SaleMLS ID #22608652, Nara Brown, Long Realty. MLS of Southern Arizona
- $549,0002 bd2 ba2.5k sqft37547 S Canyon Side Dr, Saddlebrooke, AZ 85739For SaleMLS ID #22615398, John S Bogers, Coldwell Banker Realty. MLS of Southern Arizona
- $600,0003 bd2 ba2.3k sqft38393 S Granite Crest Dr, Saddlebrooke, AZ 85739For SaleMLS ID #22611289, Josh Berkley, Keller Williams Southern Arizo. MLS of Southern Arizona
- $450,0002 bd3 ba2.4k sqft64240 E Greenbelt Ln, Saddlebrooke, AZ 85739For SaleMLS ID #22529882, Leta Jacquet, West USA Realty. MLS of Southern Arizona
- $929,0003 bd4 ba2.8k sqft32382 S Egret Trl, Oracle, AZ 85623For SaleMLS ID #22612698, Ann Marie Camillucci, Realty One Group Integrity. MLS of Southern Arizona
- $524,9002 bd2 ba1.8k sqft37614 S Desert Bluff Dr, Tucson, AZ 85739For SaleMLS ID #22609296, Cara M Mancuso, Golden Girls with SW Desert Homes, LLC. MLS of Southern Arizona
- $825,0002 bd4 ba2.8k sqft31924 S Flat Rock Dr, Oracle, AZ 85623For SaleMLS ID #22616297, Leta Jacquet, West USA Realty. MLS of Southern Arizona
- $799,9502 bd3 ba2.9k sqft31547 S Misty Basin Rd, Oracle, AZ 85623For SaleMLS ID #22605882, Douglas J Sedam, SBRanchRealty. MLS of Southern Arizona
- $995,0002 bd3 ba3k sqft60961 E Arbor Basin Rd, Oracle, AZ 85623For SaleMLS ID #22615899, Ann Marie Camillucci, Realty One Group Integrity. MLS of Southern Arizona
- $920,0004 bd3 ba3k sqft1775 E Placita De La Olla, Oro Valley, AZ 85737For SaleMLS ID #22600746, Jacqueline M Bianculli, Fort Lowell Realty & Property Management, Inc.. MLS of Southern Arizona
- $759,9002 bd3 ba2.1k sqft31320 S Nectar Ln, Oracle, AZ 85623For SaleMLS ID #22617314, Mari Senden, SimpliHom, INC. MLS of Southern Arizona
- $938,0004 bd4 ba3.6k sqft11681 N Palawan Pl, Oro Valley, AZ 85737For SaleMLS ID #22606085, Sally Le, Tierra Antigua Realty. MLS of Southern Arizona
- $959,0004 bd3 ba3k sqft13805 N Keystone Springs Dr, Oro Valley, AZ 85755For SaleMLS ID #22611946, Cyndi Luhtala, OMNI Homes International. MLS of Southern Arizona
