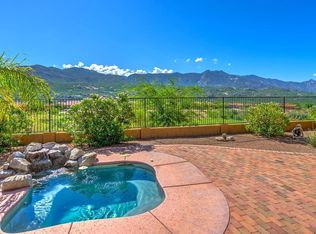
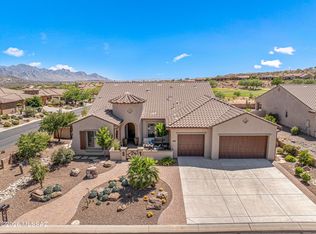
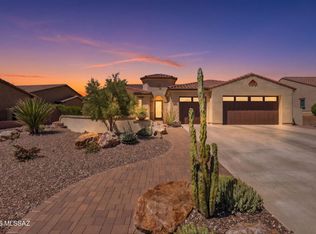
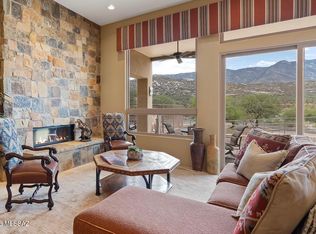
Located in the Preserve at SaddleBrooke, this Tierra with guest house captures sweeping, elevated golf course & mountain views in a truly private setting. Move in ready & meticulously maintained! Exterior painted in 2026 & roof underlayment replaced in 2022. Gated courtyard with fountain welcomes you inside. Great room features gas fireplace & windows framing panoramic views. Kitchen includes quartz counters, stainless steel appliances, gas cooktop, island, butler's pantry, & breakfast nook with patio slider. Owner's suite has flex room, patio slider, & ensuite bath with dual entry shower, soaking tub & 2 walk-in closets. 2 guest bedrooms share Jack & Jill bath. Powder room for guests. Laundry room has W/D, sink, & cabinets. Guest house has serving station, sink, refrigerator, & bath. Extended 3 car garage with cabinets. Covered patio, extended paver patio, beautifully landscaped & gated yard. Enjoy luxury living with gorgeous views & exceptional quality throughout.
For sale
Price cut: $35K (6/25)
$1,040,000
36599 S Ocotillo Canyon Dr, Tucson, AZ 85739
4beds
3,803sqft
:
Get pre-qualified$6,799/mo
Single Family Residence
Built in 2006
0.29 Acres Lot
$997,900 Zestimate®
$273/sqft
$306/mo HOA
What's special
Covered patioExtended paver patioGas cooktopGated courtyard with fountainTruly private settingKitchen includes quartz countersSoaking tub
- 154 days |
- 432 |
- 6 |
Zillow last checked:
Listing updated:
Listed by:
Lauren M Moore 520-818-4636,
Keller Williams Southern Arizona,
Dorothy Jean Moore 520-603-0171,
Keller Williams Southern Arizona
Source: MLS of Southern Arizona,MLS#: 22605185
Facts & features
Interior
Bedrooms & bathrooms
- Bedrooms: 4
- Bathrooms: 4
- Full bathrooms: 3
- 1/2 bathrooms: 1
Heating
- Forced Air, Natural Gas, Zoned
Cooling
- Zoned, Central Air, Ceiling Fan(s)
Appliances
- Included: Exhaust Fan, Dishwasher, Disposal, Refrigerator, Convection Oven, Gas Cooktop, Microwave, Water Softener, Water Purifier
- Laundry: Sink, Laundry Room, Washer, Dryer
Features
- Kitchen Island, Entrance Foyer, Walk-In Closet(s), High Ceilings
- Flooring: Ceramic Tile
- Windows: Low Emissivity Windows, Double Pane Windows
- Number of fireplaces: 1
- Fireplace features: Bee Hive, Gas, Great Room
Interior area
- Total structure area: 3,803
- Total interior livable area: 3,803 sqft
Video & virtual tour
Property
Parking
- Total spaces: 3
- Parking features: Garage Door Opener, Attached Garage Cabinets, Oversized
- Attached garage spaces: 3
Accessibility
- Accessibility features: Door Levers, Roll-In Shower
Features
- Levels: One
- Stories: 1
- Entry location: 1
- Patio & porch: Covered, Paver, Patio
- Exterior features: Courtyard, Fountain
- Pool features: None
- Has spa: Yes
- Spa features: None
- Fencing: Block,View Fence
- Has view: Yes
- View description: Mountain(s), Golf Course, Sunrise
Lot
- Size: 0.29 Acres
- Dimensions: 100' x 125'
- Features: Decorative Gravel, Sprinklers In Front, On Golf Course, Subdivided, East/West Exposure, Elevated Lot
Details
- Parcel number: 305342340
- Zoning: Other - CALL
- Special conditions: None
Construction
Type & style
- Home type: SingleFamily
- Architectural style: Contemporary
- Property subtype: Single Family Residence
Materials
- Frame - Stucco, Stucco
- Roof: Tile
Condition
- Year built: 2006
Details
- Builder name: Robson
Utilities & green energy
- Sewer: Sewer Connected
- Water: Water Company
- Utilities for property: Phone Connected
Community & HOA
Community
- Features: Pool, Spa, Golf, Tennis Court(s), Putting Green, Fitness Center, Athletic Facilities, Paved Street, Walking Trail, Pickleball
- Security: Security System Owned, Smoke Detector(s), Carbon Monoxide Detector(s)
- Senior community: Yes
- Subdivision: Saddlebrooke
HOA
- Has HOA: Yes
- Amenities included: Maintenance, Clubhouse, Pool, Sauna, Security, Spa/Hot Tub, Tennis Court(s), Pickleball
- Services included: Blanket Ins Policy, Common Area Maint, Street Maint
- HOA fee: $306 monthly
- HOA name: SaddleBrooke HOA 2
- HOA phone: 520-818-1000
Location
- Region: Tucson
Financial & listing details
- Price per square foot: $273/sqft
- Tax assessed value: $939,804
- Annual tax amount: $7,461
- Date on market: 3/6/2026
- Cumulative days on market: 155 days
- Listing terms: VA Loan,Conventional,Cash,Submit
- Road surface type: Paved
Estimated market value
$997,900
$948,000 - $1.05M
$4,620/mo
Price history
| Date | Event | Price |
|---|---|---|
| 6/25/2026 | Price change | $1,040,000-3.3%$273/sqft |
Source:  MLS of Southern Arizona #22605185 Report a problem MLS of Southern Arizona #22605185 Report a problem | ||
| 3/6/2026 | Listed for sale | $1,075,000+21.1%$283/sqft |
Source: MLS of Southern Arizona #22605185 Report a problem | ||
| 7/14/2006 | Sold | $887,561$233/sqft |
Source: Public Record Report a problem | ||
Public tax history
| Year | Property taxes | Tax assessment |
|---|---|---|
| 2026 | $7,462 +4.2% | $93,979 -1% |
| 2025 | $7,163 -3.2% | $94,888 -1.9% |
| 2024 | $7,400 +5.9% | $96,723 +16.5% |
| 2023 | $6,988 -3% | $83,021 -20.8% |
| 2022 | $7,200 +3.4% | $104,872 +1.1% |
| 2021 | $6,967 +7.9% | $103,768 -1.2% |
| 2020 | $6,456 +6.9% | $105,040 +49.8% |
| 2019 | $6,037 +3.6% | $70,132 +2.4% |
| 2018 | $5,825 +6.1% | $68,472 -2.6% |
| 2017 | $5,488 -0.6% | $70,328 |
| 2016 | $5,523 | -- |
| 2014 | $5,523 | $42,714 |
| 2013 | -- | -- |
| 2012 | -- | -- |
| 2011 | -- | $40,434 -1.7% |
| 2010 | -- | $41,145 |
| 2009 | -- | -- |
| 2008 | -- | -- |
| 2007 | -- | -- |
Find assessor info on the county website
Monthly payment
Est. payment
Payment breakdown
Explore the cost of this home by adjusting the details. Changes won't be saved.Climate risks
Neighborhood: 85739
Nearby schools
GreatSchools rating
- 5/10Mountain Vista SchoolGrades: PK-8Distance: 6.1 mi
- $977,800-- bd-- ba3k sqft36567 S Ocotillo Canyon Dr, Tucson, AZ 85739Off Market
- $973,5003 bd4 ba3.3k sqft36631 S Ocotillo Canyon Dr, Tucson, AZ 85739Off Market
- $893,2002 bd3 ba3.3k sqft36550 S Ocotillo Canyon Dr, Saddlebrooke, AZ 85739Off Market

- $829,0003 bd4 ba2.5k sqft36582 S Ocotillo Canyon Dr, Tucson, AZ 85739Off Market
- $1,136,2004 bd4 ba3.8k sqft36663 S Ocotillo Canyon Dr, Tucson, AZ 85739Off Market
- $1,073,300-- bd-- ba3.3k sqft36518 S Ocotillo Canyon Dr, Saddlebrooke, AZ 85739Off Market
- $817,9002 bd3 ba2.6k sqft36493 S Ocotillo Canyon Dr, Saddlebrooke, AZ 85739Off Market
- $795,6003 bd4 ba2.8k sqft36486 S Ocotillo Canyon Dr, Tucson, AZ 85739Off Market
A local agent can set up tours, give advice and negotiate with sellers.
Similar homes
- $895,0002 bd3 ba2.6k sqft66233 E Mount Lemmon Ln, Saddlebrooke, AZ 85739For Sale
 MLS ID #22613804, Lisa M Bayless, Long Realty. MLS of Southern Arizona
 - $885,0002 bd3 ba2.4k sqft36548 S Cactus Ln, Tucson, AZ 85739For Sale
 MLS ID #22618692, Helen W F Graham, Long Realty. MLS of Southern Arizona
 - $1,225,0003 bd5 ba3.4k sqft38156 S Santa Monica Trl, Tucson, AZ 85739For Sale
 MLS ID #22616051, Eliza Landon Dray, Long Realty. MLS of Southern Arizona
 - $999,7775 bd5 ba3.9k sqft4677 E Rail North Rd, Tucson, AZ 85739For Sale
 MLS ID #22617055, Kristie Lee Ronfeldt, Coldwell Banker Realty. MLS of Southern Arizona
 - $779,0003 bd3 ba3.2k sqft37253 S Ocotillo Canyon Dr, Tucson, AZ 85739For SaleMLS ID #22615469, Helen W F Graham, Long Realty. MLS of Southern Arizona
- $880,0002 bd3 ba2.6k sqft35864 S Ocotillo Canyon Dr, Saddlebrooke, AZ 85739For SaleMLS ID #22613387, Renee Poisson Dale, Long Realty. MLS of Southern Arizona
- $929,0002 bd3 ba2.6k sqft66525 E Peregrine Pl, Saddlebrooke, AZ 85739For SaleMLS ID #22613116, Karen Karnofski, Keller Williams Southern Arizona. MLS of Southern Arizona
- $675,0003 bd3 ba3.3k sqft64149 E Greenbelt Ln, Saddlebrooke, AZ 85739For SaleMLS ID #22618495, Lisa M Bayless, Long Realty. MLS of Southern Arizona
- $525,0002 bd2 ba2.5k sqft38475 S Double Eagle Dr, Saddlebrooke, AZ 85739For SaleMLS ID #22618409, Lynn Tofel Dent, Realty Executives Arizona Territory. MLS of Southern Arizona
- $595,0003 bd2 ba2.3k sqft62870 E Amberwood Dr, Saddlebrooke, AZ 85739For SaleMLS ID #22618674, Helen W F Graham, Long Realty. MLS of Southern Arizona
- $575,0003 bd2 ba2.1k sqft65885 E Desert Ridge Dr, Saddlebrooke, AZ 85739For SaleMLS ID #22615028, Paula J MacRae, OMNI Homes International. MLS of Southern Arizona
- $985,0004 bd4 ba3.7k sqft720 E Rudasill Rd, Tucson, AZ 85718For SaleMLS ID #22618884, Kay L Quatraro, Great Southwest Realty. MLS of Southern Arizona
- $649,9503 bd4 ba2.6k sqft3884 E Gwynns Run Pl, Tucson, AZ 85739For SaleMLS ID #22617765, Douglas J Sedam, SBRanchRealty. MLS of Southern Arizona
- $525,0002 bd3 ba2k sqft39824 S Windwood Dr, Saddlebrooke, AZ 85739For SaleMLS ID #22618900, Lisa M Bayless, Long Realty. MLS of Southern Arizona
- $1,049,0004 bd4 ba3.4k sqft10374 N Wild Creek Dr, Oro Valley, AZ 85742For SaleMLS ID #22615806, Jessica A Hernandez, Jason Mitchell Real Estate. MLS of Southern Arizona
- $675,0002 bd2 ba2.7k sqft37850 S Rolling Hills Dr, Saddlebrooke, AZ 85739For SaleMLS ID #22608652, Nara Brown, Long Realty. MLS of Southern Arizona
- $939,0002 bd3 ba2.8k sqft31579 S Misty Basin Rd, Oracle, AZ 85623For SaleMLS ID #22618673, Ann Marie Camillucci, Realty One Group Integrity. MLS of Southern Arizona
- $579,0003 bd3 ba2.5k sqft37904 S Skyline Dr, Saddlebrooke, AZ 85739For SaleMLS ID #22615091, Janet M Laufmann, Long Realty. MLS of Southern Arizona
- $539,0003 bd2 ba2.3k sqft63178 E Brooke Park Dr, Tucson, AZ 85739For SaleMLS ID #22609154, Nara Brown, Long Realty. MLS of Southern Arizona
- $549,0002 bd2 ba2.5k sqft37547 S Canyon Side Dr, Saddlebrooke, AZ 85739For SaleMLS ID #22615398, John S Bogers, Coldwell Banker Realty. MLS of Southern Arizona
