Beautiful home in Tangerine Ridge with breathtaking mountain views! This spacious open-concept floor plan offers a private home office and a desirable split-bedroom layout with separate guest quarters, perfect for visitors or multigenerational living. Enjoy Arizona living year-round on the large covered patio. Conveniently located close to shopping, amazing dining options, and situated in the highly sought-after Marana School District. A fantastic combination of comfort, functionality, and location.
For sale
Price cut: $10K (8/3)
$519,000
11994 N Renoir Way, Tucson, AZ 85742
4beds
2,330sqft
:
Get pre-qualified$3,289/mo
Single Family Residence
Built in 2020
6,098 Square Feet Lot
$515,500 Zestimate®
$223/sqft
$75/mo HOA
What's special
Separate guest quartersSpacious open-concept floor planDesirable split-bedroom layoutBreathtaking mountain viewsPrivate home officeLarge covered patio
- 74 days |
- 516 |
- 20 |
Zillow last checked:
Listing updated:
Listed by:
Christopher D Schmitz 520-370-2101,
Realty Executives Arizona Territory
Source: MLS of Southern Arizona,MLS#: 22613680
Facts & features
Interior
Bedrooms & bathrooms
- Bedrooms: 4
- Bathrooms: 3
- Full bathrooms: 3
Heating
- Forced Air, Natural Gas
Cooling
- Central Air
Appliances
- Included: Exhaust Fan, Dishwasher, Disposal, Gas Range, Microwave
- Laundry: Laundry Room
Features
- Walk-In Closet(s), High Ceilings
- Flooring: Carpet, Ceramic Tile
- Has fireplace: No
- Fireplace features: None
Interior area
- Total structure area: 2,330
- Total interior livable area: 2,330 sqft
Property
Parking
- Total spaces: 2
- Parking features: Garage Door Opener
- Attached garage spaces: 2
Accessibility
- Accessibility features: None
Features
- Levels: One
- Stories: 1
- Patio & porch: Covered
- Exterior features: Native Plants
- Spa features: None
- Fencing: Block
- Has view: Yes
- View description: Mountain(s)
Lot
- Size: 6,098 Square Feet
- Dimensions: 50 x 120 x 50 x 120
- Features: Decorative Gravel, Subdivided
Details
- Parcel number: 216010590
- Zoning: Marana - SP
- Special conditions: None
Construction
Type & style
- Home type: SingleFamily
- Architectural style: Contemporary
- Property subtype: Single Family Residence
Materials
- Frame - Stucco
- Roof: Tile
Condition
- Year built: 2020
Utilities & green energy
- Sewer: Sewer Connected
- Water: Water Company
Community & HOA
Community
- Features: Gated, Paved Street, Sidewalks
- Security: Smoke Detector(s), Carbon Monoxide Detector(s)
- Subdivision: Tangerine Ridge Lots 1-97 Block 1 And Block 2
HOA
- Has HOA: Yes
- HOA fee: $75 monthly
Location
- Region: Tucson
Financial & listing details
- Price per square foot: $223/sqft
- Tax assessed value: $466,005
- Annual tax amount: $4,951
- Date on market: 5/30/2026
- Cumulative days on market: 251 days
- Listing terms: FHA,VA Loan,Conventional,Cash
- Road surface type: Paved
Estimated market value
$515,500
$490,000 - $541,000
$2,519/mo
Price history
| Date | Event | Price |
|---|---|---|
| 8/3/2026 | Price change | $519,000-1.9%$223/sqft |
Source:  MLS of Southern Arizona #22613680 Report a problem MLS of Southern Arizona #22613680 Report a problem | ||
| 7/20/2026 | Price change | $529,000-1.9%$227/sqft |
Source: MLS of Southern Arizona #22613680 Report a problem | ||
| 7/12/2026 | Price change | $539,000-1.8%$231/sqft |
Source: MLS of Southern Arizona #22613680 Report a problem | ||
| 7/1/2026 | Price change | $549,000-1.8%$236/sqft |
Source: MLS of Southern Arizona #22613680 Report a problem | ||
| 5/30/2026 | Listed for sale | $559,000-5.1%$240/sqft |
Source: MLS of Southern Arizona #22613680 Report a problem | ||
| 5/28/2026 | Listing removed | $589,000$253/sqft |
Source: MLS of Southern Arizona #22530976 Report a problem | ||
| 1/23/2026 | Price change | $589,000-1.3%$253/sqft |
Source: MLS of Southern Arizona #22530976 Report a problem | ||
| 12/5/2025 | Listed for sale | $597,000+0.3%$256/sqft |
Source: MLS of Southern Arizona #22530976 Report a problem | ||
| 7/14/2022 | Sold | $595,000$255/sqft |
Source: MLS of Southern Arizona #22212231 Report a problem | ||
| 7/14/2022 | Pending sale | $595,000$255/sqft |
Source: MLS of Southern Arizona #22212231 Report a problem | ||
| 6/16/2022 | Contingent | $595,000$255/sqft |
Source: MLS of Southern Arizona #22212231 Report a problem | ||
| 6/11/2022 | Price change | $595,000-0.7%$255/sqft |
Source: MLS of Southern Arizona #22212231 Report a problem | ||
| 6/2/2022 | Price change | $599,000+0.7%$257/sqft |
Source: MLS of Southern Arizona #22212231 Report a problem | ||
| 5/26/2022 | Price change | $594,9000%$255/sqft |
Source: MLS of Southern Arizona #22212231 Report a problem | ||
| 5/23/2022 | Price change | $595,000-4.8%$255/sqft |
Source: MLS of Southern Arizona #22212231 Report a problem | ||
| 5/20/2022 | Price change | $625,000-1.6%$268/sqft |
Source: MLS of Southern Arizona #22212231 Report a problem | ||
| 5/13/2022 | Listed for sale | $635,000+60%$273/sqft |
Source: MLS of Southern Arizona #22212231 Report a problem | ||
| 4/15/2020 | Sold | $396,907$170/sqft |
Source: Public Record Report a problem | ||
Public tax history
| Year | Property taxes | Tax assessment |
|---|---|---|
| 2026 | $4,951 +5.1% | $46,601 -0.6% |
| 2025 | $4,711 +4.5% | $46,877 -0.7% |
| 2024 | $4,508 +7.4% | $47,186 +16.3% |
| 2023 | $4,198 -1.9% | $40,583 +17.6% |
| 2022 | $4,279 +273.4% | $34,507 +351.7% |
| 2021 | $1,146 +2.4% | $7,640 |
| 2020 | $1,120 | $7,640 +2.5% |
| 2019 | $1,120 +121.1% | $7,451 +160.3% |
| 2018 | $506 +1.7% | $2,862 |
| 2017 | $498 | $2,862 |
Find assessor info on the county website
Monthly payment
Est. payment
Payment breakdown
Explore the cost of this home by adjusting the details. Changes won't be saved.Climate risks
Neighborhood: 85742
Nearby schools
GreatSchools rating
- 7/10Dove Mountain K-8Grades: PK-8Distance: 1.6 mi
- 6/10Mountain View High SchoolGrades: 9-12Distance: 3.2 mi
Schools provided by the listing agent
- Elementary: Dove Mountain CSTEM K-8
- Middle: Dove Mountain CSTEM K-8
- High: Mountain View
Source: MLS of Southern Arizona. This data may not be complete. We recommend contacting the local school district to confirm school assignments for this home.
- $474,600-- bd-- ba2k sqft12002 N Renoir Way #5, Tucson, AZ 85742Off Market
- $448,6003 bd2 ba1.9k sqft11988 N Renoir Way, Tucson, AZ 85742Off Market
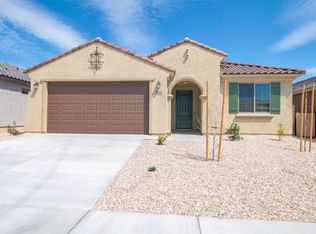
- $467,9004 bd2 ba2.1k sqft12008 N Renoir Way, Tucson, AZ 85742Off Market
- $460,900-- bd-- ba2.3k sqft11976 N Renoir Way, Tucson, AZ 85742Off Market
- $456,800-- bd-- ba2.1k sqft11968 N Renoir Way, Tucson, AZ 85742Off Market
- $640,3003 bd4 ba2.9k sqft12016 N Renoir Way, Tucson, AZ 85742Off Market
- $512,5003 bd2 ba1.9k sqft11993 N Renoir Way, Tucson, AZ 85742Sold
- $459,6003 bd2 ba2k sqft12005 N Renoir Way, Tucson, AZ 85742Off Market
A local agent can set up tours, give advice and negotiate with sellers.
Similar homes
- $550,0004 bd2 ba2.2k sqft12306 N Pathfinder Dr, Marana, AZ 85658For Sale
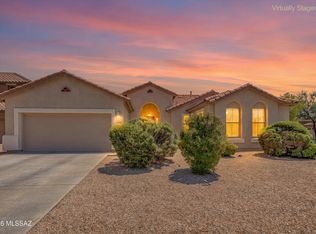
 MLS ID #22619389, Yolima Mulligan, Coldwell Banker Realty. MLS of Southern Arizona
 - $529,9003 bd3 ba2.3k sqft5566 W Lazy Farm Dr, Tucson, AZ 85742For Sale
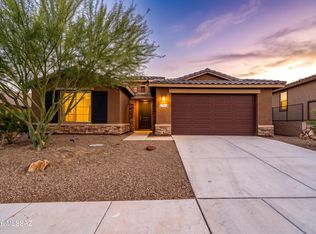 MLS ID #22618374, Venisa L Reyna, Tierra Antigua Realty. MLS of Southern Arizona
 - $599,9004 bd3 ba2.5k sqft5550 W Jade Rock Pl, Tucson, AZ 85742For Sale
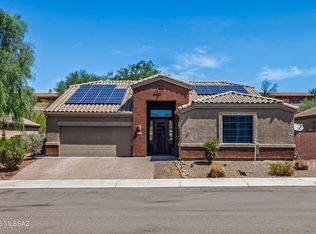 MLS ID #22618787, An Nguyen Cooper, Tierra Antigua Realty. MLS of Southern Arizona
 - $490,0004 bd3 ba3.1k sqft9855 N Crook Ln, Tucson, AZ 85742For Sale
 MLS ID #22610571, Nicholas Michael Jacob, Redfin. MLS of Southern Arizona
 - $540,0003 bd2 ba2.1k sqft8559 N Gaetano Loop, Tucson, AZ 85742For SaleMLS ID #22619184, Matthew Barre, Fiv Realty Co. MLS of Southern Arizona
- $615,0004 bd3 ba2.8k sqft5196 W Ridgemont Ct, Tucson, AZ 85742For SaleMLS ID #22607891, Pam Treece, Long Realty. MLS of Southern Arizona
- $539,0004 bd3 ba2.5k sqft10955 W Radcliff Dr, Marana, AZ 85653For SaleMLS ID #22619118, Kayla Mendenhall, Realty Executives Arizona Territory. MLS of Southern Arizona
- $450,0003 bd2 ba1.9k sqft12070 N Meditation Dr, Marana, AZ 85658For SaleMLS ID #22609324, Julie Turner, Tierra Antigua Realty. MLS of Southern Arizona
- $450,0003 bd2 ba2.2k sqft8686 N Calle La Canoa, Tucson, AZ 85742For SaleMLS ID #22618049, Angela Marie Kuzma, Keller Williams Integrity First. MLS of Southern Arizona
- $580,0004 bd3 ba2.4k sqft3905 W Cape Aloe Ct, Tucson, AZ 85741For SaleMLS ID #22619165, Nicholle M Bale, Keller Williams Southern Arizona. MLS of Southern Arizona
- $499,5003 bd3 ba2.3k sqft2026 W Three Oaks Dr, Oro Valley, AZ 85737For SaleMLS ID #22616439, LeAnn T Birch, State Territory Realty, LLC. MLS of Southern Arizona
- $550,0006 bd4 ba3.4k sqft9975 N Sand Sage Trl, Marana, AZ 85653For SaleMLS ID #22618689, Matthew Barre, Fiv Realty Co. MLS of Southern Arizona
- $525,0005 bd3 ba3.1k sqft9373 W Desert Bighorn Trl, Marana, AZ 85653For SaleMLS ID #22613648, Dale R Slaughter, HomeSmart Advantage Group. MLS of Southern Arizona
- $599,0004 bd3 ba2.9k sqft12527 N Paseo Penuela, Marana, AZ 85658For SaleMLS ID #22613111, Alicia Girard, Long Realty. MLS of Southern Arizona
- $490,0004 bd4 ba2.7k sqft12064 N Walz Dr, Marana, AZ 85653For SaleMLS ID #22612820, Ruben Moreno, Coldwell Banker Realty. MLS of Southern Arizona
- $549,0004 bd3 ba2.6k sqft7703 W Talavera Way, Tucson, AZ 85743For SaleMLS ID #22617073, Jannice S De Dios-Goodwin, Tierra Antigua Realty. MLS of Southern Arizona
- $525,0003 bd3 ba2.1k sqft7738 W Laurel Ln, Marana, AZ 85658For SaleMLS ID #22612611, Tracy W Fronimakis, Coldwell Banker Realty. MLS of Southern Arizona
- $489,8882 bd2 ba2k sqft14081 N Bright Angel Trl, Marana, AZ 85658For SaleMLS ID #22613229, Bruce Baca, Coldwell Banker Realty. MLS of Southern Arizona
- $465,0003 bd3 ba2.4k sqft8234 N Stonehill Dr, Tucson, AZ 85743For SaleMLS ID #22619144, Luis Lamadrid, OMNI Homes International. MLS of Southern Arizona
- $749,9003 bd2 ba3k sqft10909 N Sandra Rd, Tucson, AZ 85742For SaleMLS ID #22618528, Tammy Elizabeth Allen, Tierra Antigua Realty. MLS of Southern Arizona
