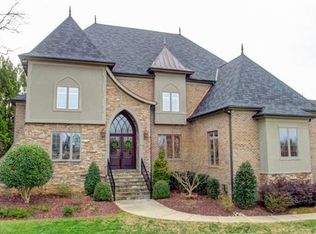
Welcome to this stunning 5 BR, 5BA estate home located in gated Providence Downs South. This remarkable property boasts a spacious 5779 square feet of living space, offering an abundance of room to live and entertain. Over an acre of land overlooking the picturesque pond! Upon entering, you'll be greeted by a grand foyer that leads into the open-concept living area, featuring HUGE family room. Office has great built ins! Guest bedroom is on the main with full bath. The primary suite is a luxurious retreat, this walk in closet is unbelievable! Each secondary bedroom is well-appointed, providing comfort and privacy for family and guests. Step outside to discover a beautifully landscaped yard, perfect for outdoor gatherings and relaxation with outdoor fireplace, great covered porch, pool, spa, outdoor bar, pool bath and putting green. Why would you ever leave this private backyard? Neighborhood amenities are world class with pool/fitness/tennis/basketball/playground.
Closed
$1,951,000
10018 Strike The Gold Ln, Waxhaw, NC 28173
5beds
5,779sqft
Single Family Residence
Built in 2013
1.08 Acres Lot
$2,158,700 Zestimate®
$338/sqft
$7,248 Estimated rent
Home value
$2,158,700
$2.03M - $2.31M
$7,248/mo
Zestimate® history
Owner options
List your home for rent
$7,248/mo
Rent Zestimate®
Find your next renter with Zillow Rental Manager. Plus, with online applications, you can quickly screen prospective tenants – for free.
$7,248/mo
Rent Zestimate®
Refinance and save
$12,095/mo
Est. payment
Refinancing to a lower rate could help reduce your monthly payments and save thousands over the life of the loan.
$12,095/mo
Est. payment
Explore your selling options
Work with a Zillow partner agent
Leverage their expertise and Zillow's premium Showcase listings to get your home seen by more buyers.
Get startedList with your own agent
Get your home in front of millions of buyers by listing it on Zillow.
Learn how to do itSell it yourself
Take full control of how buyers see your home on Zillow by listing For Sale by Owner (FSBO).
List your homeWhat's special
Picturesque pondPool bathHuge family roomGreat covered porchPrivate backyardGrand foyerWalk in closet
Zillow last checked:
Listing updated:
Listed by:
Denise Gordon 4denisegordon@gmail.com,
COMPASS
Bought with:
Peggy Peterson
Corcoran HM Properties
Source: Canopy MLS as distributed by MLS GRID,MLS#: 4112672
Facts & features
Interior
Bedrooms & bathrooms
- Bedrooms: 5
- Bathrooms: 6
- Full bathrooms: 4
- 1/2 bathrooms: 2
- Main level bedrooms: 1
Primary bedroom
- Level: Upper
Bedroom s
- Level: Main
Bedroom s
- Level: Upper
Bedroom s
- Level: Upper
Bedroom s
- Level: Upper
Bathroom half
- Level: Main
Bathroom full
- Level: Main
Bathroom full
- Level: Upper
Bathroom full
- Level: Upper
Bathroom full
- Level: Upper
Bonus room
- Level: Upper
Breakfast
- Level: Main
Dining room
- Level: Main
Family room
- Level: Main
Great room
- Level: Main
Kitchen
- Level: Main
Laundry
- Level: Upper
Office
- Level: Main
Heating
- Central
Cooling
- Central Air
Appliances
- Included: Dishwasher, Double Oven, Gas Cooktop, Microwave, Refrigerator
- Laundry: Laundry Room
Features
- Built-in Features, Soaking Tub, Hot Tub, Kitchen Island, Pantry, Walk-In Closet(s), Walk-In Pantry, Wet Bar
- Flooring: Carpet, Tile, Wood
- Has basement: No
- Fireplace features: Family Room, Great Room, Outside
Interior area
- Total structure area: 5,779
- Total interior livable area: 5,779 sqft
- Finished area above ground: 5,779
- Finished area below ground: 0
Property
Parking
- Total spaces: 3
- Parking features: Driveway, Attached Garage, Garage on Main Level
- Attached garage spaces: 3
- Has uncovered spaces: Yes
Features
- Levels: Two
- Stories: 2
- Patio & porch: Front Porch, Patio, Rear Porch
- Pool features: Community, In Ground
- Has spa: Yes
- Spa features: Heated, Interior Hot Tub
- Fencing: Fenced
- Has view: Yes
- View description: Water
- Has water view: Yes
- Water view: Water
- Waterfront features: Pond
Lot
- Size: 1.08 Acres
- Features: Pond(s)
Living quarters
- Secondary total: 180 sqft
- Secondary features: Exterior Not Connected
Details
- Parcel number: 06228257
- Zoning: AJ0
- Special conditions: Standard
Construction
Type & style
- Home type: SingleFamily
- Property subtype: Single Family Residence
Materials
- Brick Full, Stone
- Foundation: Crawl Space
Condition
- New construction: No
- Year built: 2013
Utilities & green energy
- Sewer: County Sewer
- Water: County Water, Well
Community & HOA
Community
- Features: Clubhouse, Fitness Center, Game Court, Gated, Picnic Area, Playground, Pond, Street Lights, Tennis Court(s)
- Subdivision: Providence Downs South
HOA
- Has HOA: Yes
- HOA fee: $618 quarterly
- HOA name: First Service Residential
- HOA phone: 704-527-2314
Location
- Region: Waxhaw
Financial & listing details
- Price per square foot: $338/sqft
- Tax assessed value: $1,013,800
- Annual tax amount: $9,204
- Date on market: 3/21/2024
- Cumulative days on market: 3 days
- Listing terms: Cash,Conventional
- Exclusions: car lift in garage
- Road surface type: Concrete, Paved
Price history
| Date | Event | Price |
|---|---|---|
| 5/10/2024 | Sold | $1,951,000+5.5%$338/sqft |
Source:  Canopy MLS as distributed by MLS GRID #4112672 Report a problem Canopy MLS as distributed by MLS GRID #4112672 Report a problem | ||
| 3/21/2024 | Listed for sale | $1,850,000+363.7%$320/sqft |
Source: Canopy MLS as distributed by MLS GRID #4112672 Report a problem | ||
| 10/2/2010 | Listing removed | $399,000$69/sqft |
Source: Allen Tate Company #798244 Report a problem | ||
| 7/16/2010 | Listed for sale | $399,000$69/sqft |
Source: Allen Tate Company #798244 Report a problem | ||
Public tax history
| Year | Property taxes | Tax assessment |
|---|---|---|
| 2025 | $9,204 +44.6% | $1,981,100 +95.4% |
| 2024 | $6,365 +0.4% | $1,013,800 |
| 2023 | $6,341 | $1,013,800 |
| 2022 | $6,341 +0.2% | $1,013,800 |
| 2021 | $6,327 -4.2% | $1,013,800 +18.2% |
| 2020 | $6,605 +0.5% | $857,700 |
| 2019 | $6,573 | $857,700 |
| 2018 | $6,573 | $857,700 |
| 2017 | $6,573 -3.7% | $857,700 |
| 2016 | $6,826 | $857,700 |
| 2015 | $6,826 +360% | $857,700 -4.5% |
| 2014 | $1,484 | $898,110 +315.8% |
| 2013 | -- | $216,000 |
| 2012 | -- | $216,000 |
| 2011 | -- | $216,000 |
| 2010 | -- | $216,000 |
| 2009 | $1,478 | $216,000 |
Find assessor info on the county website
Neighborhood: Marvin
Nearby homes
- $1,631,2005 bd4 ba4k sqft10022 Strike The Gold Ln, Waxhaw, NC 28173Off Market
- $2,754,2004 bd7 ba7.9k sqft10014 Strike The Gold Ln, Waxhaw, NC 28173Off Market

- $2,525,0006 bd8 ba8.5k sqft10026 Strike The Gold Ln, Waxhaw, NC 28173Sold

- $2,194,5007 bd7 ba7.2k sqft1907 Funny Cide Dr, Waxhaw, NC 28173Off Market
- $3,564,9005 bd7 ba9.5k sqft1911 Funny Cide Dr, Waxhaw, NC 28173Off Market
- $2,375,6005 bd8 ba8.5k sqft10010 Strike The Gold Ln, Waxhaw, NC 28173Off Market
- $1,926,0005 bd3 ba4.3k sqft10032 Strike The Gold Ln, Waxhaw, NC 28173Off Market
- $--0.92 Acres10032 Strike The Gold Ln #195, Waxhaw, NC 28173Off Market
Nearby schools
GreatSchools rating
- 8/10Marvin Elementary SchoolGrades: PK-5Distance: 1.3 mi
- 10/10Marvin Ridge Middle SchoolGrades: 6-8Distance: 1.3 mi
- 9/10Marvin Ridge High SchoolGrades: 9-12Distance: 1.1 mi
Schools provided by the listing agent
- Elementary: Marvin
- Middle: Marvin Ridge
- High: Marvin Ridge
Source: Canopy MLS as distributed by MLS GRID. This data may not be complete. We recommend contacting the local school district to confirm school assignments for this home.
Get a cash offer in 3 minutes
Find out how much your home could sell for in as little as 3 minutes with a no-obligation cash offer.
Estimated market value
$2,158,700
Get a cash offer in 3 minutes
Find out how much your home could sell for in as little as 3 minutes with a no-obligation cash offer.
Estimated market value
$2,158,700
- North Carolina
- Union County
- Waxhaw
- 28173
- Marvin
- 10018 Strike The Gold Ln
Nearby cities
Nearby neighborhoods
Nearby zip codes
Other Waxhaw Topics
