Exemplifying elegance and sophistication, this estate, nestled in the prestigious Gated Providence Downs South, presents an unparalleled opportunity for luxurious living. The open concept floorplan was made for entertaining large groups and includes an elevator! Grand 2 story foyer opens to oversized kitchen and family room with double islands. On the main level, you'll find a light filled 1100 sq ft of guest suite with full kitchen, bath, family room and office - overlooking the tranquil backyard. Three upper level guest rooms & en-suite bathrooms adjoin a huge bonus room. The basement is very open with multiple movie and recreation areas, full kitchen, additional guest bedroom/bath and workshop/gym. The backyard is one of the best in the neighborhood - screen porch with fireplace, pool with spa, fire pit, beach hammock area and endless views of the tranquil neighborhood pond. Nature abounds in this backyard! Neighborhood amenities include clubhouse/fitness/pool/tennis/basketball.
Closed
$2,525,000
10026 Strike The Gold Ln, Waxhaw, NC 28173
6beds
8,581sqft
Single Family Residence
Built in 2010
0.97 Acres Lot
$2,802,300 Zestimate®
$294/sqft
$5,595 Estimated rent
Home value
$2,802,300
$2.61M - $3.03M
$5,595/mo
Zestimate® history
Owner options
List your home for rent
$5,595/mo
Rent Zestimate®
Find your next renter with Zillow Rental Manager. Plus, with online applications, you can quickly screen prospective tenants – for free.
$5,595/mo
Rent Zestimate®
Refinance and save
$15,472/mo
Est. payment
Refinancing to a lower rate could help reduce your monthly payments and save thousands over the life of the loan.
$15,472/mo
Est. payment
Explore your selling options
Work with a Zillow partner agent
Leverage their expertise and Zillow's premium Showcase listings to get your home seen by more buyers.
Get startedList with your own agent
Get your home in front of millions of buyers by listing it on Zillow.
Learn how to do itSell it yourself
Take full control of how buyers see your home on Zillow by listing For Sale by Owner (FSBO).
List your homeWhat's special
Huge bonus roomFull kitchenFamily roomOversized kitchenDouble islandsMultiple movieScreen porch
Zillow last checked:
Listing updated:
Listed by:
Denise Gordon 4denisegordon@gmail.com,
COMPASS
Bought with:
Christy Bradshaw
Call It Closed International Inc
Source: Canopy MLS as distributed by MLS GRID,MLS#: 4110512
Facts & features
Interior
Bedrooms & bathrooms
- Bedrooms: 6
- Bathrooms: 8
- Full bathrooms: 6
- 1/2 bathrooms: 2
- Main level bedrooms: 2
Primary bedroom
- Level: Main
Bedroom s
- Level: Main
Bedroom s
- Level: Upper
Bedroom s
- Level: Upper
Bedroom s
- Level: Upper
Bedroom s
- Level: Basement
Bathroom full
- Level: Main
Bathroom half
- Level: Main
Bathroom full
- Level: Upper
Bathroom full
- Level: Upper
Bathroom full
- Level: Upper
Bathroom full
- Level: Basement
Bathroom half
- Level: Basement
Bonus room
- Level: Upper
Breakfast
- Level: Main
Den
- Level: Basement
Dining room
- Level: Main
Great room
- Level: Main
Kitchen
- Level: Main
Laundry
- Level: Main
Other
- Level: Main
Recreation room
- Level: Basement
Study
- Level: Main
Heating
- Central
Cooling
- Ceiling Fan(s), Central Air
Appliances
- Included: Bar Fridge, Convection Oven, Dishwasher, Disposal, Down Draft, Gas Cooktop
- Laundry: Laundry Chute, Laundry Room, Multiple Locations
Features
- Elevator, Kitchen Island, Open Floorplan
- Flooring: Carpet, Tile, Wood
- Basement: Basement Shop,Daylight,Storage Space,Walk-Out Access,Walk-Up Access
- Attic: Walk-In
- Fireplace features: Family Room, Porch
Interior area
- Total structure area: 5,911
- Total interior livable area: 8,581 sqft
- Finished area above ground: 5,911
- Finished area below ground: 2,670
Property
Parking
- Total spaces: 3
- Parking features: Driveway, Attached Garage, Garage on Main Level
- Attached garage spaces: 3
- Has uncovered spaces: Yes
Features
- Levels: Two
- Stories: 2
- Patio & porch: Covered, Rear Porch, Screened
- Exterior features: Fire Pit, In-Ground Irrigation
- Has private pool: Yes
- Pool features: Community, In Ground
- Has spa: Yes
- Spa features: Heated
- Fencing: Partial
- Has view: Yes
- View description: Water
- Has water view: Yes
- Water view: Water
- Waterfront features: None, Pond
Lot
- Size: 0.97 Acres
- Features: Pond(s), Private, Views
Details
- Parcel number: 06228255
- Zoning: AJ0
- Special conditions: Standard
Construction
Type & style
- Home type: SingleFamily
- Architectural style: Traditional
- Property subtype: Single Family Residence
Materials
- Brick Partial, Stone
- Foundation: Crawl Space
- Roof: Shingle
Condition
- New construction: No
- Year built: 2010
Utilities & green energy
- Sewer: County Sewer
- Water: County Water
- Utilities for property: Cable Available, Underground Utilities, Wired Internet Available
Community & HOA
Community
- Features: Clubhouse, Fitness Center, Game Court, Gated, Picnic Area, Playground, Pond, Recreation Area, Sidewalks, Street Lights, Tennis Court(s)
- Subdivision: Providence Downs South
HOA
- Has HOA: Yes
- HOA fee: $618 quarterly
- HOA name: First Service Residential
- HOA phone: 704-527-2314
Location
- Region: Waxhaw
Financial & listing details
- Price per square foot: $294/sqft
- Tax assessed value: $1,381,600
- Annual tax amount: $11,538
- Date on market: 3/8/2024
- Cumulative days on market: 2 days
- Listing terms: Cash,Conventional
- Road surface type: Concrete, Paved
Price history
| Date | Event | Price |
|---|---|---|
| 4/3/2024 | Sold | $2,525,000+1%$294/sqft |
Source:  Canopy MLS as distributed by MLS GRID #4110512 Report a problem Canopy MLS as distributed by MLS GRID #4110512 Report a problem | ||
| 3/10/2024 | Pending sale | $2,500,000$291/sqft |
Source: Canopy MLS as distributed by MLS GRID #4110512 Report a problem | ||
| 3/8/2024 | Listed for sale | $2,500,000+1288.9%$291/sqft |
Source: Canopy MLS as distributed by MLS GRID #4110512 Report a problem | ||
| 9/23/2009 | Sold | $180,000$21/sqft |
Source: Public Record Report a problem | ||
Public tax history
| Year | Property taxes | Tax assessment |
|---|---|---|
| 2025 | $11,538 +33% | $2,483,400 +79.7% |
| 2024 | $8,674 +0.4% | $1,381,600 |
| 2023 | $8,642 | $1,381,600 |
| 2022 | $8,642 +0.2% | $1,381,600 |
| 2021 | $8,623 +0.4% | $1,381,600 +23.9% |
| 2020 | $8,587 +0.5% | $1,115,000 |
| 2019 | $8,544 | $1,115,000 |
| 2018 | $8,544 | $1,115,000 +3% |
| 2017 | $8,544 -0.9% | $1,082,900 |
| 2016 | $8,618 | $1,082,900 |
| 2015 | $8,618 +71.8% | $1,082,900 -2.8% |
| 2014 | $5,015 | $1,114,480 +6.5% |
| 2013 | -- | $1,046,550 |
| 2012 | -- | $1,046,550 +43.4% |
| 2011 | -- | $729,970 +237.9% |
| 2010 | -- | $216,000 |
| 2009 | $1,478 | $216,000 |
Find assessor info on the county website
Neighborhood: Marvin
Nearby homes
- $1,641,6005 bd4 ba4k sqft10022 Strike The Gold Ln, Waxhaw, NC 28173Off Market
- $1,937,9005 bd3 ba4.3k sqft10032 Strike The Gold Ln, Waxhaw, NC 28173Off Market
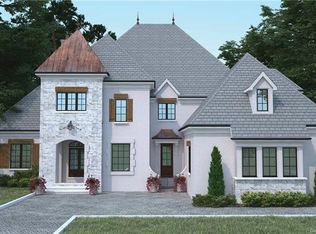
- $--0.92 Acres10032 Strike The Gold Ln #195, Waxhaw, NC 28173Off Market

- $1,951,0005 bd6 ba5.7k sqft10018 Strike The Gold Ln, Waxhaw, NC 28173Sold
- $2,128,4000.93 Acres10036 Strike The Gold Ln, Waxhaw, NC 28173Off Market
- $--0.93 Acres10036 Strike The Gold Ln #194, Waxhaw, NC 28173Off Market
- $2,754,2004 bd7 ba7.9k sqft10014 Strike The Gold Ln, Waxhaw, NC 28173Off Market
- $1,752,2004 bd5 ba4.7k sqft10040 Strike The Gold Ln, Waxhaw, NC 28173Off Market
Nearby schools
GreatSchools rating
- 8/10Marvin Elementary SchoolGrades: PK-5Distance: 1.4 mi
- 10/10Marvin Ridge Middle SchoolGrades: 6-8Distance: 1.3 mi
- 9/10Marvin Ridge High SchoolGrades: 9-12Distance: 1.2 mi
Schools provided by the listing agent
- Elementary: Marvin
- Middle: Marvin Ridge
- High: Marvin Ridge
Source: Canopy MLS as distributed by MLS GRID. This data may not be complete. We recommend contacting the local school district to confirm school assignments for this home.
Get a cash offer in 3 minutes
Find out how much your home could sell for in as little as 3 minutes with a no-obligation cash offer.
Estimated market value
$2,802,300
Get a cash offer in 3 minutes
Find out how much your home could sell for in as little as 3 minutes with a no-obligation cash offer.
Estimated market value
$2,802,300
- North Carolina
- Union County
- Waxhaw
- 28173
- Marvin
- 10026 Strike The Gold Ln
Nearby cities
Nearby neighborhoods
Nearby zip codes
Other Waxhaw Topics
