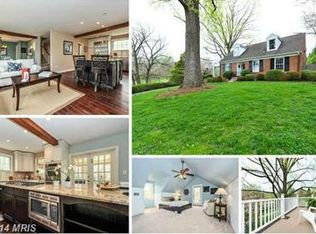
Set on a wonderful corner lot in the heart of Kensington, this beautifully expanded five-bedroom, four-and-a-half-bath home offers the perfect blend of space, comfort, and unbeatable convenience. Inside, the home is designed for both everyday living and entertaining, featuring a spacious eat-in kitchen, a large family room with custom built-ins, and multiple living spaces that allow everyone room to spread out and enjoy. A flexible bedroom suite with its own side entrance offer the perfect setup for guests, an au pair, home office, or multigenerational living. The fabulous primary suite feels like a true retreat with its private setting, generous walk-in closet, and beautifully appointed bath with double vanity. Off-street parking adds to the ease of daily living, while the welcoming front porch and rear patio and garden provide wonderful outdoor spaces to relax, entertain, and enjoy the setting. The location is simply exceptional. Just moments to both the Metro and MARC train, commuting and access to the surrounding area could not be easier. Directly across the street, enjoy a wonderful neighborhood park complete with basketball and tennis courts, playground, and open green space. You are also incredibly close to local favorites including Clum-Kennedy Park, Dish & Dram, Noyes Library for Young Children, Safeway, BabyCat Brewery, the beloved Kensington Farmers Market, and so much more that makes this community such a special place to call home. Square footage based on third party.
Sold for $1,450,000
$1,450,000
10019 Kensington Pkwy, Kensington, MD 20895
5beds
3,520sqft
Single Family Residence
Built in 1958
8,154 Square Feet Lot
$1,443,800 Zestimate®
$412/sqft
$4,953 Estimated rent
Home value
$1,443,800
$1.33M - $1.57M
$4,953/mo
Zestimate® history
Owner options
List your home for rent
$4,953/mo
Rent Zestimate®
Find your next renter with Zillow Rental Manager. Plus, with online applications, you can quickly screen prospective tenants – for free.
$4,953/mo
Rent Zestimate®
Refinance and save
$8,830/mo
Est. payment
Refinancing to a lower rate could help reduce your monthly payments and save thousands over the life of the loan.
$8,830/mo
Est. payment
Explore your selling options
Work with a Zillow partner agent
Leverage their expertise and Zillow's premium Showcase listings to get your home seen by more buyers.
Get startedList with your own agent
Get your home in front of millions of buyers by listing it on Zillow.
Learn how to do itSell it yourself
Take full control of how buyers see your home on Zillow by listing For Sale by Owner (FSBO).
List your homeWhat's special
Generous walk-in closetRear patio and gardenOff-street parkingFabulous primary suiteFive-bedroom four-and-a-half-bath homeWelcoming front porchMultiple living spaces
Zillow last checked:
Listing updated:
Listed by:
Pamela Wye 202-320-4169,
Compass
Bought with:
Mrs. D'Ann Melnick, BR200200359
EXP Realty, LLC
Source: Bright MLS,MLS#: MDMC2229274
Facts & features
Interior
Bedrooms & bathrooms
- Bedrooms: 5
- Bathrooms: 5
- Full bathrooms: 4
- 1/2 bathrooms: 1
- Main level bathrooms: 1
Basement
- Area: 1414
Heating
- Heat Pump, Electric, Natural Gas
Cooling
- Central Air, Electric
Appliances
- Included: Microwave, Dishwasher, Disposal, Dryer, Range Hood, Refrigerator, Cooktop, Washer, Gas Water Heater
- Laundry: Upper Level
Features
- Soaking Tub, Bathroom - Walk-In Shower, Built-in Features, Combination Dining/Living, Combination Kitchen/Dining, Combination Kitchen/Living, Crown Molding, Dining Area, Open Floorplan, Floor Plan - Traditional, Formal/Separate Dining Room, Eat-in Kitchen, Kitchen - Gourmet, Walk-In Closet(s)
- Flooring: Hardwood, Wood
- Basement: Finished,Connecting Stairway,Heated,Interior Entry,Exterior Entry,Side Entrance
- Has fireplace: No
Interior area
- Total structure area: 3,626
- Total interior livable area: 3,520 sqft
- Finished area above ground: 2,212
- Finished area below ground: 1,308
Property
Parking
- Total spaces: 1
- Parking features: Off Street
Accessibility
- Accessibility features: None
Features
- Levels: Five
- Stories: 5
- Patio & porch: Porch, Patio
- Pool features: None
- Has view: Yes
- View description: Trees/Woods
Lot
- Size: 8,154 Square Feet
- Features: Adjoins - Open Space
Details
- Additional structures: Above Grade, Below Grade
- Parcel number: 161301025233
- Zoning: R60
- Special conditions: Standard
Construction
Type & style
- Home type: SingleFamily
- Architectural style: Craftsman
- Property subtype: Single Family Residence
Materials
- Brick
- Foundation: Permanent
Condition
- Very Good
- New construction: No
- Year built: 1958
Utilities & green energy
- Sewer: Public Sewer
- Water: Public
Community & HOA
Community
- Security: Main Entrance Lock
- Subdivision: Kensington Park
HOA
- Has HOA: No
Location
- Region: Kensington
- Municipality: Town of Kensington
Financial & listing details
- Price per square foot: $412/sqft
- Tax assessed value: $771,700
- Annual tax amount: $10,130
- Date on market: 5/14/2026
- Listing agreement: Exclusive Right To Sell
- Listing terms: Cash,Conventional,Other
- Ownership: Fee Simple
Price history
| Date | Event | Price |
|---|---|---|
| 6/15/2026 | Sold | $1,450,000$412/sqft |
Source:  Bright MLS #MDMC2229274 Report a problem Bright MLS #MDMC2229274 Report a problem | ||
| 5/23/2026 | Contingent | $1,450,000$412/sqft |
Source: Bright MLS #MDMC2229274 Report a problem | ||
| 5/14/2026 | Listed for sale | $1,450,000+383.3%$412/sqft |
Source: Bright MLS #MDMC2229274 Report a problem | ||
| 1/20/1999 | Sold | $300,000$85/sqft |
Source: Public Record Report a problem | ||
Public tax history
| Year | Property taxes | Tax assessment |
|---|---|---|
| 2025 | $9,438 -13.8% | $771,700 -9.7% |
| 2024 | $10,956 +1.9% | $854,300 +2% |
| 2023 | $10,749 +6.1% | $837,567 +2% |
| 2022 | $10,135 +2.2% | $820,833 +2.1% |
| 2021 | $9,920 +0.1% | $804,100 +0.2% |
| 2020 | $9,906 +0.4% | $802,533 +0.4% |
| 2019 | $9,864 -0.5% | $799,400 |
| 2018 | $9,918 +8.7% | $799,400 +11.2% |
| 2017 | $9,124 +48.4% | $718,833 +12.6% |
| 2016 | $6,147 | $638,267 +14.4% |
| 2015 | $6,147 | $557,700 |
| 2014 | $6,147 | $557,700 |
| 2013 | -- | $557,700 -1.8% |
| 2012 | -- | $567,700 |
| 2011 | -- | $567,700 |
| 2010 | -- | $567,700 -11.8% |
| 2009 | -- | $643,410 +7.1% |
| 2008 | -- | $600,890 +7.6% |
| 2007 | -- | $558,370 +8.2% |
| 2006 | -- | $515,850 +16.5% |
| 2005 | -- | $442,662 +19.8% |
| 2004 | -- | $369,476 +24.7% |
| 2003 | -- | $296,290 +6.3% |
| 2002 | -- | $278,632 |
| 2001 | -- | $278,632 |
Find assessor info on the county website
Neighborhood: 20895
Nearby homes
- $941,300-- bd3 ba2.2k sqft3510 Frederick Pl, Kensington, MD 20895Off Market
- $1,057,4004 bd4 ba1.8k sqft10000 Frederick Ave, Kensington, MD 20895Off Market
- $984,000-- bd2 ba1.7k sqft10002 Frederick Ave, Kensington, MD 20895Off Market
- $1,037,7004 bd3 ba2.2k sqft3508 Frederick Pl, Kensington, MD 20895Off Market
- $970,000-- bd3 ba1.9k sqft10004 Frederick Ave, Kensington, MD 20895Off Market
- $972,9003 bd3 ba1.3k sqft10023 Kensington Pkwy, Kensington, MD 20895Off Market
- $925,700-- bd3 ba2.2k sqft3506 Frederick Pl, Kensington, MD 20895Off Market
- $829,0003 bd2 ba1.6k sqft10006 Frederick Ave, Kensington, MD 20895Sold
Nearby schools
GreatSchools rating
- 10/10Kensington Parkwood Elementary SchoolGrades: K-5Distance: 1.2 mi
- 10/10North Bethesda Middle SchoolGrades: 6-8Distance: 3 mi
- 8/10Walter Johnson High SchoolGrades: 9-12Distance: 3.1 mi
Schools provided by the listing agent
- Elementary: Kensington Parkwood
- Middle: North Bethesda
- High: Walter Johnson
- District: Montgomery County Public Schools
Source: Bright MLS. This data may not be complete. We recommend contacting the local school district to confirm school assignments for this home.
Get a cash offer in 3 minutes
Find out how much your home could sell for in as little as 3 minutes with a no-obligation cash offer.
Estimated market value
$1,443,800
Get a cash offer in 3 minutes
Find out how much your home could sell for in as little as 3 minutes with a no-obligation cash offer.
Estimated market value
$1,443,800
- Maryland
- Montgomery County
- Kensington
- 20895
- 10019 Kensington Pkwy
Nearby cities
Nearby neighborhoods
Nearby zip codes
Other Kensington Topics
